Skip main navigation
Pending
  • $248,000

    15010 71st Avenue #3F, Kew Garden Hills, NY 11367

    1beds
    750sqft
    Loading
    Stock Cooperative, Residential
    Built in 1940
    -- sqft lot
    $-- Zestimate®
    $331/sqft
    $-- HOA

    What's special

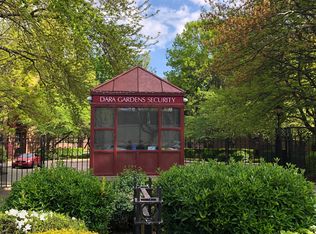
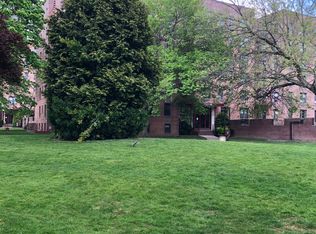
    Welcome to Dara Gardens, a gated community! This beautifully updated 1-bedroom, 1-bathroom apartment comes with a rare deeded garage parking space located within the building. These garage spaces are in high demand and are available separately for $40,000. Amenities include 24-hour gated security, on-site laundry, recreation room, playground, bike room, live-in superintendent, and resident handyman/plumber. Storage units are available for an additional fee. Pet-friendly (up to 2 pets, 20 lb limit each), no flip tax, and subletting allowed after 2 years. Maintenance includes all utilities except electricity. Conveniently located between Kissena Boulevard and Main Street, near public transportation (Q25, Q34, Q44 & Q6 buses, E/F/G/R/M trains & the QM4 Express Bus to Manhattan), shopping, and dining. Close to Queens College and St. John's University.
    123 days
    |
    26
    |
    0
    |

    Zillow last checked:

    Listing updated:

    Listed by:

    Exit Realty First Choice 718-380-2500,

    Berta Yadgarova 718-570-9550

    Source: OneKey® MLS as distributed by MLS GRID,MLS#: 972329MLS Logo

      Facts & features

      Interior

      Bedrooms & bathrooms
      • Bedrooms: 1
      • Bathrooms: 1
      • Full bathrooms: 1
      Other
      • Description: Living/Dining Room, Full Bedroom, Full bathroom, Kitchen, 4 Closets
      Heating
      • Natural Gas
      Cooling
      • None
      Appliances
      • Included: Dishwasher, Gas Range, Range, Refrigerator
      • Laundry: In Basement
      Features
      • Open Floorplan, Quartz/Quartzite Counters
      • Flooring: Hardwood, Vinyl
      • Basement: Common
      Interior area
      • Total structure area: 750
      • Total interior livable area: 750 sqft

      Property

      Parking
      • Total spaces: 1
      • Parking features: Off Street, On Street, Open
      • Garage spaces: 1
      • Has uncovered spaces: Yes
      Lot
      • Features: Front Yard, Garden, Landscaped, Level, Near Public Transit, Near School, Near Shops, Private, Views
      Details
      • Parcel number: 06698004015010000000003F
      • Special conditions: None

      Construction

      Type & style
      • Home type: Cooperative
      • Architectural style: Other
      • Property subtype: Stock Cooperative, Residential
      Materials
      • Brick
      Condition
      • Year built: 1940

      Utilities & green energy

      • Sewer: Public Sewer
      • Water: Public
      • Utilities for property: Electricity Available, Electricity Connected, Natural Gas Available, Natural Gas Connected, Sewer Available, Sewer Connected, Water Available, Water Connected

      Community & HOA

      Community
      • Features: Gated
      • Security: Security Gate, Video Cameras
      HOA
      • Has HOA: No
      Location
      • Region: Queens

      Financial & listing details

      • Price per square foot: $331/sqft
      • Date on market: 3/16/2026
      • Cumulative days on market: 100 days
      • Listing agreement: Exclusive Right To Sell
      • Listing terms: Cash,Conventional,FHA
      • Electric utility on property: Yes

        Estimated market value

        Not available

        Estimated sales range

        Not available

        Not available

        Price history

        DateEventPrice
        5/5/2026Pending sale$248,000$331/sqft
        Source: OneKey® MLS as distributed by MLS GRID #972329 Report a problem
        3/23/2026Price change$248,000-3.9%$331/sqft
        Source: OneKey® MLS as distributed by MLS GRID #972329 Report a problem
        3/16/2026Listed for sale$258,000-11.9%$344/sqft
        Source: OneKey® MLS as distributed by MLS GRID #972329 Report a problem
        8/11/2023Sold$293,000-1.7%$391/sqft
        Source: Public Record Report a problem
        4/7/2023Pending sale$298,000+29.6%$397/sqft
        Source: OneKey® MLS as distributed by MLS GRID #3460165 Report a problem
        6/29/2020Sold$230,000$307/sqft
        Source: Public Record Report a problem
        1/11/2019Sold$230,000+15%$307/sqft
        Source: Public Record Report a problem
        3/6/2017Sold$200,000+17.6%$267/sqft
        Source: Public Record Report a problem
        8/11/2015Sold$170,000$227/sqft
        Source: Public Record Report a problem

        Public tax history

        Tax history is unavailable.
        Find assessor info on the county website

        Monthly payment

        Estimated monthly payment$1,822
        All calculations are estimates and provided by Zillow, Inc. for informational purposes only. Actual amounts may vary.
        HOA fees may include property taxes on listings classified as Co-Ops. Contact the listing agent and/or owner for fee details.
        Mortgage interest rates are dependent on a number of factors, including credit score, down payment, and repayment length. Interest rate data provided by Zillow Group Marketplace, Inc. as of 1/1/1970 from various mortgage lenders with which we have lead or other similar arrangements; the Estimated Payment is an average of those rates.
        See how much you could borrow to make a competitive offer.

        Climate risks

        Neighborhood: Kew Gardens Hills

        Getting around

        88 / 100
        Very Walkable
        75 / 100
        Very Bikeable

        Nearby schools

        GreatSchools rating
        Schools provided by the listing agent
        • Elementary: Ps 165 Edith K Bergtraum
        • Middle: Is 250 Robert F Kennedy Comm Ms (The
        • High: John Bowne High School

        Source: OneKey® MLS as distributed by MLS GRID. This data may not be complete. We recommend contacting the local school district to confirm school assignments for this home.

        A local agent can set up tours, give advice and negotiate with sellers.

        Browse local experts

        Similar homes