Luxury Lakefront Living in Bridgeland | Rare 1-Story on 65' premium waterview Lot by Highland Homes, blending luxury with everyday livability. This ~3,000+ sqft open-concept layout features soaring 13' ceilings, abundant natural light, and stunning lake views for seamless indoor-outdoor living. Every bedroom has its own private ensuite with a tub—ideal for multigenerational living or hosting guests in comfort. Thoughtful upgrades throughout include motorized Hunter Douglas blinds, shutters, a tankless water heater, water softener, custom closet system, upgraded flooring, sound pre-wiring, attic storage lift, patio privacy screen, and a backup power generator. Walk to parks, trails, and top-rated schools from a location that delivers both flexibility and style.
For sale
$739,000
15010 Big Spring Park Dr, Cypress, TX 77433
4beds
3,062sqft
Single Family Residence
Built in 2022
9,151 Square Feet Lot
$724,800 Zestimate®
$241/sqft
$118/mo HOA
What's special
Water softenerAbundant natural lightUpgraded flooringStunning lake viewsAttic storage liftTankless water heaterCustom closet system
- 22 days
- 468
- 30
Likely to sell faster than
Zillow last checked:
Listing updated:
Listed by:
Rosemary Gong TREC #0692890 832-829-4198,
PropNex Realty
Source: HAR,MLS#: 64636400
Facts & features
Interior
Bedrooms & bathrooms
- Bedrooms: 4
- Bathrooms: 5
- Full bathrooms: 4
- 1/2 bathrooms: 1
Rooms
- Room types: Media Room
Primary bedroom
- Level: First
- Area: 288
- Dimensions: 16x18
Bedroom
- Level: First
- Area: 120
- Dimensions: 10x12
Bedroom
- Level: First
- Area: 110
- Dimensions: 10x11
Bedroom
- Level: First
- Area: 110
- Dimensions: 10x11
Other
- Level: First
- Area: 130
- Dimensions: 10x13
Heating
- Natural Gas, Zoned
Cooling
- Ceiling Fan(s), Electric, Zoned
Appliances
- Included: ENERGY STAR Qualified Appliances, Disposal, Double Oven, Microwave, Gas Cooktop, Dishwasher
- Laundry: Gas Dryer Hookup, Washer Hookup
Features
- Formal Entry/Foyer, High Ceilings, Prewired for Alarm System, Wired for Sound, Sitting Area, Walk-In Closet(s)
- Flooring: Carpet, Tile, Wood
- Windows: Insulated/Low-E windows, Window Coverings
- Number of fireplaces: 1
- Fireplace features: Gas
Interior area
- Total structure area: 3,062
- Total interior livable area: 3,062 sqft
Video & virtual tour
Property
Parking
- Total spaces: 3
- Parking features: Attached, Tandem
- Attached garage spaces: 3
Features
- Stories: 1
- Patio & porch: Patio/Deck
- Exterior features: Back Green Space, Sprinkler System
- Fencing: Back Yard
- Has view: Yes
- View description: Lake, Water
- Has water view: Yes
- Water view: Lake,Water
- Waterfront features: Pond
Lot
- Size: 9,151 Square Feet
- Features: Back Yard, Subdivided, 0 Up To 1/4 Acre
Details
- Parcel number: 1450260010029
Construction
Type & style
- Home type: SingleFamily
- Architectural style: Contemporary
- Property subtype: Single Family Residence
Materials
- Brick
- Foundation: Slab
- Roof: Composition
Condition
- New construction: No
- Year built: 2022
Utilities & green energy
- Water: Water District
Green energy
- Energy efficient items: Thermostat, Lighting, HVAC>13 SEER
Community & HOA
Community
- Security: Prewired for Alarm System
- Subdivision: Bridgeland Parkland Village Sec 47
HOA
- Has HOA: Yes
- HOA fee: $1,410 annually
Location
- Region: Cypress
Financial & listing details
- Price per square foot: $241/sqft
- Annual tax amount: $20,413
- Date on market: 8/17/2026
- Listing terms: Cash,Conventional,VA Loan
Estimated market value
$724,800
$689,000 - $761,000
$4,332/mo
Price history
| Date | Event | Price |
|---|---|---|
| 8/17/2026 | Listed for sale | $739,000-1.5%$241/sqft |
Source:  HAR #64636400 Report a problem HAR #64636400 Report a problem | ||
| 8/17/2026 | Listing removed | $750,000$245/sqft |
Source: HAR #13818582 Report a problem | ||
| 7/29/2026 | Price change | $750,000-2.6%$245/sqft |
Source: HAR #13818582 Report a problem | ||
| 6/18/2026 | Price change | $769,990-2.5%$251/sqft |
Source: HAR #13818582 Report a problem | ||
| 6/1/2026 | Listed for sale | $789,990$258/sqft |
Source: HAR #13818582 Report a problem | ||
| 12/1/2022 | Listing removed | -- |
Source: HAR #33631402 Report a problem | ||
| 10/20/2022 | Pending sale | $789,990$258/sqft |
Source: HAR #33631402 Report a problem | ||
| 10/3/2022 | Listed for sale | $789,990$258/sqft |
Source: HAR #33631402 Report a problem | ||
| 9/26/2022 | Pending sale | $789,990$258/sqft |
Source: HAR #33631402 Report a problem | ||
| 9/1/2022 | Price change | $789,990-7.1%$258/sqft |
Source: HAR #33631402 Report a problem | ||
| 8/2/2022 | Price change | $849,990-7.3%$278/sqft |
Source: HAR #33631402 Report a problem | ||
| 6/4/2022 | Price change | $917,185+1.4%$300/sqft |
Source: HAR #33631402 Report a problem | ||
| 5/28/2022 | Price change | $904,940-0.7%$296/sqft |
Source:  Highland Homes Report a problem Highland Homes Report a problem | ||
| 4/16/2022 | Listed for sale | $911,275$298/sqft |
Source: HAR #33631402 Report a problem | ||
Public tax history
Tax history is unavailable.
Monthly payment
Est. payment
Payment breakdown
Explore the cost of this home by adjusting the details. Changes won't be saved.Climate risks
Neighborhood: Bridgeland
Nearby schools
Schools provided by the listing agent
- Elementary: Mcgown Elementary
- Middle: Sprague Middle School
- High: Bridgeland High School
Source: HAR. This data may not be complete. We recommend contacting the local school district to confirm school assignments for this home.
- $--4 bd2 ba2.9k sqft15003 Big Spring Park Dr, Cypress, TX 77433Sold
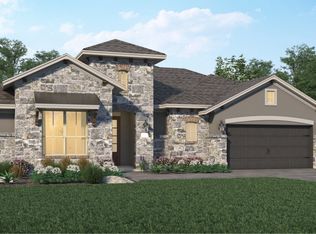
- $834,3005 bd5 ba4.6k sqft15026 Big Spring Park Dr, Cypress, TX 77433Off Market
- $508,7004 bd3 ba2.4k sqft14938 Big Spring Park Dr, Cypress, TX 77433Off Market
- $672,3004 bd2 ba3.6k sqft15030 Big Spring Park Dr, Cypress, TX 77433Off Market

Similar homes
- $735,0004 bd3 ba3.1k sqft15007 Roadway Rock Ct, Cypress, TX 77433For Sale
 MLS ID #71182236, Bryce Florence, Texas Ranch Investments. HAR
 - $699,9004 bd3 ba3.2k sqft16506 Mount Hope Dr, Cypress, TX 77433For Sale
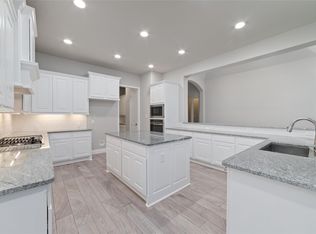 MLS ID #94003543, Kyle Jefferson, Realty Of America, LLC. HAR
 - $935,0005 bd4 ba4.2k sqft15034 Big Spring Park Dr, Cypress, TX 77433For Sale
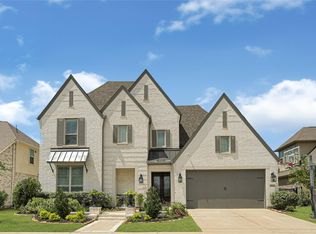 MLS ID #49892094, Celci Logue, Jane Byrd Properties International LLC. HAR
 - $725,0004 bd4 ba3.4k sqft11806 Creekside Shore Cir, Cypress, TX 77433For Sale
 MLS ID #34033231, Melanie Miller, Redfin Corporation. HAR
