Skip main navigation
Closed
  • Listing Provided by: THE CLOSERS
    Bought with: Main St. Real Estate
    Price Unknown

    15010 County Road 8420, Rolla, MO 65401

    3beds
    2,132sqft
    Single Family Residence
    Built in 2018
    16.22 Acres Lot
    $723,800 Zestimate®
    $--/sqft
    $1,767 Estimated rent

    Home value

    $723,800

    Estimated sales range

    Not available

    $1,767/mo

    Zestimate® history
    Loading
    Loading...

    Owner options

    List your home for rent

    $1,767/mo

    Rent Zestimate®

    Find your next renter with Zillow Rental Manager. Plus, with online applications, you can quickly screen prospective tenants – for free.

    Learn more

    $1,767/mo

    Rent Zestimate®

    Refinance and save

    Refinancing to a lower rate could help reduce your monthly payments and save thousands over the life of the loan.

    See today's rates

    Explore your selling options

    Work with a Zillow partner agent

    Leverage their expertise and Zillow's premium Showcase listings to get your home seen by more buyers.

    Get started

    List with your own agent

    Get your home in front of millions of buyers by listing it on Zillow.

    Learn how to do it

    Sell it yourself

    Take full control of how buyers see your home on Zillow by listing For Sale by Owner (FSBO).

    List your home

    What's special

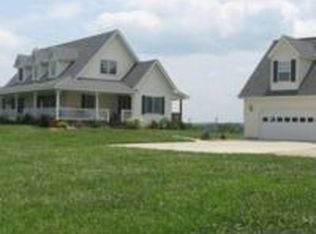
    You'll want to see the VIEW from this Beautiful Cabin near the Gasconade! Enjoy luxury living on 16+ Acres w/ 8 ft deep pond, 2 large outbuildings w/ concrete floors & electric and 2 car-garage w/ possible living space to finish up top. Finished in 2019, this getaway home has received numerous updates, to include concrete driveways galore (off of asphalted county road), added 60x30 outbuilding, pool with decking and much more. Everything has been designed for main level living w/ incredible master suite that highlights a fireplace, stackable laundry, custom tiled shower, copper style claw foot tub & custom hammered copper vanity. The kitchen has bright white cabinetry, custom Matte White CAFE appliances, quartz counters and a great pantry. Upstairs you'll find two large bedrooms (16x13 & 14x12) and a full updated bath. The unfinished basement is the full size of the main level if more sq footage is needed. The porch outside wraps around the house (minus the backside). Don't Miss Out!

    Zillow last checked:

    Listing updated:

    Listing Provided by:

    Jenna Davis 701-340-4204,

    THE CLOSERS

    Bought with:

    Stacey Blondin, 2017043328

    Main St. Real Estate

    Source: MARIS,MLS#: 24073269MLS LogoOriginating MLS: South Central Board of REALTORS

    Facts & features

    Interior

    Bedrooms & bathrooms
    • Bedrooms: 3
    • Bathrooms: 2
    • Full bathrooms: 2
    • Main level bathrooms: 1
    • Main level bedrooms: 1
    Primary bedroom
    • Features: Floor Covering: Wood, Wall Covering: Some
    • Level: Main
    • Area: 252
    • Dimensions: 21x12
    Other
    • Features: Floor Covering: Wood, Wall Covering: Some
    • Level: Upper
    • Area: 168
    • Dimensions: 14x12
    Other
    • Features: Floor Covering: Wood, Wall Covering: Some
    • Level: Upper
    • Area: 208
    • Dimensions: 16x13
    Kitchen
    • Features: Floor Covering: Ceramic Tile, Wall Covering: Some
    • Level: Main
    • Area: 256
    • Dimensions: 16x16
    Living room
    • Features: Floor Covering: Wood, Wall Covering: Some
    • Level: Main
    • Area: 360
    • Dimensions: 20x18
    Other
    • Features: Floor Covering: Concrete, Wall Covering: None
    • Level: Lower
    • Area: 1110
    • Dimensions: 30x37
    Heating
    • Zoned, Electric
    Cooling
    • Ceiling Fan(s), Zoned
    Appliances
    • Included: Dishwasher, Electric Range, Electric Oven, Refrigerator, Electric Water Heater
    • Laundry: Main Level
    Features
    • Workshop/Hobby Area, Kitchen/Dining Room Combo, Cathedral Ceiling(s), Open Floorplan, Special Millwork, Walk-In Closet(s), Breakfast Bar, Kitchen Island, Custom Cabinetry, Pantry, Solid Surface Countertop(s), Tub
    • Flooring: Hardwood
    • Doors: Storm Door(s)
    • Windows: Window Treatments, Insulated Windows
    • Basement: Full,Concrete,Unfinished
    • Number of fireplaces: 2
    • Fireplace features: Blower Fan, Circulating, Electric, Wood Burning, Living Room, Master Bedroom
    Interior area
    • Total structure area: 2,132
    • Total interior livable area: 2,132 sqft
    • Finished area above ground: 2,132
    • Finished area below ground: 0

    Property

    Parking
    • Total spaces: 6
    • Parking features: Additional Parking, Detached, Electric Vehicle Charging Station(s), Garage, Garage Door Opener, Oversized, Storage, Workshop in Garage
    • Garage spaces: 6
    Features
    • Levels: One and One Half
    • Patio & porch: Covered
    • Pool features: Above Ground
    • Waterfront features: Waterfront
    Lot
    • Size: 16.22 Acres
    • Features: Adjoins Wooded Area, Waterfront
    Details
    • Additional structures: Equipment Shed, Outbuilding, Workshop
    • Parcel number: 71043.005000000001.014
    • Special conditions: Standard

    Construction

    Type & style
    • Home type: SingleFamily
    • Architectural style: Other
    • Property subtype: Single Family Residence
    Materials
    • Log
    Condition
    • Year built: 2018

    Utilities & green energy

    • Sewer: Septic Tank
    • Water: Well
    • Utilities for property: Electricity Available

    Community & neighborhood

    Location
    • Region: Rolla
    • Subdivision: Spring Creek

    HOA & financial

    HOA
    • Services included: Other

    Other

    Other facts
    • Listing terms: Cash,Conventional,Other
    • Ownership: Private
    • Road surface type: Concrete

    Price history

    DateEventPrice
    12/15/2025Listing removed$720,000$338/sqft
    Source: MARIS #25066391 Report a problem
    12/8/2025Price change$720,000-0.7%$338/sqft
    Source: MARIS #25066490 Report a problem
    11/22/2025Price change$725,000-0.7%$340/sqft
    Source: MARIS #25066490 Report a problem
    10/31/2025Price change$730,000-0.7%$342/sqft
    Source: MARIS #25066490 Report a problem
    9/29/2025Listed for sale$735,000+5%$345/sqft
    Source: MARIS #25066391 Report a problem
    2/12/2025Sold--
    Source: MARIS #24073269 Report a problem
    2/5/2025Pending sale$699,900$328/sqft
    Source: MARIS #24073269 Report a problem
    1/11/2025Contingent$699,900$328/sqft
    Source: MARIS #24073269 Report a problem
    11/26/2024Listed for sale$699,900$328/sqft
    Source: MARIS #24073269 Report a problem
    4/16/2021Sold--
    Source: MARIS #21009264 Report a problem

    Public tax history

    YearProperty taxesTax assessment
    2025$3,146 +28.1%$58,590 +21.8%
    2024$2,456 -0.6%$48,120
    2023$2,472 +18.9%$48,120
    2022$2,079 -0.9%$48,120
    2021$2,097 +11.7%$48,120 +14.2%
    2020$1,879 $42,140 +1798.2%
    2019-- $2,220 +1287.5%
    2018-- $160
    2017-- $160
    2016-- $160
    2015-- $160 +33.3%
    2014-- $120

    Find assessor info on the county website

    Neighborhood: 65401

    Nearby schools

    GreatSchools rating
    Schools provided by the listing agent
    • Elementary: Harry S. Truman Elem.
    • Middle: Rolla Jr. High
    • High: Rolla Sr. High

    Source: MARIS. This data may not be complete. We recommend contacting the local school district to confirm school assignments for this home.