Welcome home to this beautifully updated 3-bedroom, 3-bath, 2-car garage Raised Ranch nestled on a quiet cul-de-sac in the highly sought-after Wycliffe neighborhood within the Millard School District. Just minutes from the rapidly expanding Heartwood Preserve development, this home offers an unbeatable combination of comfort, style, and convenience. The remodeled kitchen features quartz countertops, stainless steel appliances, and opens seamlessly to the dining area and living room with gorgeous wood flooring, custom built-ins, and abundant natural light. The spacious primary suite boasts a fully renovated en-suite bath completed in 2026. Enjoy the freshly updated lower-level family room, plus a built-in drop zone at the entry. Step outside to a large fenced backyard with a brand-new concrete patio, fresh landscaping, and raised deck - perfect for entertaining. With updated flooring, paint, lighting, trim, doors, and more, this move-in ready home is one you won't want to miss!
Pending
$329,000
15010 Douglas Cir, Omaha, NE 68154
3beds
1,865sqft
Single Family Residence
Built in 1978
7,405 Square Feet Lot
$-- Zestimate®
$176/sqft
$-- HOA
What's special
Custom built-insLarge fenced backyardQuiet cul-de-sacFresh landscapingSpacious primary suiteRemodeled kitchenQuartz countertops
- 20 days |
- 1,152 |
- 142 |
Likely to sell faster than
Zillow last checked:
Listing updated:
Listed by:
Stephen Leick 402-990-4750,
Keller Williams Greater Omaha
Source: GPRMLS,MLS#: 22618268
Facts & features
Interior
Bedrooms & bathrooms
- Bedrooms: 3
- Bathrooms: 3
- Full bathrooms: 1
- 3/4 bathrooms: 1
- 1/2 bathrooms: 1
- Main level bathrooms: 2
Primary bedroom
- Features: Window Covering, Ceiling Fan(s), Luxury Vinyl Plank
- Level: Main
- Area: 158.89
- Dimensions: 13.33 x 11.92
Bedroom 2
- Features: Window Covering, Luxury Vinyl Plank
- Level: Main
- Area: 135.56
- Dimensions: 13.33 x 10.17
Bedroom 3
- Features: Window Covering, Luxury Vinyl Plank
- Level: Main
- Area: 99.97
- Dimensions: 10.17 x 9.83
Primary bathroom
- Features: 3/4, Shower
Dining room
- Features: Window Covering, Sliding Glass Door, Luxury Vinyl Plank, Exterior Door
- Level: Main
- Area: 119.44
- Dimensions: 12.25 x 9.75
Family room
- Features: Wall/Wall Carpeting, Fireplace, Exterior Door
- Level: Basement
- Area: 357.5
- Dimensions: 23.83 x 15
Kitchen
- Features: Window Covering, Dining Area, Luxury Vinyl Plank
- Level: Main
- Area: 164.35
- Dimensions: 13.42 x 12.25
Living room
- Features: Window Covering, Luxury Vinyl Plank
- Level: Main
- Area: 310
- Dimensions: 23.25 x 13.33
Basement
- Area: 1248
Heating
- Natural Gas, Forced Air
Cooling
- Central Air
Appliances
- Included: Range, Refrigerator, Dishwasher, Disposal, Microwave
- Laundry: Concrete Floor
Features
- Ceiling Fan(s), Formal Dining Room
- Flooring: Carpet, Vinyl
- Doors: Sliding Doors
- Windows: Window Coverings
- Basement: Walk-Out Access,Finished
- Number of fireplaces: 1
- Fireplace features: Family Room
Interior area
- Total structure area: 1,865
- Total interior livable area: 1,865 sqft
- Finished area above ground: 1,278
- Finished area below ground: 587
Property
Parking
- Total spaces: 2
- Parking features: Attached
- Attached garage spaces: 2
Features
- Patio & porch: Porch, Patio, Deck
- Exterior features: Sprinkler System
- Fencing: Chain Link,Full
Lot
- Size: 7,405 Square Feet
- Dimensions: 34 x 100 x 125.47 x 149.37
- Features: Up to 1/4 Acre.
Details
- Parcel number: 2544986808
Construction
Type & style
- Home type: SingleFamily
- Architectural style: Raised Ranch
- Property subtype: Single Family Residence
Materials
- Vinyl Siding, Block, Frame
- Foundation: Block
- Roof: Composition
Condition
- Not New and NOT a Model
- New construction: No
- Year built: 1978
Utilities & green energy
- Sewer: Public Sewer
- Water: Public
- Utilities for property: Electricity Available, Natural Gas Available, Water Available, Sewer Available
Community & HOA
Community
- Subdivision: WYCLIFFE
HOA
- Has HOA: No
Location
- Region: Omaha
Financial & listing details
- Price per square foot: $176/sqft
- Tax assessed value: $264,700
- Annual tax amount: $4,316
- Date on market: 7/1/2026
- Listing terms: VA Loan,FHA,Conventional,Cash
- Ownership: Fee Simple
- Electric utility on property: Yes
Estimated market value
Not available
Estimated sales range
Not available
Not available
Price history
| Date | Event | Price |
|---|---|---|
| 7/3/2026 | Pending sale | $329,000$176/sqft |
Source:  GPRMLS #22618268 Report a problem GPRMLS #22618268 Report a problem | ||
| 7/1/2026 | Listed for sale | $329,000+32.7%$176/sqft |
Source: GPRMLS #22618268 Report a problem | ||
| 7/1/2021 | Sold | $248,000-0.8%$133/sqft |
Source: GPRMLS #22110257 Report a problem | ||
| 5/24/2021 | Pending sale | $249,900-3.1%$134/sqft |
Source: GPRMLS #22110257 Report a problem | ||
| 5/14/2021 | Listed for sale | $257,900+40.2%$138/sqft |
Source: GPRMLS #22110257 Report a problem | ||
| 8/1/2016 | Sold | $184,000-3.2%$99/sqft |
Source: GPRMLS #21610032 Report a problem | ||
| 6/1/2016 | Listed for sale | $190,000$102/sqft |
Source: RE/MAX Platinum Realty #21610032 Report a problem | ||
Public tax history
| Year | Property taxes | Tax assessment |
|---|---|---|
| 2025 | $4,316 +11.2% | $264,700 +12.3% |
| 2024 | $3,883 -17.3% | $235,800 |
| 2023 | $4,694 +4.2% | $235,800 +10.7% |
| 2022 | $4,504 +0.5% | $213,100 |
| 2021 | $4,481 +15.8% | $213,100 +16.8% |
| 2020 | $3,869 -0.3% | $182,500 |
| 2019 | $3,881 -1.4% | $182,500 |
| 2018 | $3,935 +27.4% | $182,500 +0.7% |
| 2017 | $3,089 | $181,200 +24.6% |
| 2016 | $3,089 +4.8% | $145,400 +7% |
| 2015 | $2,947 | $135,900 |
| 2014 | -- | $135,900 |
| 2013 | -- | $135,900 |
| 2012 | -- | $135,900 |
| 2011 | -- | $135,900 |
| 2009 | $2,783 | $135,900 |
| 2008 | -- | $135,900 +8.7% |
| 2005 | -- | $125,000 |
| 2004 | -- | $125,000 |
Find assessor info on the county website
Monthly payment
Est. payment
Payment breakdown
Explore the cost of this home by adjusting the details. Changes won't be saved.Climate risks
Neighborhood: Piedmont-Wycliffe
Nearby schools
GreatSchools rating
- 7/10Cottonwood Elementary SchoolGrades: PK-5Distance: 0.5 mi
- 8/10Kiewit Middle SchoolGrades: 6-8Distance: 0.6 mi
- 7/10Millard North High SchoolGrades: 9-12Distance: 0.7 mi
Schools provided by the listing agent
- Elementary: Cottonwood
- Middle: Kiewit
- High: Millard North
- District: Millard
Source: GPRMLS. This data may not be complete. We recommend contacting the local school district to confirm school assignments for this home.
- $325,1003 bd2 ba1.8k sqft15014 Douglas Cir, Omaha, NE 68154Off Market
- $334,4003 bd2 ba2k sqft15004 Douglas Cir, Omaha, NE 68154Off Market
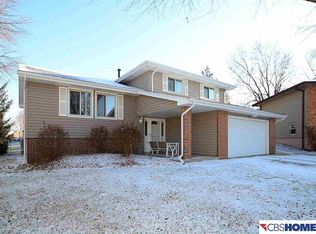
- $311,6003 bd2 ba1.6k sqft15018 Douglas Cir, Omaha, NE 68154Off Market
- $255,0003 bd2 ba1.2k sqft15009 Westchester Cir, Omaha, NE 68154Sold
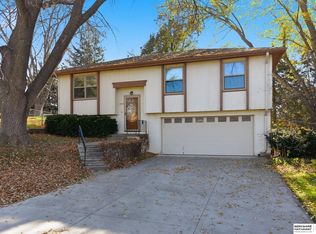
- $308,3003 bd2 ba1.3k sqft15003 Douglas Cir, Omaha, NE 68154Off Market
- $292,9003 bd2 ba1.4k sqft15005 Westchester Cir, Omaha, NE 68154Off Market
- $268,5003 bd2 ba1.4k sqft15015 Westchester Cir, Omaha, NE 68154Off Market
- $317,8003 bd2 ba1.6k sqft15022 Douglas Cir, Omaha, NE 68154Off Market
A local agent can set up tours, give advice and negotiate with sellers.
A local lender can help you make sure your offer is ready when you are.
Similar homes
- $339,9003 bd3 ba2.1k sqft15018 Burt St, Omaha, NE 68154For Sale

 MLS ID #22618371, Amber Bess, BHHS Ambassador Real Estate. GPRMLS
 - $340,0004 bd3 ba2.3k sqft904 S 153rd St, Omaha, NE 68154For Sale
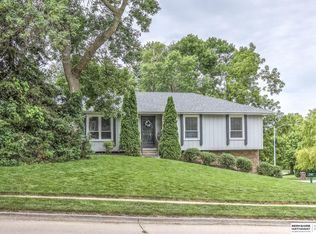 MLS ID #22617930, Megan Owens, BHHS Ambassador Real Estate. GPRMLS
 - $330,0003 bd2 ba1.5k sqft1616 S 162nd Cir, Omaha, NE 68130For Sale
 MLS ID #22618133, Cali Rethwisch, eXp Realty LLC. GPRMLS
 - $327,5003 bd2 ba1.9k sqft14809 Margo St, La Vista, NE 68138For Sale
 MLS ID #22620756, Kristin Sterns, Coldwell Banker NHS RE. GPRMLS
 - $334,9003 bd3 ba1.9k sqft15124 Birch St, Omaha, NE 68116For SaleMLS ID #22620656, Mandy Bierman, BHHS Ambassador Real Estate. GPRMLS
- $325,0003 bd2 ba1.5k sqft14191 Pine St, Omaha, NE 68144For SaleMLS ID #22618951, Brent Wax, RE/MAX Results. GPRMLS
- $339,0003 bd3 ba2.3k sqft1806 Mayfair Dr, Omaha, NE 68144For SaleMLS ID #22617327, Stephanie Melsheimer, BHHS Ambassador Real Estate. GPRMLS
- $330,0003 bd3 ba2.1k sqft11752 Raleigh Dr, Omaha, NE 68164For SaleMLS ID #22618994, Charlie Sutton, BHHS Ambassador Real Estate. GPRMLS
- $310,0003 bd3 ba2k sqft12972 Miami Cir, Omaha, NE 68164For SaleMLS ID #22619156, Justin Lorimer, RE/MAX Results. GPRMLS
- $349,0004 bd2 ba1.8k sqft2317 S 84th St, Omaha, NE 68124For SaleMLS ID #22620600, Michael Shekhtman, BHHS Ambassador Real Estate. GPRMLS
- $322,0003 bd3 ba1.8k sqft5623 S 113th St, Omaha, NE 68137For SaleMLS ID #22618726, Becky Miralles, Better Homes and Gardens R.E.. GPRMLS
- $405,0003 bd3 ba2.2k sqft1315 S 172nd St, Omaha, NE 68130For SaleMLS ID #22620187, John Begley, Better Homes and Gardens R.E.. GPRMLS
- $360,0004 bd3 ba2.1k sqft3507 S 117th St, Omaha, NE 68144For SaleMLS ID #22619095, Anne McGargill, BHHS Ambassador Real Estate. GPRMLS
- $349,0003 bd3 ba1.8k sqft13065 Jefferson Cir, Omaha, NE 68137For SaleMLS ID #22618024, Victor Francia, Nebraska Realty. GPRMLS
- $305,0003 bd2 ba1.6k sqft21405 Appaloosa Dr, Elkhorn, NE 68022For SaleMLS ID #22619841, Dave Coover, BHHS Ambassador Real Estate. GPRMLS
- $339,5004 bd2 ba2.2k sqft3105 N 97th St, Omaha, NE 68134For SaleMLS ID #22618131, Diane Hughes, BHHS Ambassador Real Estate. GPRMLS
- $399,0003 bd3 ba2.1k sqft4604 S 154th Avenue Cir, Omaha, NE 68137For SaleMLS ID #22618228, Moe Hernandez, Better Homes and Gardens R.E.. GPRMLS
- $390,0003 bd2 ba1.8k sqft2815 S 102nd St, Omaha, NE 68124For SaleMLS ID #22619873, Kirstie Thomas, Real Broker NE, LLC. GPRMLS
- $369,0003 bd3 ba2.2k sqft14464 Fowler Ave, Omaha, NE 68116For SaleMLS ID #22618109, TJ Jackson, BHHS Ambassador Real Estate. GPRMLS
- $344,9004 bd3 ba1.9k sqft10929 Taylor St, Omaha, NE 68164For SaleMLS ID #22613707, Ann Kinder, Betts Real Estate. GPRMLS
