Welcome to this beautifully updated 4-bedroom, 2.5-bath home featuring a fantastic floorplan and three spacious living areas—perfect for entertaining or everyday living. Enjoy a flex room/sunroom that adds extra flexibility for relaxing or working from home. The gated driveway leads to an enormous parking area and rear-entry garage, offering both convenience and privacy. Thoughtfully updated throughout, this home is ready for its next owner. Ideally located just minutes from I-45, with easy access to shopping, dining, and commuting. The community offers wonderful amenities including a pool, playground, and tennis courts—something for everyone to enjoy!
For sale
Price cut: $8K (8/28)
$270,000
15010 Falling Creek Dr, Houston, TX 77068
4beds
2,669sqft
Single Family Residence
Built in 1972
9,478 Square Feet Lot
$269,400 Zestimate®
$101/sqft
$29/mo HOA
What's special
Fantastic floorplanGated drivewayRear-entry garageEnormous parking area
- 125 days
- 315
- 24
Zillow last checked:
Listing updated:
Listed by:
Laura Brown TREC #0628970 713-818-6589,
CB&A, Realtors
Source: HAR,MLS#: 53648456
Facts & features
Interior
Bedrooms & bathrooms
- Bedrooms: 4
- Bathrooms: 3
- Full bathrooms: 2
- 1/2 bathrooms: 1
Rooms
- Room types: Den, Utility Room
Primary bedroom
- Level: First
- Area: 169
- Dimensions: 13x13
Bedroom
- Level: Second
- Area: 121
- Dimensions: 11x11
Bedroom
- Level: Second
- Area: 225
- Dimensions: 15x15
Bedroom
- Level: Second
- Area: 169
- Dimensions: 13x13
Kitchen
- Level: First
- Area: 126
- Dimensions: 14x9
Heating
- Electric
Cooling
- Ceiling Fan(s), Electric
Appliances
- Included: Disposal, Electric Oven, Microwave, Electric Range, Dishwasher
- Laundry: Electric Dryer Hookup, Washer Hookup
Features
- En-Suite Bath, Primary Bed - 1st Floor, Walk-In Closet(s)
- Number of fireplaces: 1
- Fireplace features: Gas Log
Interior area
- Total structure area: 2,669
- Total interior livable area: 2,669 sqft
Property
Parking
- Total spaces: 2
- Parking features: Driveway Gate, Attached, Additional Parking, Circular Driveway
- Attached garage spaces: 2
Features
- Stories: 2
Lot
- Size: 9,478 Square Feet
- Features: Subdivided, 0 Up To 1/4 Acre
Details
- Parcel number: 1042540000015
Construction
Type & style
- Home type: SingleFamily
- Architectural style: Traditional
- Property subtype: Single Family Residence
Materials
- Brick, Wood Siding
- Foundation: Slab
- Roof: Composition
Condition
- New construction: No
- Year built: 1972
Utilities & green energy
- Sewer: Public Sewer
- Water: Public
Community & HOA
Community
- Subdivision: Oak Creek Village Sec 02
HOA
- Has HOA: Yes
- HOA fee: $350 annually
Location
- Region: Houston
Financial & listing details
- Price per square foot: $101/sqft
- Tax assessed value: $299,833
- Annual tax amount: $7,166
- Date on market: 5/4/2026
- Listing terms: Cash,Conventional,FHA,VA Loan
- Road surface type: Concrete, Curbs
Estimated market value
$269,400
$256,000 - $283,000
$2,063/mo
Price history
| Date | Event | Price |
|---|---|---|
| 8/28/2026 | Price change | $270,000-2.9%$101/sqft |
Source:  HAR #53648456 Report a problem HAR #53648456 Report a problem | ||
| 8/28/2026 | Price change | $2,300-4.2%$1/sqft |
Source:  HAR #50525947 Report a problem HAR #50525947 Report a problem | ||
| 8/24/2026 | Listed for rent | $2,400$1/sqft |
Source: HAR #50525947 Report a problem | ||
| 8/23/2026 | Listed for sale | $278,000$104/sqft |
Source: HAR #53648456 Report a problem | ||
| 8/14/2026 | Pending sale | $278,000$104/sqft |
Source: HAR #53648456 Report a problem | ||
| 7/27/2026 | Price change | $278,000-3.8%$104/sqft |
Source: HAR #53648456 Report a problem | ||
| 7/2/2026 | Price change | $289,000-3.7%$108/sqft |
Source: HAR #53648456 Report a problem | ||
| 6/2/2026 | Price change | $300,000-1.6%$112/sqft |
Source: HAR #53648456 Report a problem | ||
| 5/4/2026 | Listed for sale | $305,000+17.3%$114/sqft |
Source: HAR #53648456 Report a problem | ||
| 4/8/2022 | Listing removed | -- |
Source: HAR #78063454 Report a problem | ||
| 3/20/2022 | Pending sale | $260,000$97/sqft |
Source: HAR #78063454 Report a problem | ||
| 3/14/2022 | Listed for sale | $260,000$97/sqft |
Source: HAR #78063454 Report a problem | ||
| 3/11/2022 | Pending sale | $260,000$97/sqft |
Source: HAR #78063454 Report a problem | ||
| 3/7/2022 | Listed for sale | $260,000+40.6%$97/sqft |
Source: HAR #78063454 Report a problem | ||
| 7/16/2016 | Listing removed | $184,900$69/sqft |
Source: Grace & Company #48135403 Report a problem | ||
| 6/10/2016 | Pending sale | $184,900$69/sqft |
Source: Grace & Company #48135403 Report a problem | ||
| 6/3/2016 | Listed for sale | $184,900+23.3%$69/sqft |
Source: Grace & Company #48135403 Report a problem | ||
| 6/19/2012 | Listing removed | $149,900$56/sqft |
Source: Exit 1st Class Realty Report a problem | ||
| 5/11/2012 | Listed for sale | $149,900$56/sqft |
Source: Exit 1st Class Realty Report a problem | ||
| 3/20/2012 | Listing removed | $149,900$56/sqft |
Source: Capital Trust Realty #15010fallingcreekdrive Report a problem | ||
| 11/10/2011 | Listed for sale | $149,900$56/sqft |
Source: Capital Trust Realty #15010fallingcreekdrive Report a problem | ||
| 7/27/2011 | Sold | -- |
Source: Agent Provided Report a problem | ||
| 6/4/2011 | Price change | $149,900-3.2%$56/sqft |
Source: Capital Trust Realty #75873376 Report a problem | ||
| 5/1/2011 | Listed for sale | $154,900$58/sqft |
Source: Capital Trust Realty #75873376 Report a problem | ||
Public tax history
| Year | Property taxes | Tax assessment |
|---|---|---|
| 2025 | $2,468 +4.7% | $299,833 +2.4% |
| 2024 | $2,356 +22.5% | $292,905 +0.3% |
| 2023 | $1,924 +41.9% | $292,040 +16.4% |
| 2022 | $1,356 | $250,949 +23.2% |
| 2021 | -- | $203,646 +8.7% |
| 2020 | $1,249 +5.5% | $187,301 +7.2% |
| 2019 | $1,183 -68.7% | $174,682 +8.1% |
| 2018 | $3,785 | $161,575 |
| 2017 | $3,785 +10.9% | $161,575 +4.5% |
| 2016 | $3,413 +12.6% | $154,648 +10.3% |
| 2015 | $3,030 | $140,175 +7.2% |
| 2014 | $3,030 | $130,787 +16.8% |
| 2013 | -- | $111,941 -6.8% |
| 2012 | -- | $120,054 |
| 2011 | -- | $120,054 |
| 2010 | -- | $120,054 |
| 2009 | -- | $120,054 -7.7% |
| 2007 | -- | $130,006 +7.3% |
| 2006 | -- | $121,200 |
| 2005 | -- | $121,200 |
| 2004 | -- | $121,200 |
| 2003 | -- | $121,200 +6.4% |
| 2002 | -- | $113,900 |
| 2001 | -- | $113,900 +4.3% |
| 2000 | -- | $109,200 |
Find assessor info on the county website
Monthly payment
Est. payment
Payment breakdown
Explore the cost of this home by adjusting the details. Changes won't be saved.Climate risks
Neighborhood: 77068
Nearby schools
Schools provided by the listing agent
- Elementary: Pat Reynolds Elementary School
- Middle: Edwin M Wells Middle School
- High: Westfield High School
Source: HAR. This data may not be complete. We recommend contacting the local school district to confirm school assignments for this home.
- $258,4004 bd2 ba2.5k sqft15014 Falling Creek Dr, Houston, TX 77068Off Market
- $271,9004 bd3 ba2.9k sqft15006 Falling Creek Dr, Houston, TX 77068Off Market

- $315,0004 bd2 ba3.3k sqft15023 Pebble Bend Dr, Houston, TX 77068Off Market
- $308,6004 bd3 ba2.5k sqft15031 Pebble Bend Dr, Houston, TX 77068Off Market

Similar homes
- $279,9904 bd3 ba2.6k sqft4806 Charade Dr, Houston, TX 77066For Sale
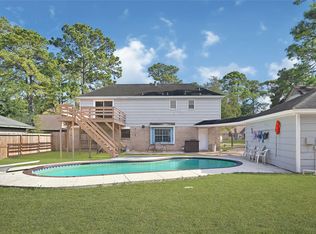 MLS ID #49187972, Carlos Portillo, PAK Home Realty. HAR
 - $349,9004 bd3 ba2.6k sqft4319 Brightwood Dr, Houston, TX 77068For Sale
 MLS ID #15005722, Amin Dawood, Keller Williams Signature. HAR
 - $265,0004 bd3 ba2.2k sqft8131 Brinkworth Ln, Houston, TX 77070For Sale
 MLS ID #37998500, Andrea Curran, Compass RE Texas, LLC - Memorial. HAR
 - $270,0003 bd3 ba2.6k sqft1622 Ash Meadow Dr, Houston, TX 77090For Sale
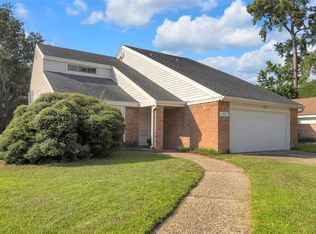 MLS ID #94810691, Pouya Tiraie, Place Realty Partners. HAR
