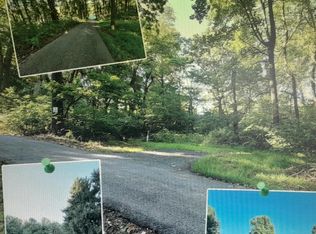
Nestled atop a picturesque hill and surrounded by 4.67 impeccably maintained acres, this exceptional private retreat offers the perfect balance of luxury, serenity, and outdoor living. Beautifully cared for inside and out, the home welcomes you via a blacktop driveway where deer, rabbits, and native wildlife are often seen roaming the peaceful landscape. Mature trees, thoughtfully designed landscaping, and a charming covered front porch complete with a porch swing create an inviting setting that feels both elegant and relaxing from the moment you arrive. Located just minutes from Cunningham Falls State Park, scenic hiking trails, lakes, and outdoor recreation are quite literally at your doorstep, with park trails within walking distance and Cunningham Falls and Hunting Creek Lake only approximately two miles away. Boasting over 3,200 square feet of thoughtfully designed living space, this stunning residence features four spacious bedrooms, generous room sizes, and tranquil views from nearly every window. The inviting family room is anchored by a beautiful fireplace and opens to serene wooded vistas that create an unmistakable sense of calm whether relaxing indoors or enjoying the expansive composite maintenance-free deck. Complete with a hot tub hookup, the outdoor living space is ideal for morning coffee, evening wine, or entertaining beneath the stars. The gourmet kitchen is beautifully appointed with high-end stainless steel appliances, a center island, and a butler’s pantry, offering both elegance and functionality. A private first-floor office sits just off the main entrance behind French doors, creating the perfect work-from-home setting with inspiring views of the surrounding property. Blackberry and raspberry bushes line the landscape, adding charm and seasonal enjoyment throughout the grounds. Additional features include an underground electric fence surrounding the property and convenient access to Frederick and I-270. This is more than a home, it is a peaceful lifestyle retreat in an extraordinary natural setting.
Sold for $730,000
$730,000
15010 Foxville Deerfield Rd, Sabillasville, MD 21780
4beds
3,228sqft
Single Family Residence
Built in 2006
4.67 Acres Lot
$719,500 Zestimate®
$226/sqft
$3,692 Estimated rent
Home value
$719,500
$684,000 - $755,000
$3,692/mo
Zestimate® history
Owner options
List your home for rent
$3,692/mo
Rent Zestimate®
Find your next renter with Zillow Rental Manager. Plus, with online applications, you can quickly screen prospective tenants – for free.
$3,692/mo
Rent Zestimate®
Refinance and save
$4,458/mo
Est. payment
Refinancing to a lower rate could help reduce your monthly payments and save thousands over the life of the loan.
$4,458/mo
Est. payment
Explore your selling options
Work with a Zillow partner agent
Leverage their expertise and Zillow's premium Showcase listings to get your home seen by more buyers.
Get startedList with your own agent
Get your home in front of millions of buyers by listing it on Zillow.
Learn how to do itSell it yourself
Take full control of how buyers see your home on Zillow by listing For Sale by Owner (FSBO).
List your homeWhat's special
Thoughtfully designed landscapingSerene wooded vistasPicturesque hillMature treesGenerous room sizesBlacktop drivewayCenter island
Zillow last checked:
Listing updated:
Listed by:
Robin Mede-Butt 717-451-4447,
Iron Valley Real Estate of Central PA
Bought with:
Craig Marsh, 634396
Marsh Realty
Source: Bright MLS,MLS#: MDFR2082614
Facts & features
Interior
Bedrooms & bathrooms
- Bedrooms: 4
- Bathrooms: 3
- Full bathrooms: 2
- 1/2 bathrooms: 1
- Main level bathrooms: 1
Rooms
- Room types: Dining Room, Primary Bedroom, Bedroom 2, Bedroom 3, Bedroom 4, Kitchen, Family Room, Basement, Foyer, Breakfast Room, Office, Bathroom 2, Primary Bathroom, Half Bath
Primary bedroom
- Features: Attached Bathroom, Walk-In Closet(s), Ceiling Fan(s), Flooring - Carpet
- Level: Upper
Bedroom 2
- Features: Flooring - Carpet, Walk-In Closet(s)
- Level: Upper
Bedroom 3
- Features: Flooring - Carpet
- Level: Upper
Bedroom 4
- Features: Flooring - Carpet
- Level: Upper
Primary bathroom
- Features: Double Sink, Flooring - Ceramic Tile, Soaking Tub, Bathroom - Walk-In Shower
- Level: Upper
Bathroom 2
- Features: Double Sink, Flooring - Ceramic Tile
- Level: Upper
Basement
- Level: Lower
Breakfast room
- Features: Flooring - Ceramic Tile
- Level: Main
- Area: 275 Square Feet
- Dimensions: 11 X 25
Dining room
- Features: Chair Rail, Crown Molding, Flooring - HardWood
- Level: Main
- Area: 165 Square Feet
- Dimensions: 11 X 15
Family room
- Features: Cathedral/Vaulted Ceiling, Ceiling Fan(s), Recessed Lighting, Fireplace - Gas, Flooring - Laminated
- Level: Main
- Area: 272 Square Feet
- Dimensions: 16 X 17
Foyer
- Features: Flooring - HardWood
- Level: Main
Half bath
- Features: Flooring - HardWood
- Level: Main
Kitchen
- Features: Granite Counters, Kitchen Island, Kitchen - Gas Cooking, Recessed Lighting
- Level: Main
Office
- Features: Flooring - HardWood
- Level: Main
- Area: 165 Square Feet
- Dimensions: 15 X 11
Heating
- Heat Pump, Electric
Cooling
- Central Air, Electric
Appliances
- Included: Microwave, Dishwasher, Dryer, Oven, Washer, Refrigerator, Cooktop, Electric Water Heater
- Laundry: Main Level
Features
- Butlers Pantry, Chair Railings, Crown Molding, Dining Area, Floor Plan - Traditional, Kitchen - Table Space, Primary Bath(s), Upgraded Countertops, Soaking Tub, Bathroom - Walk-In Shower, Breakfast Area, Ceiling Fan(s), Family Room Off Kitchen, Open Floorplan, Formal/Separate Dining Room, Eat-in Kitchen, Kitchen Island, Pantry, Recessed Lighting, Walk-In Closet(s), 2 Story Ceilings
- Flooring: Wood, Carpet
- Doors: Sliding Glass
- Windows: Double Pane Windows, Bay/Bow, Screens, Window Treatments
- Basement: Connecting Stairway,Full,Interior Entry,Walk-Out Access,Unfinished,Windows
- Number of fireplaces: 1
- Fireplace features: Gas/Propane, Mantel(s), Stone
Interior area
- Total structure area: 4,836
- Total interior livable area: 3,228 sqft
- Finished area above ground: 3,228
Property
Parking
- Total spaces: 3
- Parking features: Garage Faces Side, Garage Door Opener, Inside Entrance, Oversized, Driveway, Attached
- Attached garage spaces: 3
- Has uncovered spaces: Yes
Accessibility
- Accessibility features: None
Features
- Levels: Three
- Stories: 3
- Patio & porch: Deck
- Exterior features: Lighting, Flood Lights
- Pool features: None
- Fencing: Electric
- Has view: Yes
- View description: Mountain(s), Trees/Woods
Lot
- Size: 4.67 Acres
- Features: Wooded, Private, Secluded, Backs to Trees, Landscaped, Not In Development, Premium, Rear Yard, Rural
Details
- Additional structures: Above Grade
- Parcel number: 1110279194
- Zoning: AGRICULTURAL
- Zoning description: AGRICULTURAL
- Special conditions: Standard
Construction
Type & style
- Home type: SingleFamily
- Architectural style: Colonial
- Property subtype: Single Family Residence
Materials
- Stone, Vinyl Siding
- Foundation: Active Radon Mitigation, Concrete Perimeter
- Roof: Architectural Shingle
Condition
- Excellent
- New construction: No
- Year built: 2006
Utilities & green energy
- Electric: 200+ Amp Service, Circuit Breakers
- Sewer: Septic Exists
- Water: Well
- Utilities for property: Cable Available, Underground Utilities
Community & HOA
Community
- Security: Carbon Monoxide Detector(s), Main Entrance Lock, Smoke Detector(s)
- Subdivision: Magees Partition
HOA
- Has HOA: No
- Amenities included: None
- Services included: None
Location
- Region: Sabillasville
- Municipality: FREDERICK COUNTY
Financial & listing details
- Price per square foot: $226/sqft
- Tax assessed value: $675,000
- Annual tax amount: $7,402
- Date on market: 5/28/2026
- Listing agreement: Exclusive Right To Sell
- Listing terms: Cash,Conventional,FHA
- Inclusions: All Kitchen Appliances Plus Washer & Dryer & Dehumifier, Culligan Softner (included But Not Hooked Up)
- Ownership: Fee Simple
- Road surface type: Black Top
Price history
| Date | Event | Price |
|---|---|---|
| 7/17/2026 | Sold | $730,000+0.7%$226/sqft |
Source:  Bright MLS #MDFR2082614 Report a problem Bright MLS #MDFR2082614 Report a problem | ||
| 6/29/2026 | Pending sale | $725,000$225/sqft |
Source: Bright MLS #MDFR2082614 Report a problem | ||
| 6/23/2026 | Contingent | $725,000$225/sqft |
Source: Bright MLS #MDFR2082614 Report a problem | ||
| 6/22/2026 | Price change | $725,000-3.3%$225/sqft |
Source: Bright MLS #MDFR2082614 Report a problem | ||
| 5/28/2026 | Listed for sale | $750,000+79%$232/sqft |
Source: Bright MLS #MDFR2082614 Report a problem | ||
| 9/10/2013 | Sold | $419,000-1.4%$130/sqft |
Source: Public Record Report a problem | ||
| 4/30/2013 | Pending sale | $425,000$132/sqft |
Source: Real Estate Teams, LLC #FR7865585 Report a problem | ||
| 4/6/2013 | Listed for sale | $425,000$132/sqft |
Source: Real Estate Teams, LLC #FR7865585 Report a problem | ||
| 11/9/2012 | Pending sale | $425,000$132/sqft |
Source: Real Estate Teams, LLC #FR7865585 Report a problem | ||
| 10/7/2012 | Price change | $425,000-5.6%$132/sqft |
Source: Real Estate Teams, LLC #FR7865585 Report a problem | ||
| 9/9/2012 | Price change | $450,000-2.2%$139/sqft |
Source: Real Estate Teams, LLC #FR7865585 Report a problem | ||
| 8/21/2012 | Price change | $460,000-3.2%$143/sqft |
Source: Real Estate Teams, LLC #FR7865585 Report a problem | ||
| 6/16/2012 | Listed for sale | $475,000+187.9%$147/sqft |
Source: Real Estate Teams, LLC #FR7865585 Report a problem | ||
| 3/31/2005 | Sold | $165,000$51/sqft |
Source: Public Record Report a problem | ||
Public tax history
| Year | Property taxes | Tax assessment |
|---|---|---|
| 2025 | $7,552 +13.1% | $610,767 +11.8% |
| 2024 | $6,679 +18.2% | $546,533 +13.3% |
| 2023 | $5,653 +1.6% | $482,300 |
| 2022 | $5,564 +1.6% | $482,300 +3.2% |
| 2021 | $5,475 +1.6% | $467,167 |
| 2020 | $5,387 +2.5% | -- |
| 2019 | $5,254 +2.6% | $459,600 +5.2% |
| 2018 | $5,122 +2.6% | $437,067 +2.6% |
| 2017 | $4,990 +6% | $425,800 +0.8% |
| 2016 | $4,707 | $422,267 +0.8% |
| 2015 | $4,707 | $418,733 +0.9% |
| 2014 | $4,707 | $415,200 |
| 2013 | -- | $415,200 |
| 2012 | -- | $415,200 -6.6% |
| 2011 | -- | $444,700 0% |
| 2010 | -- | $444,750 |
| 2009 | -- | $444,750 -26.8% |
| 2008 | -- | $607,930 +14.8% |
| 2007 | -- | $529,332 +418.9% |
| 2006 | -- | $102,013 +52.2% |
| 2005 | -- | $67,010 |
Find assessor info on the county website
Neighborhood: 21780
Nearby homes
- $307,200-- bd1 ba1.8k sqft14924 Foxville Deerfield Rd, Sabillasville, MD 21780Off Market
- $80,133-- bd-- ba-- sqft14924 Foxville Deerfield Rd, Sabillasville, MD 21780Off Market
- $830,9006 bd7 ba4.1k sqft15004 Foxville Deerfield Rd, Sabillasville, MD 21780Off Market
- $120,0004.43 Acres15018 Foxville Deerfield Rd, Sabillasville, MD 21780Sold
- $526,700-- bd2 ba2k sqft14852 Foxville Deerfield Rd, Sabillasville, MD 21780Off Market
- $607,1005 bd3 ba2.8k sqft14850 Foxville Deerfield Rd, Sabillasville, MD 21780Off Market
- $84,400-- bd-- ba-- sqft15027 Foxville Deerfield Rd, Sabillasville, MD 21780Off Market
- $82,500-- bd-- ba-- sqft15011 Foxville Deerfield Rd, Sabillasville, MD 21780Off Market
Nearby schools
GreatSchools rating
- 6/10Thurmont Elementary SchoolGrades: 3-5Distance: 5.8 mi
- 4/10Thurmont Middle SchoolGrades: 6-8Distance: 5.2 mi
- 5/10Catoctin High SchoolGrades: 9-12Distance: 4.8 mi
Schools provided by the listing agent
- District: Frederick County Public Schools
Source: Bright MLS. This data may not be complete. We recommend contacting the local school district to confirm school assignments for this home.
Get a cash offer in 3 minutes
Find out how much your home could sell for in as little as 3 minutes with a no-obligation cash offer.
Estimated market value
$719,500
Get a cash offer in 3 minutes
Find out how much your home could sell for in as little as 3 minutes with a no-obligation cash offer.
Estimated market value
$719,500
- Maryland
- Frederick County
- Sabillasville
- 21780
- 15010 Foxville Deerfield Rd
Nearby cities
Nearby zip codes
Other Sabillasville Topics
