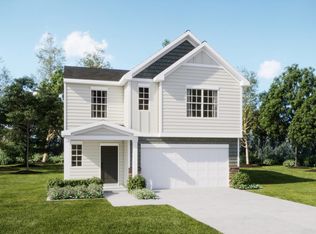
Welcome to Walnut Ridge! The only new homes just off HWY 9 offering a Design Studio experience within 3 minutes to Lake Bowen. The Middleton offers classic Craftsman-inspired curb appeal paired with a bright, thoughtfully designed interior. Step inside through the impressive two-story foyer, where you'll find a formal dining room connected to a convenient butler's pantry for additional prep and storage space. The open living area is perfect for gathering, featuring a beautifully appointed kitchen with rich brown cabinetry, quartz countertops, a tile backsplash, an oversized island with bar seating, and stainless steel appliances including a gas range/oven and refrigerator. The spacious family room is enhanced by soaring windows, elegant tray ceilings, and a gas fireplace that creates a welcoming focal point. Just off the breakfast area, a covered back porch overlooks the large backyard, offering an ideal setting for relaxing or entertaining outdoors. The first-floor primary suite provides a private retreat with a generous walk-in closet and a spa-like bath featuring dual vanities and a Roman-style tiled shower complete with two showerheads, built-in bench seating, and a frameless glass enclosure. Upstairs, you'll find three additional bedrooms, full bathroom, and a versatile flex room that can easily serve as a media room, playroom, home office, or fitness space. Underground irrigation and blinds throughout is also included with the home. Smart home technology, energy-efficient design, and a dedicated local warranty team ensure long-term comfort and convenience. Less than 5 minutes from Lake Bowen, Walnut Ridge offers open concept kitchens, beautiful family rooms, and spacious first and second level owner's suites! Close to I-26 and I-85, you’ll be only 15 minutes to North Carolina or 20 minutes to Downtown Spartanburg. Located just off Highway 9 near ample shopping, dining, and entertainment. Spend your time at nearby Woodfin Ridge Golf Course, Tryon Equestrian Center, and the Foothills of the Blue Ridge Mountains. Spartanburg District 2 Schools. With a surrounding area like this, Walnut Ridge is an amazing place to call home! This home will be complete by the end of the year so come by and make Walnut Ridge your new home.
Active
$359,990
15010 Juglans Ct, Inman, SC 29349
4beds
2,730sqft
Single Family Residence
Built in 2026
7,840 Square Feet Lot
$-- Zestimate®
$132/sqft
$54/mo HOA
What's special
Gas fireplaceUnderground irrigationOpen concept kitchensSpacious family roomFirst-floor primary suiteStainless steel appliancesBeautiful family rooms
- 3 days
- 62
- 9
Zillow last checked:
Listing updated:
Listed by:
Chelsea Cathcart 864-664-6805,
DRB Group South Carolina, LLC
Source: SAR as distributed by MLS GRID,MLS#: 341696
Facts & features
Interior
Bedrooms & bathrooms
- Bedrooms: 4
- Bathrooms: 3
- Full bathrooms: 2
- 1/2 bathrooms: 1
- Main level bathrooms: 1
- Main level bedrooms: 1
Rooms
- Room types: Bonus
Primary bedroom
- Level: First
- Area: 308
- Dimensions: 14x22
Bedroom 2
- Level: Second
- Area: 110
- Dimensions: 11x10
Bedroom 3
- Level: Second
- Area: 110
- Dimensions: 11x10
Bedroom 4
- Level: Second
- Area: 121
- Dimensions: 11x11
Bonus room
- Level: Second
- Area: 270
- Dimensions: 15x18
Breakfast room
- Level: 12x11
- Dimensions: 1
Dining room
- Level: First
- Area: 180
- Dimensions: 12x15
Kitchen
- Level: First
- Area: 154
- Dimensions: 14x11
Laundry
- Level: First
- Area: 42
- Dimensions: 6x7
Living room
- Level: First
- Area: 360
- Dimensions: 15x24
Heating
- Forced Air, Gas - Natural
Cooling
- Central Air, Electricity
Appliances
- Included: Dishwasher, Disposal, Microwave, Gas Oven, Self Cleaning Oven, Gas Range, Range, Refrigerator, Gas Water Heater
- Laundry: 1st Floor, Electric Dryer Hookup
Features
- Tray Ceiling(s), Attic Stairs Pulldown, Fireplace, Ceiling - Smooth, Solid Surface Counters, Entrance Foyer, Open Floorplan, Pantry, Smart Home
- Flooring: Carpet, Luxury Vinyl
- Has basement: No
- Attic: Pull Down Stairs
- Number of fireplaces: 1
- Fireplace features: Gas Log
Interior area
- Total interior livable area: 2,730 sqft
- Finished area above ground: 2,730
- Finished area below ground: 0
Video & virtual tour
Property
Parking
- Total spaces: 2
- Parking features: 2 Car Attached, Garage Door Opener, Attached Garage
- Attached garage spaces: 2
- Has uncovered spaces: Yes
Features
- Levels: Two
- Stories: 2
- Patio & porch: Porch
Lot
- Size: 7,840 Square Feet
- Features: Level
- Topography: Level
Details
- Parcel number: 22900036.78
- Other equipment: Irrigation Equipment
Construction
Type & style
- Home type: SingleFamily
- Architectural style: Craftsman
- Property subtype: Single Family Residence
Materials
- Vinyl Siding
- Foundation: Slab
- Roof: Architectural
Condition
- New construction: Yes
- Year built: 2026
Details
- Builder name: Drb Homes
Utilities & green energy
- Electric: Duke
- Gas: Piedmont
- Sewer: Public Sewer
- Water: Public, Spartanbur
Community & HOA
Community
- Features: Common Areas, Street Lights, Dog Park
- Security: Smoke Detector(s)
- Subdivision: Walnut Ridge
HOA
- Has HOA: Yes
- Amenities included: Street Lights
- HOA fee: $650 annually
Location
- Region: Inman
Financial & listing details
- Price per square foot: $132/sqft
- Date on market: 9/11/2026
Estimated market value
Not available
Estimated sales range
Not available
Not available
Price history
| Date | Event | Price |
|---|---|---|
| 9/11/2026 | Listed for sale | $359,990$132/sqft |
Source:  Greater Greenville AOR #1603596 Report a problem Greater Greenville AOR #1603596 Report a problem | ||
Public tax history
Tax history is unavailable.
Monthly payment
Est. payment
Payment breakdown
Explore the cost of this home by adjusting the details. Changes won't be saved.Climate risks
Neighborhood: 29349
Nearby schools
Schools provided by the listing agent
- Elementary: 2-Oakland
- Middle: 2-Boiling Springs
- High: 2-Boiling Springs
Source: SAR as distributed by MLS GRID. This data may not be complete. We recommend contacting the local school district to confirm school assignments for this home.
Similar homes
- $312,3995 bd3 ba2.5k sqft1427 Hugh Mack Ct #Cmd-347, Spartanburg, SC 29303New Construction
 MLS ID #1603414, Katherine Jarrett, Lennar Carolinas LLC. Greater Greenville AOR
 - $297,9995 bd3 ba2.5k sqft1480 Cattleman Acres Drive 156 #Md, Frost Ve C Inman, SC 29349New ConstructionMLS ID #1599254, Katherine Jarrett, Lennar Carolinas LLC. Greater Greenville AOR
- $297,9995 bd3 ba2.3k sqft1480 Cattleman Acres Dr, Inman, SC 29349New Construction
 SAR as distributed by MLS GRID
 - $391,9273 bd3 ba2.1k sqft3026 Medford Rd Lot 36, Boiling Springs, SC 29316New Construction
 MLS ID #1602407, Jaymie Dimbath, Pulte Home Company. Greater Greenville AOR
