Skip main navigation
New construction
  • Price cut: $15K (7/13)
    $245,000

    15010 NE 3rd Pl, Williston, FL 32696

    3beds
    1,530sqft
    : 
    Loading
    Get pre-qualified
    Single Family Residence
    Built in 2025
    10,019 Square Feet Lot
    $244,700 Zestimate®
    $160/sqft
    $-- HOA

    What's special

    Paved roadCorner lotVinyl flooring throughout
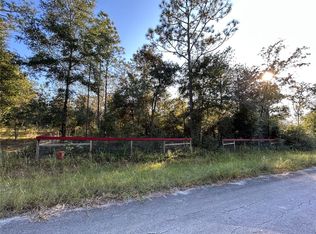
    BEAUTIFUL 3 BEDROOM, 2 BATH HOME JUST REDUCED TO 245K....ITS A STEAL AT THIS PRICE!! NEW CONSTRUCTION! CORNER LOT WITH PAVED ROAD! The Master bedroom has French doors opening out to the back porch. The master bedroom has his and her wallk in-closets. Living room, Kitchen and Dining room are open concept with high ceilings and one exposed truss for a country style appearance. The Kitchen cabinets are solid wood and soft close. The ceilings in the living room, kitchen, dining room, front and back porch have tongue and groove Pine wood which are gorgeous. Stainless steel Refrigerator, Range, Microwave and dishwasher. Laundry room has a Washer and Dryer and Electric Hot Water Heater. Vinyl flooring through out! New Well and Septic and sod with plants surrounding the house. The outside walls are made of Hardie board and batten siding, made from fiber cement, a durable composite of cement, sand, silica, and cellulose fibers, designed to mimic wood but resist moisture, pests, and fire, providing a low-maintenance, long-lasting exterior with a classic look. The roof is metal lasting over 30 years. Just minutes to the charming town of Williston for shopping, dining, schools and only 30 minutes to HITS, WEC, Ocala, Gainesville and Bronson which is our county seat! Beautiful pastures across the street for a great scenic view. High and dry and no HOA. This is a beautiful home, ready to move in!! Schedule a viewing today!
    192 days
    |
    608
    |
    30
    |

    Zillow last checked:

    Listing updated:

    Listed by:

    Dale McCurdy 561-379-5320,

    HARRIETT DOWNS REAL ESTATE LLC 877-600-0291

    Source: Stellar MLS,MLS#: OM715638MLS LogoOriginating MLS: Ocala - Marion

    Loading...

      Facts & features

      Interior

      Bedrooms & bathrooms
      • Bedrooms: 3
      • Bathrooms: 2
      • Full bathrooms: 2
      Primary bedroom
      • Features: Walk-In Closet(s)
      • Level: First
      • Area: 152.87 Square Feet
      • Dimensions: 11.85x12.9
      Bedroom 2
      • Features: Built-in Closet
      • Level: First
      • Area: 129.23 Square Feet
      • Dimensions: 11.15x11.59
      Bedroom 3
      • Features: Built-in Closet
      • Level: First
      • Area: 125.22 Square Feet
      • Dimensions: 11.19x11.19
      Primary bathroom
      • Level: First
      • Area: 50.64 Square Feet
      • Dimensions: 8.44x6
      Bathroom 2
      • Level: First
      • Area: 40.44 Square Feet
      • Dimensions: 5.3x7.63
      Dining room
      • Level: First
      • Area: 90.75 Square Feet
      • Dimensions: 8.25x11
      Kitchen
      • Features: Ceiling Fan(s)
      • Level: First
      • Area: 111.1 Square Feet
      • Dimensions: 11x10.1
      Laundry
      • Level: First
      • Area: 51.4 Square Feet
      • Dimensions: 5.31x9.68
      Living room
      • Level: First
      • Area: 396.39 Square Feet
      • Dimensions: 21.9x18.1
      Heating
      • Central, Electric
      Cooling
      • Central Air
      Appliances
      • Included: Dishwasher, Dryer, Electric Water Heater, Ice Maker, Microwave, Range, Refrigerator, Washer
      • Laundry: Laundry Room
      Features
      • Ceiling Fan(s), Eating Space In Kitchen, High Ceilings, Kitchen/Family Room Combo, Living Room/Dining Room Combo, Open Floorplan, Primary Bedroom Main Floor, Solid Wood Cabinets, Thermostat, Walk-In Closet(s)
      • Flooring: Laminate
      • Doors: French Doors
      • Has fireplace: No
      Interior area
      • Total structure area: 1,934
      • Total interior livable area: 1,530 sqft
      Video & virtual tour

      Property

      Features
      • Levels: One
      • Stories: 1
      Lot
      • Size: 10,019 Square Feet
      Details
      • Parcel number: 0924600300
      • Zoning: AG/RR
      • Special conditions: None

      Construction

      Type & style
      • Home type: SingleFamily
      • Property subtype: Single Family Residence
      Materials
      • Cement Siding, HardiPlank Type
      • Foundation: Concrete Perimeter, Slab
      • Roof: Metal
      Condition
      • Completed
      • New construction: Yes
      • Year built: 2025

      Utilities & green energy

      • Sewer: Septic Tank
      • Water: Well
      • Utilities for property: Electricity Connected, Sewer Connected, Water Connected

      Community & HOA

      Community
      • Pet fee: $0 monthly
      • Subdivision: WILLISTON HIGHLANDS GOLF & C CLUB ESTATES
      HOA
      • Has HOA: No
      Location
      • Region: Williston

      Financial & listing details

      • Price per square foot: $160/sqft
      • Tax assessed value: $9,000
      • Annual tax amount: $157
      • Date on market: 1/2/2026
      • Cumulative days on market: 192 days
      • Listing terms: Cash,Conventional,FHA,USDA Loan,VA Loan
      • Ownership: Fee Simple
      • Total actual rent: 0
      • Electric utility on property: Yes
      • Road surface type: Limerock, Paved

        Estimated market value

        $244,700

        $232,000 - $257,000

        $2,758/mo

        Price history

        DateEventPrice
        7/13/2026Price change$245,000-5.8%$160/sqft
        Source: Stellar MLS #OM715638 Report a problem
        7/6/2026Price change$260,000-1.9%$170/sqft
        Source: Stellar MLS #OM715638 Report a problem
        6/30/2026Price change$265,000-1.9%$173/sqft
        Source: Stellar MLS #OM715638 Report a problem
        6/26/2026Price change$270,000-1.8%$176/sqft
        Source: Stellar MLS #OM715638 Report a problem
        6/20/2026Price change$275,000-1.8%$180/sqft
        Source: Stellar MLS #OM715638 Report a problem
        6/9/2026Price change$280,000-1.4%$183/sqft
        Source: Stellar MLS #OM715638 Report a problem
        5/25/2026Price change$284,000-0.7%$186/sqft
        Source: Stellar MLS #OM715638 Report a problem
        4/23/2026Price change$286,000-0.7%$187/sqft
        Source: Stellar MLS #OM715638 Report a problem
        4/15/2026Price change$288,000-0.7%$188/sqft
        Source: Stellar MLS #OM715638 Report a problem
        4/5/2026Price change$290,000-1.7%$190/sqft
        Source: Stellar MLS #OM715638 Report a problem
        3/23/2026Price change$295,000-1.7%$193/sqft
        Source: Stellar MLS #OM715638 Report a problem
        3/2/2026Price change$300,000-3.2%$196/sqft
        Source: Stellar MLS #OM715638 Report a problem
        2/6/2026Price change$310,000-1.6%$203/sqft
        Source: Stellar MLS #OM715638 Report a problem
        1/24/2026Price change$315,000-3.1%$206/sqft
        Source: Stellar MLS #OM715638 Report a problem
        1/2/2026Listed for sale$325,000$212/sqft
        Source: Stellar MLS #OM715638 Report a problem
        8/22/2025Listing removed$325,000$212/sqft
        Source: Stellar MLS #OM672430 Report a problem
        8/16/2025Price change$325,000-3%$212/sqft
        Source: Stellar MLS #OM672430 Report a problem
        7/20/2025Price change$335,000-1.5%$219/sqft
        Source: Stellar MLS #OM672430 Report a problem
        5/30/2025Price change$340,000-2.9%$222/sqft
        Source: Stellar MLS #OM672430 Report a problem
        9/19/2024Price change$350,000+2.9%$229/sqft
        Source: Stellar MLS #OM672430 Report a problem
        5/2/2024Price change$340,000-2.9%$222/sqft
        Source: Stellar MLS #OM672430 Report a problem
        2/13/2024Listed for sale$350,000+5284.6%$229/sqft
        Source: Stellar MLS #OM672430 Report a problem
        1/24/2022Sold$6,500-35%$4/sqft
        Source: Public Record Report a problem
        2/25/2008Sold$10,000$7/sqft
        Source: Public Record Report a problem

        Public tax history

        YearProperty taxesTax assessment
        2024$125 +9.3%$7,700 +10%
        2023$115 +52.9%$7,000 +163%
        2022$75 +12.3%$2,662 +21%
        2021$67 +25%$2,200 -37.1%
        2020$53 +24.7%$3,500 +75%
        2019$43 -1.1%$2,000
        2018$43 $2,000 -42.9%
        2017$43 -30.9%$3,500
        2016$63 -1.9%$3,500
        2015$64 +2%$3,500
        2014$63 $3,500
        2013-- $3,500
        2012-- $3,500 -12.5%
        2011-- $4,000 -50%
        2010-- $8,000 -20%
        2009-- $10,000 -39.4%
        2008-- $16,500 -5.7%
        2007-- $17,500
        2006-- $17,500 +157.4%
        2005-- $6,800 +72.2%
        2004-- $3,950
        2003-- $3,950
        2002-- $3,950
        2001-- $3,950
        2000-- $3,950
        Find assessor info on the county website

        Monthly payment

        Est. payment

        Payment breakdown

        Explore the cost of this home by adjusting the details. Changes won't be saved.
        All calculations are estimates and provided by Zillow, Inc. for informational purposes only. Actual amounts may vary.
        HOA fees may include property taxes on listings classified as Co-Ops. Contact the listing agent and/or owner for fee details.
        Mortgage interest rates are dependent on a number of factors, including credit score, down payment, and repayment length. Interest rate data provided by Zillow Group Marketplace, Inc. as of 1/1/1970 from various mortgage lenders with which we have lead or other similar arrangements; the Estimated Payment is an average of those rates.
        See how much you could borrow to make a competitive offer.

        Climate risks

        Neighborhood: 32696

        Getting around

        3 / 100
        Car-Dependent
        22 / 100
        Somewhat Bikeable

        Nearby schools

        GreatSchools rating

        A local agent can set up tours, give advice and negotiate with sellers.

        Browse local experts

        Similar homes