Offered for the first time since it was built — a custom all-brick home on 2 acres in highly desirable Jacobs Run, with sweeping mountain views, horse property zoning, and a level of build quality you simply cannot replicate today.
Inside, a stunning new chef's kitchen and beautifully updated baths combine with new high-end LVP flooring across the main living areas to deliver a fresh, move-in-ready feel. The luxury master suite features a spa-style shower with rain head, body sprays, dual valves, heated floors, and a heated bench. A spacious walk-in closet completes the retreat. Thoughtful conveniences extend throughout with Nest smart home integration, Alexa-controlled lighting, and an integrated security and camera system for peace of mind. An expansive unfinished basement offers room to grow with a layout ready for whatever you envision.
Mechanicals are dialed in for low-maintenance ownership: brand-new hot water heater, working sump pump, 200-amp electrical service with labeled sub-panel, and a recently upgraded well with a new pump, wiring, and pressure tank.
Beyond the heated attached oversized 3 car garage sits one of the finest professional shops you'll see on a residential property — also custom-built, nearly all brick, with its own panel and 220V service. Highlights include a dedicated RV bay, a remote-controlled 1,300-lb capacity retractable in-ceiling hoist, a dedicated wood shop with fully ducted central dust collection, radiant tube heating, attic fan, commercial grade ceiling fans, plumbed water, custom floor drainage, commercial insulated doors, and more. Independently monitored for added peace of mind.
Outside, mountain views frame full sprinkler coverage on lawns and trees, a gas line stubbed for a future outdoor fire pit, and smart timer-controlled landscape lighting.
Far too many fine craftsmanship details to list — a must-see to fully appreciate.
Meticulously built. Thoughtfully cared for. Truly one of a kind.
Sold for $1,450,000
$1,450,000
15010 Overland Trail, Brighton, CO 80603
4beds
5,074sqft
Single Family Residence
Built in 1998
2 Acres Lot
$1,443,100 Zestimate®
$286/sqft
$3,841 Estimated rent
Home value
$1,443,100
$1.37M - $1.52M
$3,841/mo
Zestimate® history
Owner options
List your home for rent
$3,841/mo
Rent Zestimate®
Find your next renter with Zillow Rental Manager. Plus, with online applications, you can quickly screen prospective tenants – for free.
$3,841/mo
Rent Zestimate®
Refinance and save
$9,152/mo
Est. payment
Refinancing to a lower rate could help reduce your monthly payments and save thousands over the life of the loan.
$9,152/mo
Est. payment
Explore your selling options
Work with a Zillow partner agent
Leverage their expertise and Zillow's premium Showcase listings to get your home seen by more buyers.
Get startedList with your own agent
Get your home in front of millions of buyers by listing it on Zillow.
Learn how to do itSell it yourself
Take full control of how buyers see your home on Zillow by listing For Sale by Owner (FSBO).
List your homeWhat's special
Sweeping mountain viewsCustom all-brick homeExpansive unfinished basementCustom floor drainageRadiant tube heatingLuxury master suiteCommercial insulated doors
Zillow last checked:
Listing updated:
Listed by:
Casey Brehmer 303-500-3305 casey@real5280.com,
Casey & Co.
Bought with:
Jennifer Hart, 100070157
1st Realty Associates Inc
Source: REcolorado as distributed by MLS GRID,MLS#: 7924191
Facts & features
Interior
Bedrooms & bathrooms
- Bedrooms: 4
- Bathrooms: 4
- Full bathrooms: 1
- 3/4 bathrooms: 2
- 1/2 bathrooms: 1
- Main level bathrooms: 4
- Main level bedrooms: 4
Bedroom
- Description: Private Retreat With Back Patio Access, Integrated Security Panel, Spa-Style En-Suite Bath. Walk-In Closet And Luxury Finishes.
- Features: Primary Suite
- Level: Main
- Area: 201.5 Square Feet
- Dimensions: 15.5 x 13
Bedroom
- Description: Mountain Views
- Level: Main
- Area: 138 Square Feet
- Dimensions: 12 x 11.5
Bedroom
- Description: Mountain Views
- Level: Main
- Area: 120.75 Square Feet
- Dimensions: 11.5 x 10.5
Bedroom
- Description: Mountain Views, Can Be Tv / Game Room. Features In-Wall Surround Sound Speakers.
- Level: Main
- Area: 178.25 Square Feet
- Dimensions: 11.5 x 15.5
Bathroom
- Description: Luxury En Suite Bath.
- Features: En Suite Bathroom
- Level: Main
- Area: 126 Square Feet
- Dimensions: 12 x 10.5
Bathroom
- Description: Bright And Beautiful With Double Vanity.
- Level: Main
- Area: 52.25 Square Feet
- Dimensions: 5.5 x 9.5
Bathroom
- Description: Bath For 4th Bedroom. Also Has Easy Direct Access From The Garage–no Traipsing Through The House To Get To The Bathroom From Outside.
- Level: Main
- Area: 45 Square Feet
- Dimensions: 5 x 9
Bathroom
- Description: Powder Room.
- Level: Main
- Area: 20 Square Feet
- Dimensions: 4 x 5
Bonus room
- Description: Craft/Hobby/Sewing Room.
- Level: Basement
- Area: 292.5 Square Feet
- Dimensions: 15 x 19.5
Dining room
- Description: Spacious With Easy Access To Covered Back Patio.
- Level: Main
- Area: 104 Square Feet
- Dimensions: 13 x 8
Great room
- Description: Expansive Open-Concept With Mountain Views, Cozy Fireplace. Features In-Wall Surround Sound Speakers. Flows Seamlessly Into The Kitchen. Great For Entertaining.
- Level: Main
- Area: 483 Square Feet
- Dimensions: 21 x 23
Kitchen
- Description: Stunning New Chef's Kitchen Featuring Custom Kraftmaid Cabinetry, Quartz Countertops, Premium Appliances, And New High-End Lvp Flooring.
- Level: Main
- Area: 234 Square Feet
- Dimensions: 18 x 13
Laundry
- Description: A Truly Well Thought Out Laundry Room With Storage Galore.
- Level: Main
- Area: 117 Square Feet
- Dimensions: 9 x 13
Office
- Description: Perfect Office Space Right Off The Garage.
- Level: Main
- Area: 58.5 Square Feet
- Dimensions: 6.5 x 9
Heating
- Forced Air, Natural Gas, Radiant Floor
Cooling
- Central Air
Appliances
- Included: Convection Oven, Cooktop, Dishwasher, Disposal, Double Oven, Dryer, Freezer, Gas Water Heater, Microwave, Refrigerator, Self Cleaning Oven, Washer, Water Softener
Features
- Built-in Features, Ceiling Fan(s), Eat-in Kitchen, Entrance Foyer, High Ceilings, High Speed Internet, Kitchen Island, Open Floorplan, Pantry, Primary Suite, Quartz Counters, Smart Thermostat, Smoke Free, Sound System, Vaulted Ceiling(s), Walk-In Closet(s), Wired for Data
- Flooring: Carpet, Tile, Vinyl
- Windows: Double Pane Windows, Window Coverings, Window Treatments
- Basement: Full,Sump Pump,Unfinished
- Number of fireplaces: 1
- Fireplace features: Gas Log, Great Room, Insert
Interior area
- Total structure area: 5,074
- Total interior livable area: 5,074 sqft
- Finished area above ground: 2,537
- Finished area below ground: 286
Property
Parking
- Total spaces: 8
- Parking features: Asphalt, Circular Driveway, Concrete, Dry Walled, Exterior Access Door, Floor Coating, Heated Garage, Insulated Garage, Lighted, Oversized, Oversized Door
- Attached garage spaces: 5
- Has uncovered spaces: Yes
- Details: RV Spaces: 3
Features
- Levels: One
- Stories: 1
- Patio & porch: Covered, Front Porch, Patio
- Exterior features: Lighting, Private Yard, Rain Gutters, Smart Irrigation
- Fencing: Full
- Has view: Yes
- View description: City, Mountain(s)
Lot
- Size: 2 Acres
- Features: Irrigated, Landscaped, Level, Sprinklers In Front, Sprinklers In Rear
Details
- Parcel number: R7341298
- Special conditions: Standard
- Other equipment: Home Theater
- Horses can be raised: Yes
Construction
Type & style
- Home type: SingleFamily
- Architectural style: Traditional
- Property subtype: Single Family Residence
Materials
- Brick, Frame
- Foundation: Concrete Perimeter
Condition
- Updated/Remodeled
- Year built: 1998
Utilities & green energy
- Electric: 220 Volts, 220 Volts in Garage
- Water: Well
- Utilities for property: Cable Available, Electricity Connected, Internet Access (Wired), Natural Gas Connected, Phone Available
Community & HOA
Community
- Security: Carbon Monoxide Detector(s), Security System, Smart Cameras, Smoke Detector(s)
- Subdivision: Jacobs Run
HOA
- Has HOA: No
Location
- Region: Brighton
Financial & listing details
- Price per square foot: $286/sqft
- Tax assessed value: $921,405
- Annual tax amount: $6,282
- Date on market: 4/30/2026
- Listing terms: Cash,Conventional,Jumbo
- Exclusions: * Main House Exclusions: All Tvs In The Main House Except The Office Tv, Ice Maker In Laundry Room, Kitchen Beverage Refrigerator, Weight Equipment In The Basement, Plastic Shelve Units In Basement, Sellers Personal Property, Garage Chair Wall Rack, Garage Table Wall Rack, Garage Scaffolding Wall Rack. * * Shop Exclusions: Pressure Washer Pump, All Tool Boxes And All Hand Tools And Portable Power Tools, Grizzly Woodworking Equipment, All Small Woodworking Equipment (Except Table Saw, Chop Saw, And Dust Collection), Wood Clamps And Clamp Rack, Air Compressor, Entire Shop Stereo/Entertainment System Including All Speakers, Refrigerator, Siding Brake (Built-In Folding Rack Stays, But The Siding Brake Itself Goes), Wall Posters And All Personal Property, Dart Board And Dart Equipment. All Lawn/Landscape Equipment (Atv/Utv With Plow And Weed Sprayer, Etc.)* All Mineral Rights.
- Ownership: Individual
- Electric utility on property: Yes
- Road surface type: Paved
Price history
| Date | Event | Price |
|---|---|---|
| 6/16/2026 | Sold | $1,450,000$286/sqft |
Source:  REcolorado as distributed by MLS GRID #7924191 Report a problem REcolorado as distributed by MLS GRID #7924191 Report a problem | ||
| 5/8/2026 | Pending sale | $1,450,000$286/sqft |
Source: REcolorado as distributed by MLS GRID #7924191 Report a problem | ||
| 4/30/2026 | Listed for sale | $1,450,000+3525%$286/sqft |
Source: REcolorado as distributed by MLS GRID #7924191 Report a problem | ||
| 10/30/1997 | Sold | $40,000$8/sqft |
Source: Public Record Report a problem | ||
Public tax history
| Year | Property taxes | Tax assessment |
|---|---|---|
| 2026 | $6,282 +16% | $57,890 +0.5% |
| 2025 | $5,417 +4.8% | $57,590 +1.2% |
| 2024 | $5,169 +10.1% | $56,920 -1% |
| 2023 | $4,696 +6.9% | $57,470 +21.3% |
| 2022 | $4,392 +16.4% | $47,370 -2.8% |
| 2021 | $3,774 | $48,730 +14.6% |
| 2020 | $3,774 +2.8% | $42,540 |
| 2019 | $3,672 -3.1% | $42,540 +4.4% |
| 2018 | $3,789 +3.2% | $40,750 |
| 2017 | $3,672 +0.3% | $40,750 +15.3% |
| 2016 | $3,660 +42.2% | $35,330 +23.1% |
| 2015 | $2,574 +2.8% | $28,690 +1% |
| 2014 | $2,504 | $28,400 |
| 2013 | -- | $28,400 +8.1% |
| 2012 | -- | $26,260 |
| 2011 | -- | $26,260 -14.7% |
| 2010 | -- | $30,800 |
| 2009 | -- | $30,800 +8% |
| 2008 | -- | $28,530 |
| 2007 | -- | $28,530 +2.5% |
| 2006 | -- | $27,840 -13.2% |
| 2005 | -- | $32,070 -9% |
| 2004 | -- | $35,260 -1% |
| 2003 | -- | $35,600 +12.8% |
| 2002 | -- | $31,560 +1.4% |
| 2001 | -- | $31,130 |
Find assessor info on the county website
Neighborhood: 80603
Nearby homes
- $816,3003 bd3 ba2.5k sqft15008 Overland Trl, Brighton, CO 80603Off Market
- $1,284,4005 bd5 ba5.7k sqft15128 Wagon Wheel Dr, Brighton, CO 80603Off Market
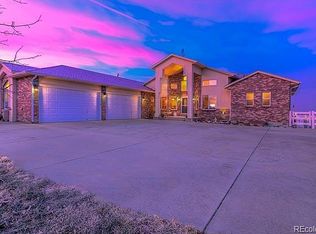
- $835,7003 bd3 ba4.7k sqft15011 Overland Trl, Brighton, CO 80603Sold
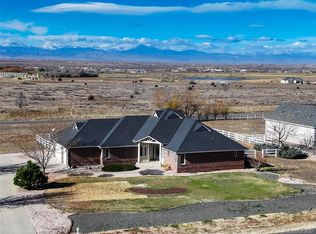
- $1,189,4006 bd6 ba5.8k sqft15241 Wagon Wheel Dr, Brighton, CO 80603Off Market
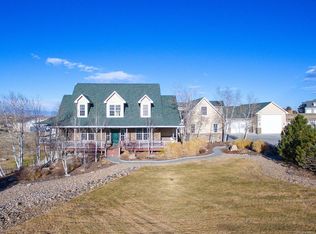
- $786,6002 acres15023 Overland Trl, Brighton, CO 80603Off Market
- $941,6004 bd4 ba3.5k sqft15242 Wagon Wheel Dr, Brighton, CO 80603Off Market
- $945,2005 bd5 ba4.5k sqft15009 Overland Trl, Brighton, CO 80603Off Market
- $948,7004 bd3 ba4.8k sqft15006 Overland Trl, Brighton, CO 80603Off Market
Nearby schools
GreatSchools rating
- 6/10Northeast Elementary SchoolGrades: PK-6Distance: 1.9 mi
- 3/10Overland Trail Middle SchoolGrades: 6-8Distance: 1.7 mi
- 3/10Brighton High SchoolGrades: 9-12Distance: 2.7 mi
Schools provided by the listing agent
- Elementary: Northeast
- Middle: Overland Trail
- High: Brighton
- District: School District 27-J
Source: REcolorado as distributed by MLS GRID. This data may not be complete. We recommend contacting the local school district to confirm school assignments for this home.
Get a cash offer in 3 minutes
Find out how much your home could sell for in as little as 3 minutes with a no-obligation cash offer.
Estimated market value
$1,443,100
Get a cash offer in 3 minutes
Find out how much your home could sell for in as little as 3 minutes with a no-obligation cash offer.
Estimated market value
$1,443,100
- Colorado
- Weld County
- Brighton
- 80603
- 15010 Overland Trail
