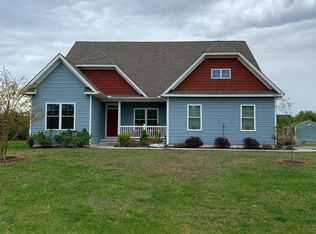
Sure-to-be-a-favorite home on Oyster Shell Dr.! This delightful 4BRs/3 bath home nestled on level, lush and open lot boasts pristine pale yellow siding accented with Williamsburg black shutters and sun-drenched yellow front door topped with transom window. Matching yellow flowerpots are tucked in beds and line gently curved stone-edged sidewalk, while long driveway leads past side-entry, 2-car garage yet continues back, offering extra convenient parking. Covered front porch is great for pair of chairs. Step inside to sunny rooms, golden hardwood floors and open floorplan. Oversized entrance to left of foyer leads into open and airy dining area that features pewter chandelier, dual window and full wall that begs for hutch, ideal for storing extra glassware/dishes. Identical oversized entrance on adjacent wall leads from DR into kitchen and back of home, continuing with fluid floorplan. Kitchen has all-around amenities! Rich cherry cabinets of varying heights attract attention and offer striking point of interest, while simultaneously complementing granite countertops. SS appliances blend beautifully with ceramic tile glass backsplash, while there is perfect spot for quaint coffee bar. Wrap-around 2-tier breakfast bar is cleverly set up to be dual purposed. LL consists of sink and ample counterspace for preparing snacks, meals and more, while upper level easily serves as dining option with 4 stools. Perfect combination and skillful use of space! Kitchen is top-notch and trendy! It’s seamless to area that is designed to be flex space, and where paint color transitions to cornflower blue and envelopes room in tranquility. This enchanting breakfast room/butler’s pantry has modern-day vibe! It has row of build-ins that are highlighted by 4 glass upper front cabinets. Wine glass holder sits above must-have bar sink. Extra refrigerator for snacks and wine stands ready. Glass sliders span back wall and room is washed in natural light! Front room is open and off kitchen with its focal point angled stone fireplace/wood mantle. Trio of windows topped with transoms encourages natural light and emphasizes polished hardwoods. This go-to spot is around-the-clock-ready for everything from tuning into a game and cuing up a movie to catching up with old friends and conversing with next-door neighbors. Design of home is to maximize its openness and placement of slivers of walls are meant to create subtle boundaries for room, while maintaining sought-after modern floorplan throughout. 2 secondary BRs feature large windows, tan carpeting, and ceiling fan, while loft-style BR boasts angled ceilings, single window, and misty green paint. Baths are equally lovely. Primary BR is spacious and sunlit with plush carpeting and niche perfect for retreat area. Enjoy morning coffee or unwind with a book before bed. Private primary bath touts dual-sink vanity, shower and bonus soaking tub nestled beneath window. Luxurious! Fenced-in backyard is bountiful with something for everyone! Wrought-iron edged steps lead down to huge open-air patio with pockets of space. Set up grill for weekend BBQs and dining, then unwind and chill in outdoor rattan chairs. Choose space for soaking up the sun’s rays or relax with shade under vine covered trellis. Enjoy lovely in-ground pool, where long days of lounging are in order and stone fire pit, where cool nights of smores and more follow. Beyond fenced-in area is level lawn with outdoor shed and evergreens at edge. Home is walkable to community pond and nearby to the town of Milton/Rt. 1. Myriad of great amenities in this Milton home!
Sold for $599,999
Zillow last checked:
Listing updated:
Bought with:
Cindy Sakowski, RS-0018857
Keller Williams Realty
Source: Bright MLS,MLS#: DESU2057400
Price history
| Date | Event | Price |
|---|---|---|
| 5/1/2024 | Sold | $599,999$256/sqft |
Source:  Bright MLS #DESU2057400 Report a problem Bright MLS #DESU2057400 Report a problem | ||
| 3/8/2024 | Contingent | $599,999$256/sqft |
Source: Bright MLS #DESU2057400 Report a problem | ||
| 3/7/2024 | Listed for sale | $599,999+6.2%$256/sqft |
Source: Bright MLS #DESU2057400 Report a problem | ||
| 12/6/2021 | Listing removed | $565,000$241/sqft |
Source: Bright MLS #DESU2008410 Report a problem | ||
| 10/28/2021 | Listed for sale | $565,000+91.5%$241/sqft |
Source: Bright MLS #DESU2008410 Report a problem | ||
| 1/1/2015 | Sold | $295,000$126/sqft |
Source:  Long & Foster Broker Feed #1000970360_100 Report a problem Long & Foster Broker Feed #1000970360_100 Report a problem | ||
| 6/27/2013 | Sold | $295,000$126/sqft |
Source: Public Record Report a problem | ||
Nearby homes
Sell for more on Zillow
Get a Zillow Showcase℠ listing at no additional cost and you could sell for .
$607,600
2% more
+$12,152
With Zillow Showcase(estimated)
$619,752
