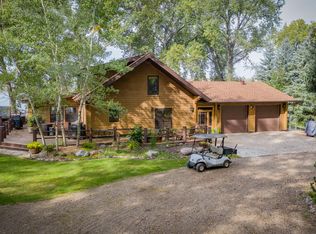
Are you looking for that perfect ''lake home feel'' without that weekend commute? If so, welcome to your new private oasis! This amazing home is situated on 3 + acres along the Missouri River in NW RURAL Bismarck and offers a lake like retreat only minutes from town!
This stunning home is perfectly situated on the Bismarck riverfront, providing breathtaking sunset views every evening. The large acreage surrounding the home offers privacy and tranquility, making it the perfect oasis for nature lovers and outdoor enthusiasts alike.
Step inside and experience the luxury of this stunning home. The open-concept design allows natural light to flow throughout, creating an inviting atmosphere. The kitchen is a chef's dream, including custom cabinetry, a pantry, and granite countertops. The spacious living room boasts expansive views of the riverfront, creating the perfect setting for cozy nights in with family and friends.
The home features 3+ bedrooms with plenty of space for guests. The primary bedroom offers a spa-like retreat, with a walk-in shower, custom cabinetry, double sinks, large walk-in closet, and a makeup counter area. The home office on the lower level is ONE-OF-A-KIND, with custom cabinetry and amazing RIVERFRONT VIEWS. The home also includes an updated GEO-thermal heating system.
The property also includes a luxurious finished entertainment cottage with a full kitchen/bar setup, a full bathroom, and guests sleeping quarters, all within steps of the main house.
Step outside onto the expansive deck to enjoy the sounds of the river and the stunning sunset views. Spend your days kayaking or fishing on the river, or simply take a stroll through the serene acreage surrounding the property, including an additional utility shed and black-top driveway. With its prime waterfront location and luxurious amenities, this property is an absolute must-see. Don't miss your chance to own this piece of paradise!
Sold
Price Unknown
15010 Sundown Dr, Bismarck, ND 58503
4beds
3,469sqft
Single Family Residence
Built in 1999
3.29 Acres Lot
$1,258,300 Zestimate®
$--/sqft
$3,973 Estimated rent
Home value
$1,258,300
$1.17M - $1.35M
$3,973/mo
Zestimate® history
Owner options
List your home for rent
$3,973/mo
Rent Zestimate®
Find your next renter with Zillow Rental Manager. Plus, with online applications, you can quickly screen prospective tenants – for free.
$3,973/mo
Rent Zestimate®
Refinance and save
Refinancing to a lower rate could help reduce your monthly payments and save thousands over the life of the loan.
Explore your selling options
Work with a Zillow partner agent
Leverage their expertise and Zillow's premium Showcase listings to get your home seen by more buyers.
Get startedList with your own agent
Get your home in front of millions of buyers by listing it on Zillow.
Learn how to do itSell it yourself
Take full control of how buyers see your home on Zillow by listing For Sale by Owner (FSBO).
List your homeWhat's special
Large acreageBlack-top drivewayPrivate oasisDouble sinksCustom cabinetryGranite countertopsWalk-in shower
Zillow last checked:
Listing updated:
Listed by:
PATRICK KOSKI 701-471-1331,
Realty One Group - Encore
Bought with:
PATRICK KOSKI, 8121
Realty One Group - Encore
Source: Great North MLS,MLS#: 4008059
Facts & features
Interior
Bedrooms & bathrooms
- Bedrooms: 4
- Bathrooms: 4
- Full bathrooms: 1
- 3/4 bathrooms: 2
- 1/2 bathrooms: 1
Primary bedroom
- Level: Main
Bedroom 2
- Level: Upper
Bedroom 3
- Level: Upper
Primary bathroom
- Level: Main
Bathroom 2
- Description: ½
- Level: Main
Bathroom 3
- Level: Upper
Bathroom 4
- Description: ¾
- Level: Lower
Kitchen
- Level: Main
Laundry
- Level: Lower
Office
- Level: Lower
Heating
- Geothermal, Propane
Cooling
- Central Air
Appliances
- Included: Dishwasher, Electric Cooktop, Electric Range, Microwave Hood, Refrigerator
- Laundry: Main Level
Features
- See Remarks, Ceiling Fan(s), Central Vacuum, Main Floor Bedroom, Pantry, Primary Bath, Sound System, Walk-In Closet(s), Wet Bar
- Flooring: Tile, Carpet
- Windows: Window Treatments
- Basement: Egress Windows,Finished,Full,Walk-Out Access,See Remarks
- Number of fireplaces: 3
- Fireplace features: Propane
Interior area
- Total structure area: 3,469
- Total interior livable area: 3,469 sqft
- Finished area above ground: 2,333
- Finished area below ground: 1,136
Property
Parking
- Total spaces: 2
- Parking features: Detached, See Remarks, Storage, Paved, Driveway, Additional Parking, Attached
- Attached garage spaces: 2
Features
- Levels: Two
- Stories: 2
- Patio & porch: Deck
- Exterior features: Other, Balcony
- Has view: Yes
- View description: Water
- Has water view: Yes
- Water view: Water
- Waterfront features: River Front, Water Access, Waterfront
Lot
- Size: 3.29 Acres
- Dimensions: 150 x 950
- Features: Sprinklers In Rear, Sprinklers In Front, Wooded, See Remarks, Landscaped, Lot - Owned, Private, Rectangular Lot
Details
- Additional structures: Second Garage, Guest House
- Parcel number: 23140818300040
Construction
Type & style
- Home type: SingleFamily
- Property subtype: Single Family Residence
Materials
- Stucco
- Foundation: Concrete Perimeter
- Roof: Asphalt,Metal
Condition
- New construction: No
- Year built: 1999
Utilities & green energy
- Sewer: Septic Tank
- Water: Rural, Rural Water Membership
- Utilities for property: Sewer Connected, Natural Gas Connected, Water Connected, Electricity Connected
Community & HOA
Community
- Security: Smoke Detector(s), Security System
HOA
- Services included: None
Location
- Region: Bismarck
Financial & listing details
- Tax assessed value: $1,062,100
- Annual tax amount: $5,053
- Date on market: 6/9/2023
- Electric utility on property: Yes
- Road surface type: Gravel
Price history
| Date | Event | Price |
|---|---|---|
| 11/6/2023 | Sold | -- |
Source: Great North MLS #4008059 Report a problem | ||
| 9/11/2023 | Pending sale | $1,249,500$360/sqft |
Source: Great North MLS #4008059 Report a problem | ||
| 6/9/2023 | Listed for sale | $1,249,500-3.5%$360/sqft |
Source: Great North MLS #4008059 Report a problem | ||
| 6/5/2023 | Listing removed | -- |
Source: Great North MLS #4007359 Report a problem | ||
| 5/4/2023 | Listed for sale | $1,295,000$373/sqft |
Source: Great North MLS #4007359 Report a problem | ||
| 11/30/1998 | Sold | -- |
Source: Great North MLS #3080976 Report a problem | ||
Public tax history
| Year | Property taxes | Tax assessment |
|---|---|---|
| 2024 | $5,896 +16.7% | $531,050 +48.9% |
| 2023 | $5,053 +6.6% | $356,750 +12.2% |
| 2022 | $4,741 +2.7% | $317,850 +6.5% |
| 2021 | $4,616 | $298,550 +3.3% |
| 2020 | -- | $289,050 |
| 2019 | $4,495 -2.3% | $289,050 |
| 2018 | $4,598 +32.9% | $289,050 +11.1% |
| 2017 | $3,460 -16.9% | $260,200 -10% |
| 2016 | $4,164 +20.4% | $289,050 -26.7% |
| 2014 | $3,460 | $394,200 +4.8% |
| 2013 | $3,460 | $376,100 +7.5% |
| 2012 | -- | $349,700 +114.7% |
| 2011 | -- | $162,900 |
| 2010 | -- | $162,900 |
| 2009 | -- | $162,900 +2.3% |
| 2008 | -- | $159,200 +9.8% |
| 2006 | -- | $145,000 +5% |
| 2005 | -- | $138,130 +8% |
| 2004 | -- | $127,900 +10% |
| 2003 | -- | $116,300 +10.1% |
| 2002 | -- | $105,600 +4.2% |
| 2001 | -- | $101,300 |
| 2000 | -- | $101,300 +5% |
| 1999 | -- | $96,500 |
Find assessor info on the county website
Neighborhood: 58503
Nearby homes
- $784,7004 bd4 ba3.7k sqft15050 Sundown Dr, Bismarck, ND 58503Off Market
- $629,2003 bd3 ba1.9k sqft14930 Sundown Dr, Bismarck, ND 58503Off Market

- $433,8002 bd-- ba1.7k sqft15110 Sundown Dr, Bismarck, ND 58503Off Market
- $500,1004 bd-- ba2.5k sqft14920 Sundown Dr, Bismarck, ND 58503Off Market
- $433,4002 bd-- ba1.2k sqft15160 Sundown Dr, Bismarck, ND 58503Off Market
- $685,1003 bd3 ba2.6k sqft14900 Sundown Dr, Bismarck, ND 58503Off Market
- $1,003,4004 bd3 ba3.9k sqft15180 Sundown Dr, Bismarck, ND 58503Off Market
- $427,1002 bd-- ba2.4k sqft14844 Sand Dune Ln, Bismarck, ND 58503Off Market
Nearby schools
GreatSchools rating
- 9/10Elk Ridge Elementary SchoolGrades: K-5Distance: 9.6 mi
- 7/10Horizon Middle SchoolGrades: 6-8Distance: 10.1 mi
- 9/10Century High SchoolGrades: 9-12Distance: 11.7 mi
Schools provided by the listing agent
- Elementary: Elk Ridge
- Middle: Horizon
- High: Century High
Source: Great North MLS. This data may not be complete. We recommend contacting the local school district to confirm school assignments for this home.
- North Dakota
- Burleigh County
- Bismarck
- 58503
- 15010 Sundown Dr
Nearby cities
Nearby zip codes
Other Bismarck Topics
