Skip main navigation
Sold for $727,000
  • $727,000

    15010 Ulderic Dr, Centreville, VA 20120

    5beds
    2,084sqft
    Single Family Residence
    Built in 1969
    0.27 Acres Lot
    $765,000 Zestimate®
    $349/sqft
    $3,845 Estimated rent

    Home value

    $765,000

    $727,000 - $803,000

    $3,845/mo

    Zestimate® history
    Loading
    Loading...

    Owner options

    List your home for rent

    $3,845/mo

    Rent Zestimate®

    Find your next renter with Zillow Rental Manager. Plus, with online applications, you can quickly screen prospective tenants – for free.

    Learn more

    $3,845/mo

    Rent Zestimate®

    Refinance and save

    $4,553/mo

    Est. payment

    Refinancing to a lower rate could help reduce your monthly payments and save thousands over the life of the loan.

    See today's rates

    $4,553/mo

    Est. payment

    Explore your selling options

    Work with a Zillow partner agent

    Leverage their expertise and Zillow's premium Showcase listings to get your home seen by more buyers.

    Get started

    List with your own agent

    Get your home in front of millions of buyers by listing it on Zillow.

    Learn how to do it

    Sell it yourself

    Take full control of how buyers see your home on Zillow by listing For Sale by Owner (FSBO).

    List your home

    What's special

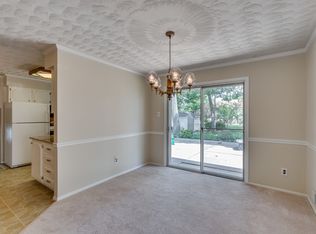
    Offer deadline Monday, April 1st at 2pm. Offers are presented as they come in and the seller reserves the right to accept an offer prior to the deadline. Join us this Thursday, March 28th from 5-7pm and this Saturday, March 30th from 1-3pm for an Open House! Stunning 5 bedroom, 3 bath home in the desirable Country Club Manor, this home is ready for you! The neutral paint and tasteful finishes make the perfect backdrop for your furnishings. You're going to fall in love with the spacious layout - perfect for family time and entertaining alike. Upgrades throughout include molding and trim, hardwood floors, updated kitchen and baths and more. Enjoy a cozy family room with a centerpiece fireplace and ample natural sunlight. 3 generous bedrooms upstairs include the primary bedroom with an en-suite bath. Customize the lower level to fit your needs. With 2 additional bedrooms and a full bath, use this space as an in-law suite, home office, or additional living space. Tons of curb appeal and a flat grassy backyard that is fully fenced-in for your furry family member! No HOA and extra storage space with 2 sheds and a one-car carport. Incredible location just a short walk to Deer Park Elementary and close to shopping, dining, and major commuter routes!

    Zillow last checked:

    Listing updated:

    Listed by:

    Daan De Raedt 571-721-1442,

    Property Collective

    Bought with:

    Jodi Bentley, 225196201

    Compass

    Source: Bright MLS,MLS#: VAFX2167706MLS Logo

    Facts & features

    Interior

    Bedrooms & bathrooms
    • Bedrooms: 5
    • Bathrooms: 3
    • Full bathrooms: 3
    Basement
    • Area: 610
    Heating
    • Forced Air, Natural Gas
    Cooling
    • Central Air, Ceiling Fan(s), Electric
    Appliances
    • Included: Refrigerator, Ice Maker, Washer, Dryer, Dishwasher, Disposal, Stainless Steel Appliance(s), Microwave, Oven/Range - Gas, Gas Water Heater
    • Laundry: Has Laundry
    Features
    • Kitchen - Gourmet, Ceiling Fan(s), Dining Area, Crown Molding, Primary Bath(s), Chair Railings, Combination Dining/Living, Combination Kitchen/Dining, Recessed Lighting, Upgraded Countertops
    • Flooring: Wood
    • Basement: Walk-Out Access,Rear Entrance,Improved,Full,Finished
    • Number of fireplaces: 1
    Interior area
    • Total structure area: 2,084
    • Total interior livable area: 2,084 sqft
    • Finished area above ground: 1,474
    • Finished area below ground: 610

    Property

    Parking
    • Total spaces: 1
    • Parking features: Concrete, Attached Carport, Driveway
    • Carport spaces: 1
    • Has uncovered spaces: Yes
    Accessibility
    • Accessibility features: None
    Features
    • Levels: Multi/Split,Three
    • Stories: 3
    • Patio & porch: Patio
    • Pool features: None
    • Fencing: Full,Chain Link,Wood
    Lot
    • Size: 0.27 Acres
    • Features: Rear Yard
    Details
    • Additional structures: Above Grade, Below Grade
    • Parcel number: 0532 02090006A
    • Zoning: 121
    • Special conditions: Standard

    Construction

    Type & style
    • Home type: SingleFamily
    • Property subtype: Single Family Residence
    Materials
    • Vinyl Siding, Brick
    • Foundation: Slab
    • Roof: Architectural Shingle
    Condition
    • Excellent
    • New construction: No
    • Year built: 1969

    Utilities & green energy

    • Sewer: Public Sewer
    • Water: Public

    Community & HOA

    Community
    • Subdivision: Country Club Manor
    HOA
    • Has HOA: No
    Location
    • Region: Centreville

    Financial & listing details

    • Price per square foot: $349/sqft
    • Tax assessed value: $568,870
    • Annual tax amount: $6,419
    • Date on market: 3/26/2024
    • Listing agreement: Exclusive Right To Sell
    • Ownership: Fee Simple

    Price history

    DateEventPrice
    8/25/2026Listing removed$3,750$2/sqft
    Source: Zillow Rentals Report a problem
    8/9/2026Listed for rent$3,750$2/sqft
    Source: Zillow Rentals Report a problem
    4/29/2024Sold$727,000+7.7%$349/sqft
    Source: Bright MLS #VAFX2167706 Report a problem
    4/2/2024Contingent$675,000$324/sqft
    Source: Bright MLS #VAFX2167706 Report a problem
    3/26/2024Listed for sale$675,000+227.7%$324/sqft
    Source: Bright MLS #VAFX2167706 Report a problem
    1/31/2000Sold$206,000+19.1%$99/sqft
    Source: Public Record Report a problem
    11/21/1994Sold$173,000$83/sqft
    Source: Public Record Report a problem

    Public tax history

    YearProperty taxesTax assessment
    2025$7,479 +9.3%$646,960 +9.5%
    2024$6,846 +6.6%$590,900 +3.9%
    2023$6,420 -0.8%$568,870 +0.5%
    2022$6,470 $565,820 +14.9%
    2021-- $492,430 +4.6%
    2020$5,570 +2.2%$470,620 +2.2%
    2019$5,450 +4%$460,480 +4%
    2018$5,241 +4.6%$442,880 +2.6%
    2017$5,009 +0.2%$431,480
    2016$4,999 +6.8%$431,480 +2.9%
    2015$4,681 +5.5%$419,440 +5.3%
    2014$4,437 $398,430 +6.5%
    2013-- $374,280 +2.6%
    2012-- $364,780 -3%
    2011-- $376,210 +14.5%
    2010-- $328,460 -7.7%
    2009-- $356,050 -12.3%
    2008-- $406,020 -15.3%
    2007-- $479,150 +74%
    2003-- $275,310 +10.4%
    2002-- $249,310 +23.7%
    2001-- $201,470
    Find assessor info on the county website

    Neighborhood: 20120

    Nearby schools

    GreatSchools rating
    Schools provided by the listing agent
    • Elementary: Deer Park
    • Middle: Stone
    • High: Westfield
    • District: Fairfax County Public Schools

    Source: Bright MLS. This data may not be complete. We recommend contacting the local school district to confirm school assignments for this home.

    Get a cash offer in 3 minutes
    Find out how much your home could sell for in as little as 3 minutes with a no-obligation cash offer.
    Estimated market value
    $765,000
    Get a cash offer in 3 minutes
    Find out how much your home could sell for in as little as 3 minutes with a no-obligation cash offer.
    Estimated market value
    $765,000