Welcome to 15011 Dahlia Drive at The Arbours at Eagle Pointe. This rarely offered 3-bedroom, 2-bath Quad style home in the vibrant Active Adult community in the Somerton section of Northeast Philadelphia, designed for easy living, the home features a no-step entry leading into a spacious open-concept first floor living area, the bright living and dining area with upgraded hardwood oak flooring throughout the first floor, kitchen with updated cherry cabinetry and appliances included and pull out trash and recycling drawer in the kitchen area, The master bedroom convenient accessible from the living room, walk-in closet spacious bedroom with ceiling fan with a ensuite master bath with a double sink and a walk in shower and huge storage closet. The second bedroom with closet space, the third bedroom perfect for an office or flex room with a huge window with a great view, Off the kitchen, the laundry room provides additional storage and access to the 2-car attached garage, complete with an automatic garage door opener, new screens in all the windows, Alarm system with motion detectors and all windows are alarmed. The crawl space access for additional storage. The Arbours at Eagle Pointe community offers an 8,500 square foot clubhouse exclusively for residents. The clubhouse includes a great room/media room, a pub, library, meeting room, Billard room, exercise room, bathrooms with showers, and onsite management. The outdoor amenities are equally impressive, with a deck and patio overlooking a 50'x20' pool, separate hot tub, bocce ball and shuffleboard courts, and outdoor grills-perfect for entertaining family and friends. Discover the unparalleled lifestyle and amenities of The Arbours at Eagle Pointe.
Sold for $400,000
$400,000
15011 Dahlia Dr, Philadelphia, PA 19116
3beds
1,555sqft
Condominium
Built in 2014
-- sqft lot
$403,600 Zestimate®
$257/sqft
$2,389 Estimated rent
Home value
$403,600
$379,000 - $428,000
$2,389/mo
Zestimate® history
Owner options
List your home for rent
$2,389/mo
Rent Zestimate®
Find your next renter with Zillow Rental Manager. Plus, with online applications, you can quickly screen prospective tenants – for free.
$2,389/mo
Rent Zestimate®
Refinance and save
$2,828/mo
Est. payment
Refinancing to a lower rate could help reduce your monthly payments and save thousands over the life of the loan.
$2,828/mo
Est. payment
Explore your selling options
Work with a Zillow partner agent
Leverage their expertise and Zillow's premium Showcase listings to get your home seen by more buyers.
Get startedList with your own agent
Get your home in front of millions of buyers by listing it on Zillow.
Learn how to do itSell it yourself
Take full control of how buyers see your home on Zillow by listing For Sale by Owner (FSBO).
List your homeWhat's special
Automatic garage door openerHot tubOutdoor amenitiesLaundry roomUpgraded hardwood oak flooringWalk-in closetEnsuite master bath
Zillow last checked:
Listing updated:
Listed by:
Evette Ruiz 267-718-8052,
Century 21 Advantage Gold-Castor
Bought with:
Paul Rosso, RS151025A
RE/MAX Properties - Newtown
Source: Bright MLS,MLS#: PAPH2412046
Facts & features
Interior
Bedrooms & bathrooms
- Bedrooms: 3
- Bathrooms: 2
- Full bathrooms: 2
- Main level bathrooms: 2
- Main level bedrooms: 3
Rooms
- Room types: Bedroom 2, Bedroom 3, Bedroom 1
Basement
- Area: 0
Heating
- Forced Air, Natural Gas
Cooling
- Central Air, Electric
Appliances
- Included: Gas Water Heater
- Laundry: Main Level
Features
- Has basement: No
- Has fireplace: No
Interior area
- Total structure area: 1,555
- Total interior livable area: 1,555 sqft
- Finished area above ground: 1,555
- Finished area below ground: 0
Property
Parking
- Total spaces: 2
- Parking features: Inside Entrance, Garage Door Opener, Asphalt, Driveway, Attached
- Attached garage spaces: 2
- Has uncovered spaces: Yes
Accessibility
- Accessibility features: Grip-Accessible Features, Accessible Entrance, No Stairs
Features
- Levels: One
- Stories: 1
- Pool features: Community
Lot
- Size: 4,940 Square Feet
- Dimensions: 52.00 x 95.00
Details
- Additional structures: Above Grade, Below Grade
- Parcel number: 583241011
- Zoning: RSD2
- Special conditions: Standard
Construction
Type & style
- Home type: Condo
- Architectural style: Ranch/Rambler
- Property subtype: Condominium
- Attached to another structure: Yes
Materials
- Masonry
- Foundation: Concrete Perimeter
Condition
- New construction: No
- Year built: 2014
Utilities & green energy
- Sewer: Public Sewer
- Water: Public
Community & HOA
Community
- Condo and coop fee: $0 monthly
- Senior community: Yes
- Subdivision: Arbours At Eagle Point
HOA
- Has HOA: Yes
- Amenities included: Pool
- Services included: Maintenance Grounds, Snow Removal, Insurance, Health Club
- HOA fee: $329 monthly
Location
- Region: Philadelphia
- Municipality: PHILADELPHIA
Financial & listing details
- Price per square foot: $257/sqft
- Tax assessed value: $340,500
- Annual tax amount: $4,766
- Date on market: 10/20/2024
- Listing agreement: Exclusive Right To Sell
- Listing terms: Conventional,Cash,FHA
- Inclusions: Refrigerator, Washer, Dryer, 4 Etageres & 4 Metal Cabinets Around Wall Of Garage, Hose On Rollup Stand.
- Ownership: Condominium
Price history
| Date | Event | Price |
|---|---|---|
| 12/2/2024 | Sold | $400,000$257/sqft |
Source:  Bright MLS #PAPH2412046 Report a problem Bright MLS #PAPH2412046 Report a problem | ||
| 11/14/2024 | Pending sale | $400,000$257/sqft |
Source: Bright MLS #PAPH2412046 Report a problem | ||
| 10/29/2024 | Contingent | $400,000$257/sqft |
Source: Bright MLS #PAPH2412046 Report a problem | ||
| 10/20/2024 | Listed for sale | $400,000+19.6%$257/sqft |
Source: Bright MLS #PAPH2412046 Report a problem | ||
| 12/13/2012 | Sold | $334,334$215/sqft |
Source: Public Record Report a problem | ||
Public tax history
| Year | Property taxes | Tax assessment |
|---|---|---|
| 2025 | $4,899 +2.8% | $350,000 +2.8% |
| 2024 | $4,766 | $340,500 |
| 2023 | $4,766 +252.2% | $340,500 |
| 2022 | $1,353 +31.4% | -- |
| 2021 | $1,030 -77.7% | -- |
| 2018 | $4,619 +376.2% | -- |
| 2017 | $970 +4.7% | -- |
| 2016 | $927 -26.3% | -- |
| 2015 | $1,257 | -- |
| 2014 | $1,257 | $315,000 +5690.4% |
| 2012 | -- | $5,440 |
| 2011 | -- | $5,440 |
| 2010 | -- | $5,440 -19% |
| 2009 | -- | $6,720 -58% |
| 2008 | -- | $16,000 |
Find assessor info on the county website
Neighborhood: Byberry
Nearby homes
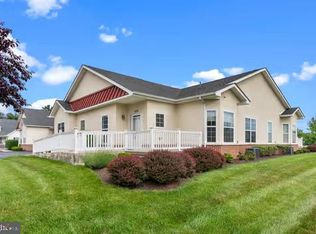
- $417,6003 bd2 ba1.5k sqft15017 Dahlia Dr, Philadelphia, PA 19116Off Market

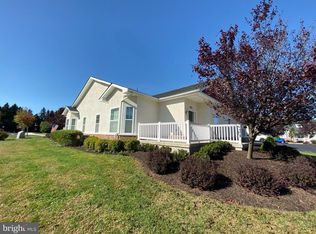
- $430,0003 bd2 ba1.5k sqft15067 Dahlia Dr, Philadelphia, PA 19116Sold
- $422,9003 bd2 ba1.5k sqft15009 Dahlia Dr, Philadelphia, PA 19116Off Market
- $435,7003 bd2 ba1.5k sqft15015 Dahlia Dr, Philadelphia, PA 19116Off Market
- $438,1003 bd2 ba1.5k sqft15013 Dahlia Dr, Philadelphia, PA 19116Off Market
- $417,6003 bd2 ba1.5k sqft15019 Dahlia Dr, Philadelphia, PA 19116Off Market
- $431,5003 bd2 ba1.5k sqft15007 Dahlia Dr, Philadelphia, PA 19116Off Market
- $438,300-- bd-- ba1.5k sqft2673 Marigold Ln, Philadelphia, PA 19116Off Market
Nearby schools
GreatSchools rating
- 7/10Comly Watson SchoolGrades: K-5Distance: 1 mi
- 9/10C.C.A. Baldi Middle SchoolGrades: 6-8Distance: 3.8 mi
- 3/10Washington George High SchoolGrades: 9-12Distance: 2.1 mi
Schools provided by the listing agent
- District: Philadelphia City
Source: Bright MLS. This data may not be complete. We recommend contacting the local school district to confirm school assignments for this home.
Get a cash offer in 3 minutes
Find out how much your home could sell for in as little as 3 minutes with a no-obligation cash offer.
Estimated market value
$403,600
Get a cash offer in 3 minutes
Find out how much your home could sell for in as little as 3 minutes with a no-obligation cash offer.
Estimated market value
$403,600
- Pennsylvania
- Philadelphia County
- Philadelphia
- 19116
- Byberry
- 15011 Dahlia Dr
Nearby cities
Nearby neighborhoods
Nearby zip codes
Other Philadelphia Topics
