Skip main navigation
Closed
Street View
  • $862,000

    15011 Idaho Ct, Savage, MN 55378

    5beds
    4,191sqft
    Single Family Residence
    Built in 2017
    0.75 Acres Lot
    $901,900 Zestimate®
    $206/sqft
    $4,322 Estimated rent

    Home value

    $901,900

    $857,000 - $947,000

    $4,322/mo

    Zestimate® history
    Loading
    Loading...

    Owner options

    List your home for rent

    $4,322/mo

    Rent Zestimate®

    Find your next renter with Zillow Rental Manager. Plus, with online applications, you can quickly screen prospective tenants – for free.

    Learn more

    $4,322/mo

    Rent Zestimate®

    Refinance and save

    $5,735/mo

    Est. payment

    Refinancing to a lower rate could help reduce your monthly payments and save thousands over the life of the loan.

    See today's rates

    $5,735/mo

    Est. payment

    Explore your selling options

    Work with a Zillow partner agent

    Leverage their expertise and Zillow's premium Showcase listings to get your home seen by more buyers.

    Get started

    List with your own agent

    Get your home in front of millions of buyers by listing it on Zillow.

    Learn how to do it

    Sell it yourself

    Take full control of how buyers see your home on Zillow by listing For Sale by Owner (FSBO).

    List your home

    What's special

    Gas fireplaceCredit riverLarge center islandAbundant windowsNew carpetStacked stone surroundLarge bathroom
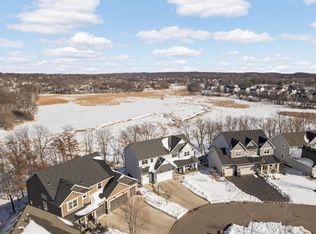
    This stunning 2017 built home overlooks wetlands & the Credit River in District 719. From the moment you enter you will note the thoughtful design and abundant windows that truly bring the beautiful setting indoors. The living room has a gas fireplace with a stacked stone surround flanked by built-ins. Kitchen showcases a large center island, ample cabinetry, and tile backsplash. The dining room is just off the kitchen providing a walk-out to the deck. There are 4 bedrooms on the upper level including the primary bedroom with a large bathroom and walk-in closet. Enjoy entertaining in the newly remodeled lower level that boasts a fabulous bar area! The outdoor setting is complete with a deck, patio, paver fire pit, shed, and more! Owners completed many updates and upgrades including custom closets, landscaping, new carpet, paint, and a 4 car garage. Don't miss out on this opportunity to purchase a new home that has all of the out of pocket expenses of new construction completed!

    Zillow last checked:

    Listing updated:

    Listed by:

    Kelly J. Long 612-419-1198,

    RE/MAX Advantage Plus,

    Kristin A. Long 612-618-5311

    Bought with:

    Jessica (Lamker) Thue

    Edina Realty, Inc.

    Carolyn Madson

    Source: NorthstarMLS as distributed by MLS GRID,MLS#: 6489370MLS Logo

    Facts & features

    Interior

    Bedrooms & bathrooms
    • Bedrooms: 5
    • Bathrooms: 4
    • Full bathrooms: 2
    • 3/4 bathrooms: 1
    • 1/2 bathrooms: 1
    Bedroom
    • Level: Upper
    • Area: 238 Square Feet
    • Dimensions: 14x17
    Bedroom 2
    • Level: Upper
    • Area: 179.31 Square Feet
    • Dimensions: 12.9x13.9
    Bedroom 3
    • Level: Upper
    • Area: 186.2 Square Feet
    • Dimensions: 14x13.3
    Bedroom 4
    • Level: Upper
    • Area: 135.6 Square Feet
    • Dimensions: 12x11.3
    Bedroom 5
    • Level: Lower
    • Area: 188.34 Square Feet
    • Dimensions: 12.9x14.6
    Other
    • Level: Lower
    • Area: 180 Square Feet
    • Dimensions: 15x12
    Deck
    • Level: Main
    • Area: 228 Square Feet
    • Dimensions: 12x19
    Dining room
    • Level: Main
    • Area: 180 Square Feet
    • Dimensions: 15x12
    Family room
    • Level: Lower
    • Area: 562.74 Square Feet
    • Dimensions: 33.9x16.6
    Kitchen
    • Level: Main
    • Area: 299.2 Square Feet
    • Dimensions: 17.6x17
    Living room
    • Level: Main
    • Area: 323 Square Feet
    • Dimensions: 19x17
    Office
    • Level: Main
    • Area: 119.48 Square Feet
    • Dimensions: 10.3x11.6
    Heating
    • Forced Air
    Cooling
    • Central Air
    Appliances
    • Included: Air-To-Air Exchanger, Cooktop, Dishwasher, Disposal, Double Oven, Dryer, Humidifier, Gas Water Heater, Microwave, Refrigerator, Stainless Steel Appliance(s), Washer, Water Softener Owned
    • Laundry: Upper Level
    Features
    • Basement: Finished,Full,Walk-Out Access
    • Number of fireplaces: 2
    • Fireplace features: Family Room, Gas, Living Room
    Interior area
    • Total structure area: 4,191
    • Total interior livable area: 4,191 sqft
    • Finished area above ground: 3,014
    • Finished area below ground: 1,177

    Property

    Parking
    • Total spaces: 4
    • Parking features: Attached, Concrete, Heated Garage
    • Attached garage spaces: 4
    Accessibility
    • Accessibility features: None
    Features
    • Levels: Two
    • Stories: 2
    • Patio & porch: Deck, Front Porch
    • Fencing: Partial
    • Waterfront features: Creek/Stream
    Lot
    • Size: 0.75 Acres
    • Features: Tree Coverage - Medium
    Details
    • Additional structures: Storage Shed
    • Foundation area: 1464
    • Parcel number: 264610480
    • Zoning description: Residential-Single Family

    Construction

    Type & style
    • Home type: SingleFamily
    • Property subtype: Single Family Residence
    Materials
    • Roof: Age 8 Years or Less,Asphalt
    Condition
    • New construction: No
    • Year built: 2017

    Utilities & green energy

    • Gas: Natural Gas
    • Sewer: City Sewer/Connected
    • Water: City Water/Connected

    Community & HOA

    Community
    • Subdivision: Trace Water 5th Add
    HOA
    • Has HOA: Yes
    • Services included: Professional Mgmt, Sanitation
    • HOA fee: $404 annually
    • HOA name: Sterling Management
    • HOA phone: 763-746-0880
    Location
    • Region: Savage

    Financial & listing details

    • Price per square foot: $206/sqft
    • Tax assessed value: $842,600
    • Annual tax amount: $8,196
    • Date on market: 2/15/2024
    • Cumulative days on market: 8 days

    Price history

    DateEventPrice
    5/30/2024Sold$862,000+2.6%$206/sqft
    Source: NorthstarMLS as distributed by MLS GRID #6489370 Report a problem
    2/29/2024Pending sale$840,000$200/sqft
    Source: NorthstarMLS as distributed by MLS GRID #6489370 Report a problem
    2/21/2024Listed for sale$840,000+44.8%$200/sqft
    Source: NorthstarMLS as distributed by MLS GRID #6489370 Report a problem
    7/7/2017Sold$580,000$138/sqft
    Source: Public Record Report a problem

    Public tax history

    YearProperty taxesTax assessment
    2025$8,768 +2.9%$842,600 +9%
    2024$8,524 +3.7%$772,900 +2.6%
    2023$8,216 +4.8%$753,500 +1.1%
    2022$7,838 +2.8%$745,000 +20.6%
    2021$7,624 -3.9%$617,800 +5.1%
    2020$7,932 $587,800
    2019$7,932 +3%$587,800
    2018$7,698 +22541.2%--
    2016$34 --
    Find assessor info on the county website

    Neighborhood: 55378

    Nearby schools

    GreatSchools rating
    Get a cash offer in 3 minutes
    Find out how much your home could sell for in as little as 3 minutes with a no-obligation cash offer.
    Estimated market value
    $901,900
    Get a cash offer in 3 minutes
    Find out how much your home could sell for in as little as 3 minutes with a no-obligation cash offer.
    Estimated market value
    $901,900