Welcome to this warm and inviting single-level ranch nestled in a peaceful neighborhood. Filled with natural light, this cheerful home offers pleasing views from every window. As cooler days arrive, cozy up by the gas fireplace in the vaulted living room—the perfect spot to unwind or gather with friends. With a spacious kitchen and family room just steps away, this home is ready to share your holiday magic! The spacious primary suite features large closets and private bath. Another bedroom with French doors off the entry offers dual purpose options. Interior improvements include newer carpet and paint, new hardware throughout and more. Step outside and relax on the patio in the private backyard with flowering fruit trees, plantings, a raised garden bed, plus a shed and sprinkler system. Other improvements include $30K recently invested in siding and exterior paint! New roof in 2022. Central A/C, RV Parking. All interior appliances stay including washer/dryer. Triple car garage offers terrific storage and shop area with installed cabinetry and multiple overhead garage racks. Excellent location convenient to Oregon City High School, Clackamas Community College, OC Golf club, shopping and more!
Sold
$565,000
15011 Pebble Beach Dr, Oregon City, OR 97045
3beds
1,664sqft
Residential, Single Family Residence
Built in 1996
-- sqft lot
$563,000 Zestimate®
$340/sqft
$3,210 Estimated rent
Home value
$563,000
$529,000 - $597,000
$3,210/mo
Zestimate® history
Owner options
List your home for rent
$3,210/mo
Rent Zestimate®
Find your next renter with Zillow Rental Manager. Plus, with online applications, you can quickly screen prospective tenants – for free.
$3,210/mo
Rent Zestimate®
Refinance and save
$3,457/mo
Est. payment
Refinancing to a lower rate could help reduce your monthly payments and save thousands over the life of the loan.
$3,457/mo
Est. payment
Explore your selling options
Work with a Zillow partner agent
Leverage their expertise and Zillow's premium Showcase listings to get your home seen by more buyers.
Get startedList with your own agent
Get your home in front of millions of buyers by listing it on Zillow.
Learn how to do itSell it yourself
Take full control of how buyers see your home on Zillow by listing For Sale by Owner (FSBO).
List your homeWhat's special
Family roomFrench doorsPeaceful neighborhoodSpacious kitchenFilled with natural lightRaised garden bedFlowering fruit trees
Zillow last checked:
Listing updated:
Listed by:
Danna Freeman 503-307-4283,
MORE Realty
Bought with:
Allison Grice, 200801056
KJK Properties PC
Source: RMLS (OR),MLS#: 169995631
Facts & features
Interior
Bedrooms & bathrooms
- Bedrooms: 3
- Bathrooms: 2
- Full bathrooms: 2
- Main level bathrooms: 2
Rooms
- Room types: Bedroom 2, Bedroom 3, Dining Room, Family Room, Kitchen, Living Room, Primary Bedroom
Primary bedroom
- Features: Double Closet, Suite, Wallto Wall Carpet
- Level: Main
- Area: 182
- Dimensions: 14 x 13
Bedroom 2
- Features: Wallto Wall Carpet
- Level: Main
- Area: 110
- Dimensions: 11 x 10
Bedroom 3
- Features: French Doors, Flex Room, Wallto Wall Carpet
- Level: Main
- Area: 121
- Dimensions: 11 x 11
Dining room
- Level: Main
Family room
- Features: Laminate Flooring
- Level: Main
- Area: 192
- Dimensions: 12 x 16
Kitchen
- Features: Eating Area, Family Room Kitchen Combo, Island
- Level: Main
- Area: 180
- Width: 10
Living room
- Features: Fireplace, Living Room Dining Room Combo, Wallto Wall Carpet
- Level: Main
- Area: 322
- Dimensions: 23 x 14
Heating
- Forced Air, Fireplace(s)
Cooling
- Central Air, Heat Pump
Appliances
- Included: Built-In Range, Dishwasher, Disposal, Free-Standing Refrigerator, Washer/Dryer, Gas Water Heater
- Laundry: Laundry Room
Features
- Eat-in Kitchen, Family Room Kitchen Combo, Kitchen Island, Living Room Dining Room Combo, Double Closet, Suite
- Flooring: Laminate, Wall to Wall Carpet
- Doors: French Doors
- Windows: Double Pane Windows, Vinyl Frames
- Basement: Crawl Space
- Number of fireplaces: 1
- Fireplace features: Gas
Interior area
- Total structure area: 1,664
- Total interior livable area: 1,664 sqft
Property
Parking
- Total spaces: 3
- Parking features: Driveway, RV Access/Parking, Garage Door Opener, Attached
- Attached garage spaces: 3
- Has uncovered spaces: Yes
Accessibility
- Accessibility features: Garage On Main, Main Floor Bedroom Bath, Minimal Steps, One Level, Accessibility
Features
- Levels: One
- Stories: 1
- Patio & porch: Patio
- Exterior features: Raised Beds, Yard
- Fencing: Fenced
Lot
- Features: SqFt 10000 to 14999
Details
- Additional structures: RVParking
- Parcel number: 01657317
Construction
Type & style
- Home type: SingleFamily
- Architectural style: Ranch
- Property subtype: Residential, Single Family Residence
Materials
- Cement Siding
- Roof: Composition
Condition
- Resale
- New construction: No
- Year built: 1996
Utilities & green energy
- Gas: Gas
- Sewer: Public Sewer
- Water: Public
Community & HOA
HOA
- Has HOA: No
Location
- Region: Oregon City
Financial & listing details
- Price per square foot: $340/sqft
- Tax assessed value: $560,671
- Annual tax amount: $5,699
- Date on market: 10/24/2025
- Cumulative days on market: 5 days
- Listing terms: Cash,Conventional,FHA
Price history
| Date | Event | Price |
|---|---|---|
| 11/24/2025 | Sold | $565,000+0.9%$340/sqft |
Source:  RMLS (OR) #169995631 Report a problem RMLS (OR) #169995631 Report a problem | ||
| 10/30/2025 | Pending sale | $560,000$337/sqft |
Source: RMLS (OR) #169995631 Report a problem | ||
| 10/24/2025 | Listed for sale | $560,000+43.6%$337/sqft |
Source: RMLS (OR) #169995631 Report a problem | ||
| 12/4/2019 | Sold | $390,000+0.3%$234/sqft |
Source: RMLS (OR) #19074768 Report a problem | ||
| 11/4/2019 | Pending sale | $389,000$234/sqft |
Source: John L Scott Real Estate #19074768 Report a problem | ||
| 10/30/2019 | Listed for sale | $389,000+150.5%$234/sqft |
Source: John L Scott Real Estate #19074768 Report a problem | ||
| 11/7/1996 | Sold | $155,300+249%$93/sqft |
Source: Public Record Report a problem | ||
| 2/16/1996 | Sold | $44,500$27/sqft |
Source: Public Record Report a problem | ||
Public tax history
| Year | Property taxes | Tax assessment |
|---|---|---|
| 2025 | $6,283 +10.2% | $313,608 +3% |
| 2024 | $5,699 +2.5% | $304,474 +3% |
| 2023 | $5,560 +6% | $295,606 +3% |
| 2022 | $5,244 +4.2% | $286,997 +3% |
| 2021 | $5,033 +2.9% | $278,638 +3% |
| 2020 | $4,889 +11.5% | $270,523 +3% |
| 2019 | $4,384 +5.2% | $262,644 +3% |
| 2018 | $4,166 | $254,994 +3% |
| 2017 | $4,166 +4.6% | $247,567 +3% |
| 2016 | $3,985 | $240,356 +3% |
| 2015 | $3,985 +2.6% | $233,355 +3% |
| 2014 | $3,884 +6.3% | $226,558 +3% |
| 2013 | $3,655 +5.7% | $219,959 +3% |
| 2012 | $3,459 +1.7% | $213,552 +3% |
| 2011 | $3,402 +2.1% | $207,332 +3% |
| 2010 | $3,332 +2.3% | $201,293 +3% |
| 2009 | $3,256 +5.7% | $195,430 +3% |
| 2008 | $3,080 +8.7% | $189,738 +3% |
| 2007 | $2,834 +6.2% | $184,212 +3% |
| 2006 | $2,667 -0.5% | $178,847 +3% |
| 2005 | $2,681 +2.4% | $173,638 +3% |
| 2004 | $2,619 +1.6% | $168,581 +3% |
| 2003 | $2,579 -3.2% | $163,671 +3% |
| 2002 | $2,664 -0.2% | $158,904 +3% |
| 2001 | $2,670 -0.5% | $154,276 +3% |
| 2000 | $2,682 | $149,783 |
Find assessor info on the county website
Neighborhood: Caufield
Nearby homes
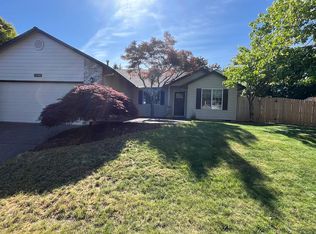
- $597,5003 bd2 ba1.8k sqft15015 Pebble Beach Dr, Oregon City, OR 97045Off Market
- $500,0003 bd2 ba1.5k sqft20044 Torrey Pines Dr, Oregon City, OR 97045Sold
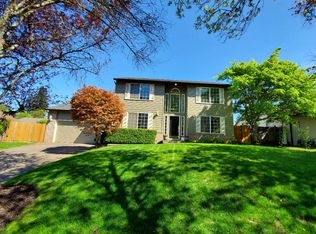
- $590,0003 bd3 ba1.8k sqft20040 Torrey Pines Dr, Oregon City, OR 97045Off Market
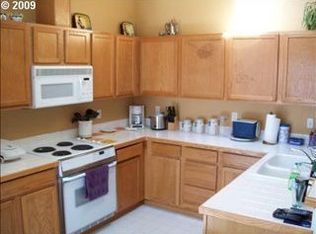
- $516,9003 bd2 ba1.2k sqft15012 Saint Andrews Dr, Oregon City, OR 97045Off Market
- $533,5003 bd2 ba1.5k sqft15016 Saint Andrews Dr, Oregon City, OR 97045Off Market
- $600,7004 bd3 ba2k sqft15019 Pebble Beach Dr, Oregon City, OR 97045Off Market
- $519,8003 bd2 ba1.4k sqft20049 Woodglen Way, Oregon City, OR 97045Off Market
- $550,7003 bd2 ba1.3k sqft15008 Saint Andrews Dr, Oregon City, OR 97045Off Market
Nearby schools
GreatSchools rating
- 4/10Beavercreek Elementary SchoolGrades: K-5Distance: 2.7 mi
- 5/10Ogden Middle SchoolGrades: 6-8Distance: 3 mi
- 8/10Oregon City High SchoolGrades: 9-12Distance: 0.4 mi
Schools provided by the listing agent
- Elementary: Beavercreek
- Middle: Gardiner
- High: Oregon City
Source: RMLS (OR). This data may not be complete. We recommend contacting the local school district to confirm school assignments for this home.
Get a cash offer in 3 minutes
Find out how much your home could sell for in as little as 3 minutes with a no-obligation cash offer.
Estimated market value
$563,000
Get a cash offer in 3 minutes
Find out how much your home could sell for in as little as 3 minutes with a no-obligation cash offer.
Estimated market value
$563,000
- Oregon
- Clackamas County
- Oregon City
- 97045
- Caufield
- 15011 Pebble Beach Dr
Nearby cities
Nearby neighborhoods
Nearby zip codes
Other Oregon City Topics
