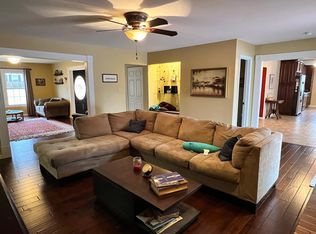
Amazing curb appeal welcomes you to this charming 2 story home with great bones and thoughtfully updated systems. (HVAC 3-4 years old, Water Heater new within last month) The spacious main floor features engineered hardwoods and an open kitchen lined with rich wood cabinetry, granite countertops, and stainless appliances—all new within the past four years. Four generous bedrooms upstairs and a finished lower level provide the space and flexibility today’s buyers crave. There’s even a car charger in the garage. Evenings are best spent on the deck overlooking your beautiful back yard that joins the expansive common ground—perfect for playtime and peaceful views. And just beyond that? The Cedar Mill pool, one of the neighborhood’s favorite gathering spots. From swim team to chili cookoffs, holiday events, and movie nights, Cedar Mill brings the community together all year long. This home puts you right in the heart of it. (Cedar Mill Swim Club is $350/year with a $200 additional fee that can be worked off if you work events)
Closed
Zillow last checked:
Listing updated:
Bought with:
Mark Kim, 2019019635
Koda Realty
Source: MARIS,MLS#: 26050509 Originating MLS: St. Louis Association of REALTORS
Originating MLS: St. Louis Association of REALTORSPrice history
| Date | Event | Price |
|---|---|---|
| 9/15/2026 | Sold | -- |
Source:  MARIS #26050509 Report a problem MARIS #26050509 Report a problem | ||
| 8/17/2026 | Pending sale | $550,000$197/sqft |
Source: MARIS #26050509 Report a problem | ||
| 8/13/2026 | Listed for sale | $550,000+17%$197/sqft |
Source: MARIS #26050509 Report a problem | ||
| 8/26/2022 | Sold | -- |
Source: MARIS #22038238 Report a problem | ||
| 7/17/2022 | Pending sale | $469,900$168/sqft |
Source: MARIS #22038238 Report a problem | ||
| 7/14/2022 | Listed for sale | $469,900$168/sqft |
Source: MARIS #22038238 Report a problem | ||
| 6/21/2022 | Pending sale | $469,900$168/sqft |
Source: MARIS #22038238 Report a problem | ||
| 6/16/2022 | Listed for sale | $469,900$168/sqft |
Source: MARIS #22038238 Report a problem | ||
Nearby homes
- $548,9004 bd3 ba2.5k sqft15017 Ridge Lake Dr, Chesterfield, MO 63017Off Market
- $487,7004 bd2 ba2.3k sqft15007 Ridge Lake Dr, Chesterfield, MO 63017Off Market
- $500,4003 bd3 ba2.6k sqft15014 Ridge Lake Dr, Chesterfield, MO 63017Off Market
- $565,2004 bd3 ba2.3k sqft15001 Ridge Lake Dr, Chesterfield, MO 63017Off Market
Get a cash offer in 3 minutes
Find out how much your home could sell for in as little as 3 minutes with a no-obligation cash offer.
Estimated market value
$579,200
