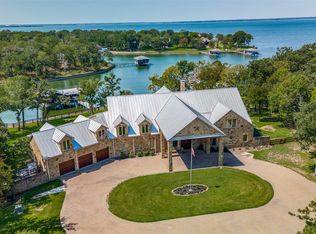
Welcome to your dream lakefront retreat at The Woods! This lovely 6-bedroom, 5-bathroom home offers the perfect blend of luxury and tranquility, nestled in the trees on open water with sunset views. Step inside to an open living room with soaring ceilings, well-appointed kitchen with granite counters, stainless appliances, and breakfast bar ready for your culinary creativity. A wall of windows overlooks the lake view from the balcony decking.The primary bedroom retreat is a true sanctuary, offering dual sinks, a walk-in shower, and elegant finishes. Additionally, there is a guest room on the main level. Downstairs, the gameroom opens to the back lawn with a firepit, creating the perfect setting for outdoor entertainment. 3 bedrooms, 2 baths, and a great storage room complete this floor. The third floor is home to a private bedroom suite. A golf cart garage, recent $90K retaining wall, boat dock with a sundeck, and numerous other amenities elevate the lakefront living experience here.
Sold
Price Unknown
15011 SE County Road 2359a, Streetman, TX 75859
6beds
3,740sqft
Single Family Residence
Built in 2010
1.18 Acres Lot
$1,194,200 Zestimate®
$--/sqft
$3,590 Estimated rent
Home value
$1,194,200
$1.10M - $1.30M
$3,590/mo
Zestimate® history
Owner options
List your home for rent
$3,590/mo
Rent Zestimate®
Find your next renter with Zillow Rental Manager. Plus, with online applications, you can quickly screen prospective tenants – for free.
$3,590/mo
Rent Zestimate®
Refinance and save
$120/mo
Est. payment
Refinancing to a lower rate could help reduce your monthly payments and save thousands over the life of the loan.
$120/mo
Est. payment
Explore your selling options
Work with a Zillow partner agent
Leverage their expertise and Zillow's premium Showcase listings to get your home seen by more buyers.
Get startedList with your own agent
Get your home in front of millions of buyers by listing it on Zillow.
Learn how to do itSell it yourself
Take full control of how buyers see your home on Zillow by listing For Sale by Owner (FSBO).
List your homeWhat's special
Boat dockElegant finishesOpen waterLake viewGranite countersStainless appliancesGolf cart garage
Zillow last checked:
Listing updated:
Listed by:
Ellen Lewis 0437891 214-215-3294,
Compass RE Texas, LLC. 214-814-8100
Bought with:
Deborah Bonner
RE/MAX Lakeside Dreams
Source: NTREIS,MLS#: 20487099
Facts & features
Interior
Bedrooms & bathrooms
- Bedrooms: 6
- Bathrooms: 5
- Full bathrooms: 5
Primary bedroom
- Level: Second
- Dimensions: 14 x 13
Bedroom
- Level: Second
- Dimensions: 13 x 12
Bedroom
- Level: First
- Dimensions: 20 x 14
Bedroom
- Level: First
- Dimensions: 16 x 13
Bedroom
- Level: First
- Dimensions: 15 x 12
Bedroom
- Level: Third
- Dimensions: 19 x 11
Primary bathroom
- Level: Second
- Dimensions: 17 x 11
Dining room
- Level: Second
- Dimensions: 15 x 12
Other
- Level: Second
- Dimensions: 10 x 5
Other
- Level: First
- Dimensions: 12 x 5
Other
- Level: First
- Dimensions: 11 x 9
Other
- Level: Third
- Dimensions: 11 x 5
Game room
- Level: First
- Dimensions: 19 x 19
Kitchen
- Level: Second
- Dimensions: 17 x 12
Living room
- Level: Second
- Dimensions: 30 x 18
Appliances
- Included: Built-In Gas Range, Dishwasher, Electric Oven, Disposal, Microwave, Warming Drawer
- Laundry: Laundry in Utility Room
Features
- Decorative/Designer Lighting Fixtures, Kitchen Island, Open Floorplan, Pantry, Walk-In Closet(s)
- Flooring: Concrete, Hardwood, Tile
- Has basement: No
- Has fireplace: No
Interior area
- Total interior livable area: 3,740 sqft
Property
Parking
- Parking features: Driveway, Golf Cart Garage
- Has uncovered spaces: Yes
Features
- Levels: Three Or More,Multi/Split
- Stories: 3
- Patio & porch: Deck, Front Porch, Patio, Balcony, Covered
- Exterior features: Balcony, Dock, Fire Pit, Storage
- Pool features: None
- Fencing: Chain Link
- Has view: Yes
- View description: Water
- Has water view: Yes
- Water view: Water
- Waterfront features: Boat Dock/Slip, Lake Front, Waterfront
Lot
- Size: 1.18 Acres
- Dimensions: 238 x 375 x 55 x 330
- Features: Back Yard, Cul-De-Sac, Lawn, Many Trees, Subdivision, Waterfront, Retaining Wall
- Residential vegetation: Partially Wooded
Details
- Additional structures: Boat House, Storage
- Parcel number: 60623
Construction
Type & style
- Home type: SingleFamily
- Architectural style: Split Level,Detached
- Property subtype: Single Family Residence
Materials
- Rock, Stone
- Foundation: Slab
- Roof: Composition
Condition
- Year built: 2010
Utilities & green energy
- Sewer: Septic Tank
- Utilities for property: Electricity Connected, Septic Available
Community & HOA
Community
- Features: Other
- Security: Security System
- Subdivision: The Woods At Richland Chambers
HOA
- Has HOA: Yes
- Services included: Association Management
- HOA fee: $120 annually
- HOA name: The Woods HOA
- HOA phone: 903-641-5631
Location
- Region: Streetman
Financial & listing details
- Tax assessed value: $952,400
- Annual tax amount: $13,923
- Date on market: 12/8/2023
- Cumulative days on market: 7 days
- Electric utility on property: Yes
Price history
| Date | Event | Price |
|---|---|---|
| 1/31/2024 | Sold | -- |
Source: NTREIS #20487099 Report a problem | ||
| 12/26/2023 | Pending sale | $1,150,000$307/sqft |
Source: NTREIS #20487099 Report a problem | ||
| 12/18/2023 | Contingent | $1,150,000$307/sqft |
Source: NTREIS #20487099 Report a problem | ||
| 12/8/2023 | Listed for sale | $1,150,000$307/sqft |
Source: NTREIS #20487099 Report a problem | ||
Public tax history
| Year | Property taxes | Tax assessment |
|---|---|---|
| 2025 | $4,951 -12.3% | $952,400 -9.4% |
| 2024 | $5,643 | $1,051,460 +40.3% |
| 2023 | -- | $749,240 +11.7% |
| 2022 | -- | $670,580 +25.2% |
| 2021 | -- | $535,790 -8.7% |
| 2020 | -- | $587,100 +12.9% |
| 2019 | -- | $520,000 -4.2% |
| 2017 | -- | $542,560 -0.8% |
| 2016 | -- | $546,740 -0.8% |
| 2015 | -- | $550,930 |
| 2014 | -- | $550,930 +0.6% |
| 2013 | -- | $547,850 +2.4% |
| 2012 | -- | $534,990 -6.7% |
| 2011 | -- | $573,560 |
Find assessor info on the county website
Neighborhood: 75859
Nearby homes
- $2,343,100-- bd-- ba5.4k sqft15012 SE County Road 2359a, Streetman, TX 75859Off Market
- $--5 bd6 ba8k sqft15007 SE County Road 2359a, Streetman, TX 75859Sold
- $1,138,100-- bd-- ba3k sqft15008 SE County Road 2359a, Streetman, TX 75859Off Market
- $---- sqft16011 Se #2359B, Streetman, TX 75859Off Market

- $--1 AcresSE County Road 2359b, Streetman, TX 75859Off Market
- $250,300-- bd-- ba166 sqft14491 SE County Road 2359, Streetman, TX 75859Off Market
- $1,025,6003 bd3 ba2.3k sqft16028 SE County Road 2359b, Streetman, TX 75859Off Market
- $789,700-- bd-- ba2.4k sqft16024 SE County Road 2359b, Streetman, TX 75859Off Market
Nearby schools
GreatSchools rating
- 4/10Fairfield Intermediate SchoolGrades: 3-5Distance: 16.6 mi
- 6/10Fairfield Junior High SchoolGrades: 6-8Distance: 18.3 mi
- 5/10Fairfield High SchoolGrades: 9-12Distance: 18.2 mi
Schools provided by the listing agent
- Elementary: Fairfield
- High: Fairfield
- District: Fairfield ISD
Source: NTREIS. This data may not be complete. We recommend contacting the local school district to confirm school assignments for this home.
- Texas
- Navarro County
- Streetman
- 75859
- 15011 SE County Road 2359a
Nearby cities
Nearby zip codes
Other Streetman Topics
