Flooded with natural light and set on a generous 8,000+ square foot lot, this charming Renton rambler has been well maintained. Enter into the sun-drenched living room with new skylights, a wood burning fireplace and vaulted ceilings. The open kitchen and dining features granite countertops, stainless steel appliances and sliding doors out to your spacious backyard. The primary en-suite opens up to the backyard for easy indoor/outdoor living. The backyard features a freshly painted spacious deck—ideal for entertaining & outdoor dining and is a gardeners delight with raised garden beds and ample space to make it your own. Additional highlights include an attached 2 car garage and heat pump to keep it cool for the summer. Ideally located just off Highway 169 with easy access to I-405. Pre-inspected for buyer’s peace of mind.
Active
Listed by: Windermere Bellevue Commons • Erin Hoppe
$650,000
15012 132nd Avenue SE, Renton, WA 98058
3beds
1,300sqft
Single Family Residence
Built in 1989
8,293 Square Feet Lot
$636,200 Zestimate®
$500/sqft
$-- HOA
What's special
Wood burning fireplaceOpen kitchen and diningFlooded with natural lightNew skylightsFreshly painted spacious deckVaulted ceilingsStainless steel appliances
- 12 hours |
- 184 |
- 11 |
Zillow last checked:
Listing updated:
Listed by:
Erin Hoppe,
Windermere Bellevue Commons
Source: NWMLS as distributed by MLS GRID,MLS#: 2571053
Facts & features
Interior
Bedrooms & bathrooms
- Bedrooms: 3
- Bathrooms: 2
- Full bathrooms: 2
- Main level bathrooms: 2
- Main level bedrooms: 3
Primary bedroom
- Level: Main
Bedroom
- Level: Main
Bedroom
- Level: Main
Bathroom full
- Level: Main
Bathroom full
- Level: Main
Dining room
- Level: Main
Entry hall
- Level: Main
Great room
- Level: Main
Kitchen with eating space
- Level: Main
Heating
- Fireplace, Heat Pump, Wall Furnace, Electric
Cooling
- Heat Pump, None
Appliances
- Included: Dishwasher, Microwave, Refrigerator, Stove(s)/Range(s), Dishwasher(s), Microwave(s), Refrigerator(s)
Features
- Bath Off Primary, Dining Room, Pantry
- Flooring: Laminate, Vinyl, Carpet
- Windows: Dbl Pane/Storm Window, Skylight(s)
- Basement: None
- Number of fireplaces: 1
- Fireplace features: Wood Burning, Main Level: 1, Fireplace
Interior area
- Total structure area: 1,300
- Total interior livable area: 1,300 sqft
Property
Parking
- Total spaces: 2
- Parking features: Attached Garage
- Has attached garage: Yes
- Covered spaces: 2
Features
- Levels: One
- Stories: 1
- Entry location: Main
- Patio & porch: Bath Off Primary, Dbl Pane/Storm Window, Dining Room, Fireplace, Pantry, Skylight(s), Vaulted Ceiling(s), Walk-In Closet(s)
- Has view: Yes
- View description: Territorial
Lot
- Size: 8,293 Square Feet
- Features: Paved, Cable TV, Deck, Fenced-Fully, High Speed Internet
- Topography: Level
Details
- Parcel number: 9189700180
- Special conditions: Standard
Construction
Type & style
- Home type: SingleFamily
- Architectural style: 1 Story
- Property subtype: Single Family Residence
Materials
- Metal/Vinyl
- Foundation: Poured Concrete
- Roof: Composition
Condition
- Year built: 1989
Utilities & green energy
- Electric: Company: Puget Sound Energy
- Sewer: Septic Tank, Company: Septic
- Water: Public, Company: Maplewood Add. Water Cooperative
- Utilities for property: Xfinity
Community & HOA
Community
- Subdivision: Maplewood
Location
- Region: Renton
Financial & listing details
- Price per square foot: $500/sqft
- Tax assessed value: $689,000
- Annual tax amount: $7,434
- Date on market: 8/19/2026
- Cumulative days on market: 2 days
- Listing terms: Conventional
- Inclusions: Dishwasher(s), Microwave(s), Refrigerator(s), Stove(s)/Range(s)
Estimated market value
$636,200
$604,000 - $668,000
$2,878/mo
Price history
| Date | Event | Price |
|---|---|---|
| 8/20/2026 | Listed for sale | $650,000+27.7%$500/sqft |
Source:  NWMLS as distributed by MLS GRID #2571053 Report a problem NWMLS as distributed by MLS GRID #2571053 Report a problem | ||
| 7/2/2020 | Sold | $509,000+7.2%$392/sqft |
Source: NWMLS as distributed by MLS GRID #1607490 Report a problem | ||
| 6/4/2020 | Pending sale | $475,000$365/sqft |
Source: John L Scott Real Estate #1607490 Report a problem | ||
| 5/29/2020 | Listed for sale | $475,000+13.1%$365/sqft |
Source: John L Scott Real Estate #1607490 Report a problem | ||
| 10/26/2017 | Sold | $420,000-1.2%$323/sqft |
Source: NWMLS as distributed by MLS GRID #1199479 Report a problem | ||
| 10/12/2017 | Pending sale | $425,000$327/sqft |
Source: John L Scott Real Estate #1199479 Report a problem | ||
| 9/30/2017 | Listed for sale | $425,000+168.1%$327/sqft |
Source: John L Scott Real Estate #1199479 Report a problem | ||
| 11/17/2011 | Listing removed | $1,600$1/sqft |
Source: RentalAds.com Report a problem | ||
| 8/24/2011 | Listed for rent | $1,600$1/sqft |
Source: RentalAds.com Report a problem | ||
| 11/18/1997 | Sold | $158,500$122/sqft |
Source: Public Record Report a problem | ||
Public tax history
| Year | Property taxes | Tax assessment |
|---|---|---|
| 2025 | $7,434 +13.7% | $689,000 +8% |
| 2024 | $6,540 -3.2% | $638,000 +1.4% |
| 2023 | $6,753 +22.7% | $629,000 +10.5% |
| 2022 | $5,503 +16.3% | $569,000 +35.5% |
| 2021 | $4,732 +15.1% | $420,000 +21% |
| 2020 | $4,112 +4.1% | $347,000 +4.5% |
| 2019 | $3,951 +9.7% | $332,000 +6.8% |
| 2018 | $3,603 -4.9% | $311,000 +9.5% |
| 2017 | $3,790 +39.7% | $284,000 +15.4% |
| 2016 | $2,713 | $246,000 +6% |
| 2015 | $2,713 | $232,000 +9.4% |
| 2014 | $2,713 | $212,000 +14% |
| 2013 | $2,713 | $186,000 +10.1% |
| 2012 | -- | $169,000 -8.6% |
| 2011 | -- | $185,000 -23.2% |
| 2010 | -- | $241,000 |
| 2009 | -- | $241,000 +4.3% |
| 2007 | -- | $231,000 +5.5% |
| 2006 | -- | $219,000 -0.9% |
| 2005 | -- | $221,000 +39% |
| 2001 | $2,060 +1.6% | $159,000 +7.4% |
| 2000 | $2,027 | $148,000 |
Find assessor info on the county website
Monthly payment
Est. payment
Payment breakdown
Explore the cost of this home by adjusting the details. Changes won't be saved.Climate risks
Neighborhood: Maplewood
Nearby schools
GreatSchools rating
- 4/10Tiffany Park Elementary SchoolGrades: K-5Distance: 0.7 mi
- 4/10Nelsen Middle SchoolGrades: 6-8Distance: 1.8 mi
- 4/10Lindbergh Senior High SchoolGrades: 9-12Distance: 0.9 mi
Schools provided by the listing agent
- Elementary: Tiffany Park Elem
- Middle: Nelsen Mid
- High: Lindbergh Snr High
Source: NWMLS as distributed by MLS GRID. This data may not be complete. We recommend contacting the local school district to confirm school assignments for this home.
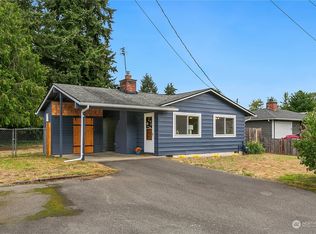
- $515,0003 bd1 ba970 sqft13202 SE 150th St, Renton, WA 98058Sold
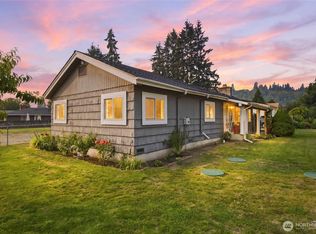
- $589,9503 bd2 ba1.6k sqft14937 133rd Ave SE, Renton, WA 98058For Sale
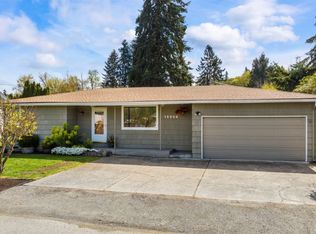
- $660,0003 bd2 ba2k sqft15006 133rd Ave SE, Renton, WA 98058Sold
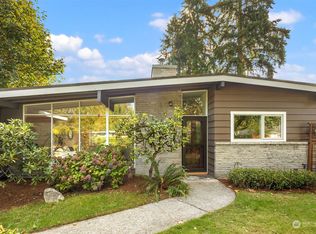
- $685,0003 bd2 ba1.3k sqft15040 131st Ave SE, Renton, WA 98058Sold
- $727,0003 bd2 ba1.5k sqft15035 131st Ave SE, Renton, WA 98058Sold
- $685,0003 bd3 ba1.9k sqft14916 133rd Ave SE, Renton, WA 98058Sold
- $515,0002 bd2 ba1.2k sqft15002 130th Ave SE, Renton, WA 98058Sold
- $835,0003 bd2 ba2k sqft13203 SE 151st St NW, Renton, WA 98058Sold
A local agent can set up tours, give advice and negotiate with sellers.
Similar homes
- $589,9503 bd2 ba1.6k sqft14937 133rd Avenue SE, Renton, WA 98058ActiveMLS ID #2564248, Jonathan Mendoza. NWMLS as distributed by MLS GRID
- $695,0004 bd2 ba1.4k sqft14205 154th Avenue SE, Renton, WA 98059Active
 MLS ID #2571980, Pooja Agarwal. NWMLS as distributed by MLS GRID
 - $649,9503 bd2 ba1.3k sqftFariwood Park Div 4, Renton, WA 98058Active
 MLS ID #2551881, Monique R Losk. NWMLS as distributed by MLS GRID
 - $649,0003 bd3 ba1.5k sqftFairwood Park Div., Renton, WA 98058Active
 MLS ID #2554929, Hind Jasim. NWMLS as distributed by MLS GRID
 - $800,0003 bd3 ba1.7k sqft14229 SE 165th Place, Renton, WA 98058ActiveMLS ID #2572035, Melanie Roach. NWMLS as distributed by MLS GRID
- $675,0003 bd2 ba1.7k sqft3200 SE 20th Court, Renton, WA 98058ActiveMLS ID #2551044, George Stone. NWMLS as distributed by MLS GRID
- $685,0003 bd2 ba1.5k sqft14006 SE 158th Street, Renton, WA 98058ActiveMLS ID #2523033, Kathleen Facey. NWMLS as distributed by MLS GRID
- $610,0004 bd3 ba1.7k sqft2633 Lake Youngs Court SE, Renton, WA 98058ActiveMLS ID #2568310, Teyana Dorsey. NWMLS as distributed by MLS GRID
- $729,9503 bd3 ba1.9k sqftMcgarvey Park Div 4, Renton, WA 98058ActiveMLS ID #2571044, Tuyet G. Luong. NWMLS as distributed by MLS GRID
- $715,0003 bd2 ba1.9k sqft14656 SE Fairwood Boulevard, Renton, WA 98058ActiveMLS ID #2568850, Melissa Hudson. NWMLS as distributed by MLS GRID
- $699,9993 bd2 ba1.8k sqftMaple Ridge, Renton, WA 98058ActiveMLS ID #2546095, Jonathan R. French. NWMLS as distributed by MLS GRID
- $725,0003 bd2 ba1.4k sqft14333 165th Place SE, Renton, WA 98059ActiveMLS ID #2571213, Tyler Gardner. NWMLS as distributed by MLS GRID
- $729,9903 bd2 ba1.2k sqftCandlewood Ridge, Renton, WA 98058ActiveMLS ID #2568666, Jaime Kay Egan-Beal. NWMLS as distributed by MLS GRID
- $699,9504 bd2 ba1.3k sqft16749 128th Avenue SE, Renton, WA 98058ActiveMLS ID #2565491, Richard Bezus. NWMLS as distributed by MLS GRID
- $699,9804 bd3 ba1.6k sqft209 Factory Avenue N, Renton, WA 98057ActiveMLS ID #2569683, Hung Nguyen. NWMLS as distributed by MLS GRID
- $624,9504 bd2 ba1.1k sqft11818 SE 170th Place, Renton, WA 98058ActiveMLS ID #2552044, Alice Van Nguyen. NWMLS as distributed by MLS GRID
- $709,9504 bd3 ba1.8k sqft16117 131st Place SE, Renton, WA 98058ActiveMLS ID #2556100, Abdu Elkugia. NWMLS as distributed by MLS GRID
- $660,0003 bd2 ba1k sqftAkers Farms 06, Renton, WA 98055ActiveMLS ID #2561299, Kieu Thuy Nguyen. NWMLS as distributed by MLS GRID
- $599,9502 bd1 ba1k sqft3301 SE 5th Street, Renton, WA 98058ActiveMLS ID #2551146, Petra McBride. NWMLS as distributed by MLS GRID
- $625,0004 bd2 ba1.4k sqft14009 145th Avenue SE, Renton, WA 98059ActiveMLS ID #2535319, Jack Macdonald. NWMLS as distributed by MLS GRID
