A rare opportunity to own a one-level home backing to the wooded walking trail and serene community pond in The Lakes at Annecy. This beautifully maintained residence offers thoughtful design and better-than-new features throughout. Inside, you'll find 12-ft ceilings, expansive windows trimmed with custom woodwork, 10” crown molding, Italian porcelain tile, and extensive storage. The cook’s kitchen impresses with a Jenn-Air 48” range, waterfall-edge quartz island with storage, custom spice and utensil pull-outs, drawer pull-outs, a large walk-in pantry, and a butler’s pantry complete with sink and great space—perfect for entertaining.
The spacious open-concept layout flows seamlessly to a stunning east-facing outdoor living space with electronic screens and a fireplace, designed for year-round enjoyment. The backyard oasis offers a relaxing saltwater pool (25x13) and heated spa (7x7), with views and easy access to the walking trail, common areas, and pond. The split garage configuration offers smart function—1-car garage, equipped with a mini-split HVAC, makes a great workout or hobby space and connects directly to the oversized utility room, while the 2-car garage leads into the mudroom. Flexible floor plan features 4 bedrooms plus a flex room—ideal as a 2nd living/game area or 5th bedroom.
The luxurious primary suite includes dual wardrobe closets and a spa-like bath with abundant natural light, a soaking tub, large walk-in shower, and spacious vanity area. Additional highlights include a Navien tankless water heater, upgraded Lennox HVAC + programmable/wifi thermostat and an impact-resistant roof. Enjoy the community trails, ponds, and premier location just minutes from top-rated Deer Creek Schools, shopping, dining, golf, and easy access to the turnpike and parkway.
Sold for $1,198,500
$1,198,500
15012 Annecy Blvd, Oklahoma City, OK 73142
4beds
3,541sqft
Single Family Residence
Built in 2022
0.27 Acres Lot
$1,217,500 Zestimate®
$338/sqft
$4,410 Estimated rent
Home value
$1,217,500
$1.14M - $1.29M
$4,410/mo
Zestimate® history
Owner options
List your home for rent
$4,410/mo
Rent Zestimate®
Find your next renter with Zillow Rental Manager. Plus, with online applications, you can quickly screen prospective tenants – for free.
$4,410/mo
Rent Zestimate®
Refinance and save
$7,406/mo
Est. payment
Refinancing to a lower rate could help reduce your monthly payments and save thousands over the life of the loan.
$7,406/mo
Est. payment
Explore your selling options
Work with a Zillow partner agent
Leverage their expertise and Zillow's premium Showcase listings to get your home seen by more buyers.
Get startedList with your own agent
Get your home in front of millions of buyers by listing it on Zillow.
Learn how to do itSell it yourself
Take full control of how buyers see your home on Zillow by listing For Sale by Owner (FSBO).
List your homeWhat's special
Relaxing saltwater poolWaterfall-edge quartz islandHeated spaLarge walk-in showerOne-level homeLuxurious primary suiteSpa-like bath
Zillow last checked:
Listing updated:
Listed by:
Tracy Thomas Jungels 405-204-2560,
Stetson Bentley,
Leisa Davis 405-637-6611,
Stetson Bentley
Bought with:
Carol K Heinen, 151234
Metro First Realty
Source: MLSOK/OKCMAR as distributed by MLS GRID,MLS#: 1169592
Facts & features
Interior
Bedrooms & bathrooms
- Bedrooms: 4
- Bathrooms: 4
- Full bathrooms: 4
Heating
- Central
Cooling
- Has cooling: Yes
Appliances
- Included: Dishwasher, Disposal, Microwave, Built-In Electric Oven, Built-In Gas Range
- Laundry: Laundry Room
Features
- Paint Woodwork
- Flooring: Tile, Wood
- Windows: Window Treatments, Double Pane, Low E, Vinyl Frame
- Number of fireplaces: 1
- Fireplace features: Gas Log
Interior area
- Total structure area: 3,541
- Total interior livable area: 3,541 sqft
Property
Parking
- Total spaces: 3
- Parking features: Concrete
- Garage spaces: 3
Features
- Levels: One
- Stories: 1
- Patio & porch: Patio, Porch
- Exterior features: Rain Gutters
- Pool features: Gunite/Concrete, Heated
- Fencing: Other
Lot
- Size: 0.27 Acres
- Features: Greenbelt, Interior Lot
Details
- Parcel number: 15012NONEAnnecy73142
- Special conditions: None
Construction
Type & style
- Home type: SingleFamily
- Architectural style: French,Traditional
- Property subtype: Single Family Residence
Materials
- Brick
- Foundation: Slab
- Roof: Composition
Condition
- Year built: 2022
Details
- Builder name: Tom French
Utilities & green energy
- Utilities for property: Cable Available, High Speed Internet, Public
Community & HOA
HOA
- Has HOA: Yes
- Services included: Gated Entry, Greenbelt, Common Area Maintenance
- HOA fee: $1,300 annually
Location
- Region: Oklahoma City
Financial & listing details
- Price per square foot: $338/sqft
- Tax assessed value: $877,364
- Annual tax amount: $12,155
- Date on market: 5/20/2025
- Listing terms: Cash,Conventional,Sell FHA or VA
- Electric utility on property: Yes
Price history
| Date | Event | Price |
|---|---|---|
| 9/3/2025 | Sold | $1,198,500-3.7%$338/sqft |
Source:  MLSOK/OKCMAR as distributed by MLS GRID #1169592 Report a problem MLSOK/OKCMAR as distributed by MLS GRID #1169592 Report a problem | ||
| 7/12/2025 | Pending sale | $1,245,000$352/sqft |
Source: MLSOK/OKCMAR as distributed by MLS GRID #1169592 Report a problem | ||
| 6/17/2025 | Price change | $1,245,000-1.6%$352/sqft |
Source: MLSOK/OKCMAR as distributed by MLS GRID #1169592 Report a problem | ||
| 5/20/2025 | Listed for sale | $1,265,000+743.3%$357/sqft |
Source: MLSOK/OKCMAR as distributed by MLS GRID #1169592 Report a problem | ||
| 3/24/2022 | Sold | $150,000$42/sqft |
Source: Public Record Report a problem | ||
Public tax history
| Year | Property taxes | Tax assessment |
|---|---|---|
| 2025 | $12,369 +1.8% | $96,509 +3% |
| 2024 | $12,155 +2.7% | $93,699 +3% |
| 2023 | $11,836 | $90,970 |
Find assessor info on the county website
Neighborhood: 73142
Nearby homes
- $1,333,3334 bd5 ba4k sqft15008 Annecy Blvd, Oklahoma City, OK 73142Sold
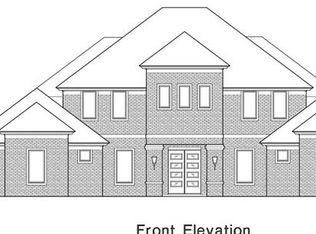
- $1,000,0004 bd4 ba3.5k sqft15016 Annecy Blvd, Oklahoma City, OK 73142Sold

- $25,229-- bd-- ba-- sqft15009 Annecy Blvd, Oklahoma City, OK 73142Off Market
- $1,212,6005 bd3 ba4.2k sqft15004 Annecy Blvd, Oklahoma City, OK 73142Off Market
- $1,129,9004 bd4 ba3.9k sqft15005 Annecy Blvd, Oklahoma City, OK 73142Sold
- $1,399,0005 bd5 ba4.5k sqft6200 NW 150th Ter, Oklahoma City, OK 73142For Sale
- $1,218,3004 bd5 ba3.9k sqft15020 Annecy Blvd, Oklahoma City, OK 73142Off Market
- $1,130,0004 bd3 ba3.8k sqft15005 Annecy Blvd, Oklahoma City, OK 73142Sold
Nearby schools
GreatSchools rating
- 9/10Spring Creek Elementary SchoolGrades: PK-3Distance: 0.7 mi
- 9/10Deer Creek Intermediate SchoolGrades: 6Distance: 4.5 mi
- 10/10Deer Creek High SchoolGrades: 9-12Distance: 4.2 mi
Schools provided by the listing agent
- Elementary: Spring Creek ES
- Middle: Deer Creek MS
- High: Deer Creek HS
Source: MLSOK/OKCMAR as distributed by MLS GRID. This data may not be complete. We recommend contacting the local school district to confirm school assignments for this home.
Get a cash offer in 3 minutes
Find out how much your home could sell for in as little as 3 minutes with a no-obligation cash offer.
Estimated market value
$1,217,500
Get a cash offer in 3 minutes
Find out how much your home could sell for in as little as 3 minutes with a no-obligation cash offer.
Estimated market value
$1,217,500
- Oklahoma
- Oklahoma County
- Oklahoma City
- 73142
- 15012 Annecy Blvd
Nearby cities
Nearby neighborhoods
Nearby zip codes
Other Oklahoma City Topics
