Skip main navigation
Sold for $760,000
  • $760,000

    15012 Danehurst Cir, Gainesville, VA 20155

    4beds
    3,710sqft
    Single Family Residence
    Built in 2004
    4,264 Square Feet Lot
    $756,500 Zestimate®
    $205/sqft
    $3,481 Estimated rent

    Home value

    $756,500

    $719,000 - $794,000

    $3,481/mo

    Zestimate® history
    Loading
    Loading...

    Owner options

    List your home for rent

    $3,481/mo

    Rent Zestimate®

    Find your next renter with Zillow Rental Manager. Plus, with online applications, you can quickly screen prospective tenants – for free.

    Learn more

    $3,481/mo

    Rent Zestimate®

    Refinance and save

    $4,868/mo

    Est. payment

    Refinancing to a lower rate could help reduce your monthly payments and save thousands over the life of the loan.

    See today's rates

    $4,868/mo

    Est. payment

    Explore your selling options

    Work with a Zillow partner agent

    Leverage their expertise and Zillow's premium Showcase listings to get your home seen by more buyers.

    Get started

    List with your own agent

    Get your home in front of millions of buyers by listing it on Zillow.

    Learn how to do it

    Sell it yourself

    Take full control of how buyers see your home on Zillow by listing For Sale by Owner (FSBO).

    List your home

    What's special

    Fenced backyardPrivate retreatFlowing floor planGranite countertopsSoaring ceilingsGas cookingSunny breakfast area
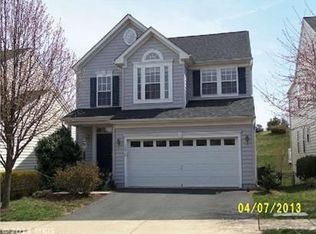
    Welcome Home to 15012 Danehurst Circle in beautiful Gainesville, Virginia! This beautiful home offers a wonderful blend of timeless design, spacious living, and resort-style amenities awaits in this beautifully maintained 4-bedroom, 3.5-bath residence nestled within Gainesville’s highly sought-after Piedmont South community. Offering more than 3,800 square feet of thoughtfully designed living space, this impressive home combines classic architectural appeal with modern comfort in a setting that feels both peaceful and connected. A welcoming front façade, attached 2-car garage, expansive deck, fenced backyard, and views of the open common area beyond create an inviting sense of arrival, while soaring ceilings, hardwood flooring, elegant moldings, and abundant natural light enhance every space. Step inside the dramatic two-story foyer where hardwood flooring and soaring ceilings set the tone for the home’s bright and airy atmosphere. The flowing floor plan is designed for both everyday living and effortless entertaining, offering generous gathering spaces filled with natural light. The formal dining room provides an elegant backdrop for holiday celebrations and special occasions, while the spacious living area creates a comfortable setting for relaxing with family and friends. At the heart of the home, the gourmet kitchen is sure to impress with granite countertops, abundant cabinetry, quality appliances, gas cooking, and a large center island with bar seating. A sunny breakfast area provides the perfect place to begin the day, while direct access to the deck invites you outdoors to enjoy peaceful views of the green space beyond. Whether hosting a summer gathering or enjoying a quiet evening under the stars, the outdoor living spaces create a seamless extension of the home. Upstairs, the expansive primary suite serves as a private retreat featuring hardwood flooring, generous proportions, abundant natural light, and ample closet space. The spa-inspired primary bath offers dual vanities, a soaking tub, separate shower, and the comfort of a thoughtfully designed layout. Three additional bright and spacious bedrooms provide flexibility for family, guests, or work-from-home needs and share access to a beautifully appointed hall bath with dual sinks. A convenient upper-level laundry room adds everyday practicality and ease. The finished walkout lower level expands the home’s versatility with nearly 1,000 additional square feet of living space. Whether envisioned as a recreation room, media lounge, fitness area, playroom, or guest retreat, this expansive level offers endless possibilities for relaxation and entertaining. A full bath and direct access to the fenced backyard further enhance the functionality of this inviting space. Life in Piedmont South offers an exceptional lifestyle enriched by outstanding community amenities including a clubhouse, outdoor pool, fitness center, tennis courts, basketball courts, playgrounds, walking paths, recreation facilities, and beautifully maintained common grounds. Conveniently located near Routes 15, 29, and I-66, residents enjoy easy access to shopping, dining, entertainment, and everyday conveniences throughout Gainesville and Haymarket, while Washington Dulles International Airport is less than 30 minutes away. Combining spacious living, modern comfort, and an amenity-rich community setting, this exceptional home offers a lifestyle designed to be enjoyed every day. What more could you ask for, everything is here to enjoy! Welcome Home!

    Zillow last checked:

    Listing updated:

    Listed by:

    Janette Davis 571-377-9915,

    RE/MAX Allegiance

    Bought with:

    Jamal Khan

    One World Real Estate LLC

    Source: Bright MLS,MLS#: VAPW2120094MLS Logo

    Facts & features

    Interior

    Bedrooms & bathrooms
    • Bedrooms: 4
    • Bathrooms: 4
    • Full bathrooms: 3
    • 1/2 bathrooms: 1
    • Main level bathrooms: 1
    Rooms
    • Room types: Living Room, Dining Room, Primary Bedroom, Bedroom 2, Bedroom 3, Bedroom 4, Kitchen, Foyer
    Primary bedroom
    • Features: Flooring - HardWood
    • Level: Upper
    • Area: 399 Square Feet
    • Dimensions: 21 X 19
    Bedroom 2
    • Features: Flooring - HardWood
    • Level: Upper
    • Area: 130 Square Feet
    • Dimensions: 10 X 13
    Bedroom 3
    • Features: Flooring - HardWood
    • Level: Upper
    • Area: 154 Square Feet
    • Dimensions: 11 X 14
    Bedroom 4
    • Features: Flooring - HardWood
    • Level: Upper
    • Area: 110 Square Feet
    • Dimensions: 10 X 11
    Dining room
    • Features: Flooring - HardWood
    • Level: Main
    • Area: 288 Square Feet
    • Dimensions: 16 X 18
    Foyer
    • Features: Flooring - HardWood
    • Level: Main
    Kitchen
    • Features: Flooring - HardWood
    • Level: Main
    • Area: 247 Square Feet
    • Dimensions: 19 X 13
    Living room
    • Features: Flooring - HardWood
    • Level: Main
    • Area: 324 Square Feet
    • Dimensions: 12 X 27
    Heating
    • Forced Air, Natural Gas
    Cooling
    • Ceiling Fan(s), Central Air, Electric
    Appliances
    • Included: Dishwasher, Disposal, Dryer, Exhaust Fan, Humidifier, Ice Maker, Microwave, Oven/Range - Gas, Refrigerator, Washer, Gas Water Heater
    Features
    • Kitchen Island, Kitchen - Table Space, Dining Area, Kitchen - Gourmet, Primary Bath(s), Crown Molding, Upgraded Countertops, Open Floorplan, Ceiling Fan(s), 2 Story Ceilings, 9'+ Ceilings, Tray Ceiling(s), Vaulted Ceiling(s)
    • Flooring: Engineered Wood, Hardwood, Wood
    • Doors: French Doors
    • Windows: Double Pane Windows, Window Treatments
    • Basement: Full
    • Has fireplace: No
    Interior area
    • Total structure area: 3,892
    • Total interior livable area: 3,710 sqft
    • Finished area above ground: 2,716
    • Finished area below ground: 994

    Property

    Parking
    • Total spaces: 2
    • Parking features: Garage Door Opener, Asphalt, Driveway, On Street, Attached
    • Attached garage spaces: 2
    • Has uncovered spaces: Yes
    Accessibility
    • Accessibility features: None
    Features
    • Levels: Three
    • Stories: 3
    • Patio & porch: Deck
    • Exterior features: Sidewalks, Street Lights
    • Pool features: Community
    • Has spa: Yes
    • Spa features: Bath
    • Fencing: Back Yard
    Lot
    • Size: 4,264 Square Feet
    • Features: Backs - Open Common Area
    Details
    • Additional structures: Above Grade, Below Grade
    • Parcel number: 7398404249
    • Zoning: PMR
    • Special conditions: Standard

    Construction

    Type & style
    • Home type: SingleFamily
    • Architectural style: Traditional
    • Property subtype: Single Family Residence
    Materials
    • Combination
    • Foundation: Concrete Perimeter
    • Roof: Asphalt
    Condition
    • New construction: No
    • Year built: 2004
    Details
    • Builder model: SHERIDAN
    • Builder name: RYAN

    Utilities & green energy

    • Sewer: Public Sewer
    • Water: Public

    Community & HOA

    Community
    • Security: Security System, Smoke Detector(s)
    • Subdivision: Piedmont South
    HOA
    • Has HOA: Yes
    • Amenities included: Basketball Court, Party Room, Pool, Recreation Facilities, Tot Lots/Playground, Golf Course Membership Available, Fitness Center, Tennis Court(s), Community Center, Clubhouse
    • Services included: Snow Removal, Trash, Pool(s), Recreation Facility, Insurance, Reserve Funds, Road Maintenance, Management, Common Area Maintenance
    • HOA fee: $220 monthly
    Location
    • Region: Gainesville

    Financial & listing details

    • Price per square foot: $205/sqft
    • Tax assessed value: $746,300
    • Annual tax amount: $7,143
    • Date on market: 6/6/2026
    • Listing agreement: Exclusive Right To Sell
    • Inclusions: = "as Is" Security System
    • Ownership: Fee Simple

    Price history

    DateEventPrice
    7/10/2026Sold$760,000+1.3%$205/sqft
    Source: Bright MLS #VAPW2120094 Report a problem
    6/9/2026Contingent$750,000$202/sqft
    Source: Bright MLS #VAPW2120094 Report a problem
    6/6/2026Listed for sale$750,000+76.5%$202/sqft
    Source: Bright MLS #VAPW2120094 Report a problem
    12/8/2014Sold$425,000-0.9%$115/sqft
    Source: Public Record Report a problem
    11/11/2014Pending sale$429,000$116/sqft
    Source: Weichert, REALTORS #PW8471986 Report a problem
    11/4/2014Price change$429,000-2.5%$116/sqft
    Source: Weichert Realtors #PW8471986 Report a problem
    10/22/2014Price change$440,000-2%$119/sqft
    Source: Weichert Realtors #PW8471986 Report a problem
    10/3/2014Listed for sale$449,000$121/sqft
    Source: Weichert, REALTORS #PW8471986 Report a problem

    Public tax history

    YearProperty taxesTax assessment
    2025$7,090 +8.4%$723,100 +9.9%
    2024$6,541 -2.3%$657,700 +2.2%
    2023$6,696 +1.1%$643,500 +9.6%
    2022$6,620 +8%$587,400 +16.9%
    2021$6,128 +5.5%$502,600 +6.5%
    2020$5,806 +110.3%$471,800 +3.2%
    2019$2,761 -46.5%$457,300 +7%
    2018$5,160 +0.6%$427,300 -0.4%
    2017$5,130 $429,000 +2.1%
    2016$5,130 +2.3%$420,100 +1.3%
    2015$5,016 $414,700 +3.2%
    2014$5,016 $401,900 +9.9%
    2013-- $365,700 +9.7%
    2012-- $333,500 +8.1%
    2010-- $308,600 -2.3%
    2009-- $315,800 -23.3%
    2008-- $411,700 -9.8%
    2007-- $456,600 -14.4%
    2006-- $533,700 +20.6%
    2005-- $442,400 +76.5%
    2004-- $250,600
    Find assessor info on the county website

    Neighborhood: 20155

    Nearby schools

    GreatSchools rating
    Schools provided by the listing agent
    • District: Prince William County Public Schools

    Source: Bright MLS. This data may not be complete. We recommend contacting the local school district to confirm school assignments for this home.

    Get a cash offer in 3 minutes
    Find out how much your home could sell for in as little as 3 minutes with a no-obligation cash offer.
    Estimated market value
    $756,500
    Get a cash offer in 3 minutes
    Find out how much your home could sell for in as little as 3 minutes with a no-obligation cash offer.
    Estimated market value
    $756,500