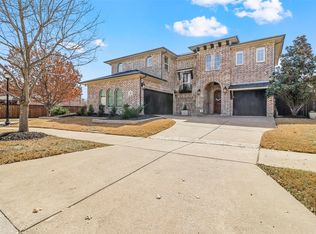
Welcome to this exceptional home in the Villages of Stonelake Estates, where timeless elegance meets modern comfort. From the moment you arrive, you'll be drawn in by the gorgeous stone & brick exterior, custom iron door, & porte-cochère with an iron gate—all contributing to its undeniable curb appeal. Step inside, & you'll be greeted by soaring ceilings, rich hardwood floors, & a curved staircase that makes a lasting impression. The spacious living room, with its stone fireplace, flows effortlessly into the chef’s kitchen, featuring white cabinetry, granite countertops, a massive island with seating, double ovens, ample storage, & bright breakfast nook. A formal dining room provides an elegant setting for gatherings & special occasions. The primary suite is a private retreat, offering space for a seating area & a spa-like ensuite with double vanity, soaking tub, walk-in shower with built-in seating, & a custom-designed closet. The main level also includes a dedicated office & a secondary bedroom, ideal for guests or multi-generational living. Upstairs, entertainment abounds with a huge game room, complete with a built-in bar with a sink & refrigerator, plus a cozy seating area perfect for game nights. The media room is fully equipped with a screen and media equipment, ensuring an immersive movie-watching experience. Three additional spacious bedrooms complete the second floor. Step outside to your private backyard oasis, where a recently replastered pool & hot tub set the stage for relaxation. A built-in grill, refrigerator, firepit, & covered patio create the perfect outdoor entertaining space, while a mosquito misting system ensures comfort year-round. Additional features include epoxy flooring & built-in storage in both garages, plus exterior security cameras at all doors, which will convey with the home. Located in award-winning Frisco ISD, this home is ideally situated near top-rated schools, shopping, dining, & entertainment. Don’t miss this rare opportunity!
Sold
Price Unknown
15012 Edna Ln, Frisco, TX 75035
5beds
4,791sqft
Single Family Residence
Built in 2013
0.3 Acres Lot
$1,263,000 Zestimate®
$--/sqft
$6,083 Estimated rent
Home value
$1,263,000
$1.19M - $1.35M
$6,083/mo
Zestimate® history
Owner options
List your home for rent
$6,083/mo
Rent Zestimate®
Find your next renter with Zillow Rental Manager. Plus, with online applications, you can quickly screen prospective tenants – for free.
$6,083/mo
Rent Zestimate®
Refinance and save
$600/mo
Est. payment
Refinancing to a lower rate could help reduce your monthly payments and save thousands over the life of the loan.
$600/mo
Est. payment
Explore your selling options
Work with a Zillow partner agent
Leverage their expertise and Zillow's premium Showcase listings to get your home seen by more buyers.
Get startedList with your own agent
Get your home in front of millions of buyers by listing it on Zillow.
Learn how to do itSell it yourself
Take full control of how buyers see your home on Zillow by listing For Sale by Owner (FSBO).
List your homeWhat's special
Stone fireplaceRich hardwood floorsDedicated officePrivate backyard oasisBuilt-in grillMosquito misting systemFormal dining room
Zillow last checked:
Listing updated:
Listed by:
Tonya Peek 0493598 972-712-8500,
Coldwell Banker Realty Frisco 972-712-8500
Bought with:
Stacey Tidmore
Ebby Halliday Realtors
Source: NTREIS,MLS#: 20881268
Facts & features
Interior
Bedrooms & bathrooms
- Bedrooms: 5
- Bathrooms: 6
- Full bathrooms: 5
- 1/2 bathrooms: 1
Primary bedroom
- Features: Closet Cabinetry, Ceiling Fan(s)
- Level: First
- Dimensions: 15 x 21
Bedroom
- Level: First
- Dimensions: 11 x 12
Bedroom
- Features: Built-in Features, Ceiling Fan(s), En Suite Bathroom, Walk-In Closet(s)
- Level: Second
- Dimensions: 11 x 12
Bedroom
- Features: Ceiling Fan(s), Walk-In Closet(s)
- Level: Second
- Dimensions: 13 x 13
Bedroom
- Features: Ceiling Fan(s), Walk-In Closet(s)
- Level: Second
- Dimensions: 14 x 12
Bonus room
- Level: Second
- Dimensions: 10 x 18
Breakfast room nook
- Level: First
- Dimensions: 12 x 11
Dining room
- Level: First
- Dimensions: 10 x 14
Game room
- Features: Built-in Features, Ceiling Fan(s)
- Level: Second
- Dimensions: 30 x 15
Kitchen
- Features: Breakfast Bar, Built-in Features, Granite Counters, Kitchen Island, Pantry
- Level: First
- Dimensions: 0 x 0
Living room
- Features: Ceiling Fan(s), Fireplace
- Level: First
- Dimensions: 18 x 19
Media room
- Features: Built-in Features
- Level: Second
- Dimensions: 24 x 18
Office
- Features: Ceiling Fan(s)
- Level: First
- Dimensions: 12 x 13
Heating
- Central, Natural Gas
Cooling
- Central Air, Ceiling Fan(s), Electric
Appliances
- Included: Some Gas Appliances, Double Oven, Dishwasher, Gas Cooktop, Disposal, Microwave, Plumbed For Gas
- Laundry: Electric Dryer Hookup, Laundry in Utility Room
Features
- Wet Bar, Built-in Features, Decorative/Designer Lighting Fixtures, Eat-in Kitchen, Granite Counters, High Speed Internet, Kitchen Island, Pantry, Vaulted Ceiling(s), Walk-In Closet(s)
- Flooring: Carpet, Tile, Wood
- Windows: Shutters, Window Coverings
- Has basement: No
- Number of fireplaces: 2
- Fireplace features: Gas Log, Living Room
Interior area
- Total interior livable area: 4,791 sqft
Property
Parking
- Total spaces: 3
- Parking features: Epoxy Flooring, Electric Gate, Garage Faces Front, Garage, Garage Door Opener, Garage Faces Rear
- Attached garage spaces: 3
Features
- Levels: Two
- Stories: 2
- Patio & porch: Covered
- Exterior features: Outdoor Grill, Rain Gutters, Fire Pit
- Pool features: Gunite, Heated, Pool, Pool/Spa Combo, Water Feature, Community
- Fencing: Wood
Lot
- Size: 0.3 Acres
- Features: Corner Lot, Landscaped, Subdivision, Sprinkler System
Details
- Parcel number: R959200L02001
Construction
Type & style
- Home type: SingleFamily
- Architectural style: Traditional,Detached
- Property subtype: Single Family Residence
Materials
- Brick, Rock, Stone
- Foundation: Slab
- Roof: Composition
Condition
- Year built: 2013
Utilities & green energy
- Sewer: Public Sewer
- Water: Public
- Utilities for property: Sewer Available, Water Available
Community & HOA
Community
- Features: Clubhouse, Pool, Curbs, Sidewalks
- Security: Prewired, Security System Owned, Security System, Smoke Detector(s)
- Subdivision: Villages Of Stonelake Estates Ph Ib
HOA
- Has HOA: Yes
- Services included: All Facilities, Association Management
- HOA fee: $600 annually
- HOA name: Villages of Stonelakes Estates
- HOA phone: 214-451-5437
Location
- Region: Frisco
Financial & listing details
- Tax assessed value: $1,151,065
- Annual tax amount: $16,819
- Date on market: 4/3/2025
- Cumulative days on market: 15 days
- Listing terms: Cash,Conventional,FHA,VA Loan
Price history
| Date | Event | Price |
|---|---|---|
| 5/19/2025 | Sold | -- |
Source: NTREIS #20881268 Report a problem | ||
| 5/19/2025 | Pending sale | $1,395,000$291/sqft |
Source: NTREIS #20881268 Report a problem | ||
| 4/18/2025 | Contingent | $1,395,000$291/sqft |
Source: NTREIS #20881268 Report a problem | ||
| 4/3/2025 | Listed for sale | $1,395,000+81.2%$291/sqft |
Source: NTREIS #20881268 Report a problem | ||
| 3/27/2018 | Listing removed | $769,900$161/sqft |
Source: Coldwell Banker Residential Brokerage - Frisco #13795044 Report a problem | ||
| 3/16/2018 | Listed for sale | $769,900$161/sqft |
Source: Coldwell Banker Res. Frisco #13795044 Report a problem | ||
| 7/18/2013 | Sold | -- |
Source: Agent Provided Report a problem | ||
Public tax history
| Year | Property taxes | Tax assessment |
|---|---|---|
| 2025 | $15,758 +4.9% | $1,100,431 +10% |
| 2024 | $15,024 +12.9% | $1,000,392 +10% |
| 2023 | $13,304 -8.7% | $909,447 +10% |
| 2022 | $14,578 +3.9% | $826,770 +10% |
| 2021 | $14,033 +3.3% | $751,609 +5.7% |
| 2020 | $13,583 -4% | $711,025 -2.4% |
| 2019 | $14,142 -7.5% | $728,623 -2.5% |
| 2018 | $15,283 +5.4% | $747,000 +5% |
| 2017 | $14,500 | $711,131 +1.9% |
| 2016 | $14,500 +15.2% | $697,794 +9.9% |
| 2015 | $12,585 | $634,882 +10.3% |
| 2014 | $12,585 | $575,402 +500.9% |
| 2013 | -- | $95,760 +23.7% |
| 2012 | -- | $77,438 +13.9% |
| 2011 | -- | $68,000 +13.3% |
| 2010 | -- | $60,000 -7.7% |
| 2009 | -- | $65,000 |
Find assessor info on the county website
Neighborhood: 75035
Nearby homes
- $1,079,9005 bd4 ba4.2k sqft15040 Edna Ln, Frisco, TX 75035Off Market
- $1,126,3005 bd4 ba4.5k sqft15019 Nottingham Ln, Frisco, TX 75035Off Market

- $--5 bd4 ba4.2k sqft14981 Ireland Ln, Frisco, TX 75035Sold
- $1,147,6005 bd4 ba4.6k sqft15051 Nottingham Ln, Frisco, TX 75035Off Market
- $1,091,1005 bd4 ba4.1k sqft15068 Edna Ln, Frisco, TX 75035Off Market
- $1,091,9005 bd4 ba4.2k sqft15015 Edna Ln, Frisco, TX 75035Off Market
- $--5 bd5 ba4.2k sqft14976 Ireland Ln, Frisco, TX 75035Sold
- $802,2005 bd4 ba4.2k sqft14967 Ireland Ln, Frisco, TX 75035Off Market
Nearby schools
GreatSchools rating
- 9/10Ashley Elementary SchoolGrades: PK-5Distance: 0.5 mi
- 10/10Nelson Middle SchoolGrades: 6-8Distance: 0.5 mi
- 9/10Independence High SchoolGrades: 9-12Distance: 0.5 mi
Schools provided by the listing agent
- Elementary: Ashley
- Middle: Nelson
- High: Independence
- District: Frisco ISD
Source: NTREIS. This data may not be complete. We recommend contacting the local school district to confirm school assignments for this home.
Get a cash offer in 3 minutes
Find out how much your home could sell for in as little as 3 minutes with a no-obligation cash offer.
Estimated market value
$1,263,000
Get a cash offer in 3 minutes
Find out how much your home could sell for in as little as 3 minutes with a no-obligation cash offer.
Estimated market value
$1,263,000
- Texas
- Collin County
- Frisco
- 75035
- 15012 Edna Ln
