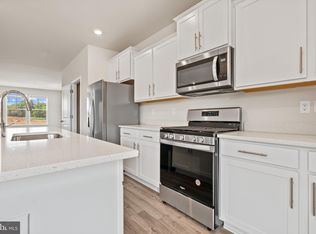
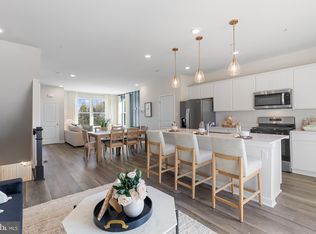
MOVE-IN READY! (Back on market d/t no fault of seller) Welcome to this stunning three-level townhome in the heart of Brandywine, offering the perfect blend of modern design and comfort. Built in 2025, this 4-bedroom, 3.5-bath home feels brand new and showcases beautiful finishes throughout. The open-concept main level features a bright kitchen with white cabinetry, quartz countertops, stainless steel appliances, and recessed lighting that flows seamlessly into the spacious living and dining areas. Upstairs, the primary suite offers a walk-in closet and private bath with dual vanities, while two additional bedrooms and a convenient laundry closet complete the level. The finished lower level provides a flexible space for guests, a home office, or recreation, with an additional full bath for added convenience. A two-car rear-load garage, sleek black exterior accents, deck and low-maintenance living make this property both stylish and practical. The home is equipped with an Aprilaire 8120X ventilation controller that brings in fresh outdoor air while exhausting stale, polluted indoor air, creating a cleaner and more comfortable living environment year-round. With a prime location near local shopping, dining, and commuter routes, this home is move-in ready and waiting for its next chapter.
For sale
$429,900
15012 General Lafayette Blvd, Brandywine, MD 20613
4beds
1,763sqft
Townhouse
Built in 2025
1,600 Square Feet Lot
$429,400 Zestimate®
$244/sqft
$180/mo HOA
What's special
Two-car rear-load garageOpen-concept main levelRecessed lightingStainless steel appliancesQuartz countertopsBeautiful finishes throughoutSleek black exterior accents
- 302 days
- 376
- 38
Zillow last checked:
Listing updated:
Listed by:
Crystal Scott 540-455-1498,
Keller Williams Capital Properties 5406598633
Source: Bright MLS,MLS#: MDPG2181786
Facts & features
Interior
Bedrooms & bathrooms
- Bedrooms: 4
- Bathrooms: 4
- Full bathrooms: 3
- 1/2 bathrooms: 1
- Main level bathrooms: 1
Basement
- Area: 0
Heating
- Central, Natural Gas
Cooling
- Central Air, Electric
Appliances
- Included: Microwave, Dishwasher, Disposal, Exhaust Fan, Ice Maker, Refrigerator, Stainless Steel Appliance(s), Cooktop, Water Heater, Electric Water Heater
- Laundry: Hookup, Upper Level
Features
- Dining Area, Entry Level Bedroom, Pantry, Primary Bath(s), Recessed Lighting, Upgraded Countertops, Walk-In Closet(s), Open Floorplan, Kitchen - Gourmet, Kitchen Island
- Windows: Screens, Window Treatments
- Basement: Finished,Interior Entry
- Has fireplace: No
Interior area
- Total structure area: 1,763
- Total interior livable area: 1,763 sqft
- Finished area above ground: 1,763
- Finished area below ground: 0
Property
Parking
- Total spaces: 2
- Parking features: Garage Faces Rear, Lighted, Driveway, Attached
- Attached garage spaces: 2
- Has uncovered spaces: Yes
Accessibility
- Accessibility features: None
Features
- Levels: Three
- Stories: 3
- Patio & porch: Deck
- Exterior features: Lighting, Rain Gutters, Sidewalks
- Pool features: None
Lot
- Size: 1,600 Square Feet
Details
- Additional structures: Above Grade, Below Grade
- Parcel number: 17115738378
- Zoning: RESIDENTIAL
- Special conditions: Standard
Construction
Type & style
- Home type: Townhouse
- Architectural style: Traditional
- Property subtype: Townhouse
Materials
- Vinyl Siding, Brick
- Foundation: Slab
Condition
- New construction: No
- Year built: 2025
Utilities & green energy
- Sewer: Public Sewer
- Water: Public
Community & HOA
Community
- Security: Fire Sprinkler System
- Subdivision: Calm Retreat
HOA
- Has HOA: Yes
- Amenities included: Clubhouse, Dog Park, Jogging Path, Tot Lots/Playground
- HOA fee: $180 monthly
Location
- Region: Brandywine
Financial & listing details
- Price per square foot: $244/sqft
- Tax assessed value: $485,390
- Date on market: 11/8/2025
- Listing agreement: Exclusive Right To Sell
- Listing terms: Cash,Contract,Conventional,FHA,VA Loan
- Ownership: Fee Simple
Estimated market value
$429,400
$408,000 - $451,000
$3,389/mo
Price history
| Date | Event | Price |
|---|---|---|
| 5/15/2026 | Listed for sale | $429,900$244/sqft |
Source:  Bright MLS #MDPG2181786 Report a problem Bright MLS #MDPG2181786 Report a problem | ||
| 3/30/2026 | Contingent | $429,900$244/sqft |
Source: Bright MLS #MDPG2181786 Report a problem | ||
| 3/7/2026 | Price change | $429,900-3.4%$244/sqft |
Source: Bright MLS #MDPG2181786 Report a problem | ||
| 2/9/2026 | Price change | $444,9990%$252/sqft |
Source: Bright MLS #MDPG2181786 Report a problem | ||
| 12/31/2025 | Price change | $445,000-2.2%$252/sqft |
Source: Bright MLS #MDPG2181786 Report a problem | ||
| 12/11/2025 | Price change | $455,000-1.1%$258/sqft |
Source: Bright MLS #MDPG2181786 Report a problem | ||
| 11/8/2025 | Listed for sale | $460,000-3.2%$261/sqft |
Source: Bright MLS #MDPG2181786 Report a problem | ||
| 4/22/2025 | Sold | $475,390-2.1%$270/sqft |
Source: Bright MLS #MDPG2131356 Report a problem | ||
| 2/17/2025 | Pending sale | $485,390$275/sqft |
Source: Bright MLS #MDPG2131356 Report a problem | ||
| 11/2/2024 | Listed for sale | $485,390$275/sqft |
Source: Bright MLS #MDPG2131356 Report a problem | ||
Public tax history
Tax history is unavailable.
Monthly payment
Est. payment
Payment breakdown
Explore the cost of this home by adjusting the details. Changes won't be saved.Climate risks
Neighborhood: 20613
Nearby schools
Schools provided by the listing agent
- Elementary: Brandywine
- Middle: Gwynn Park
- High: Gwynn Park
- District: Prince George's County Public Schools
Source: Bright MLS. This data may not be complete. We recommend contacting the local school district to confirm school assignments for this home.
- $475,390-- bd-- ba1.4k sqft15012 General Lafayette Blvd, Brandywine, MD 20613Sold
- $480,9904 bd4 ba1.7k sqft15000 General Lafayette Blvd, Brandywine, MD 20613Sold
- $460,0004 bd4 ba1.7k sqft15002 General Lafayette Blvd, Brandywine, MD 20613Sold
- $417,9904 bd4 ba1.7k sqft15006 General Lafayette Blvd, Brandywine, MD 20613Sold
Similar homes
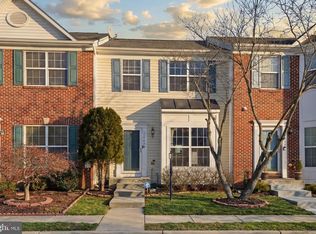
- $395,0004 bd4 ba2.1k sqft15420 Kennett Square Way, Brandywine, MD 20613For Sale
 MLS ID #MDPG2191122, NWABUEZE OKWODU, Samson Properties. Bright MLS
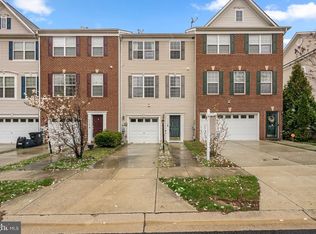
 - $382,0003 bd4 ba1.8k sqft7114 Beissel Ct, Brandywine, MD 20613For Sale
 MLS ID #MDPG2192374, Mr. Maurice Melbourne, Opulence Realty Solutions LLC. Bright MLS
 - $449,9004 bd4 ba2.5k sqft12389 Sandstone St, Waldorf, MD 20601For Sale
 MLS ID #MDCH2058742, Rashi Garg, Long & Foster Real Estate, Inc.. Bright MLS
 - $439,9993 bd3 ba1.9k sqft12248 Timberlake Pl, Waldorf, MD 20601For Sale
 MLS ID #MDCH2055306, Chris Ross, Weichert, REALTORS. Bright MLS
 - $430,0004 bd4 ba2.4k sqft2380 Tacoma Pl, Waldorf, MD 20603For SaleMLS ID #MDCH2057964, Laura-Lee Jones, Long & Foster Real Estate, Inc.. Bright MLS
- $349,5003 bd3 ba1.5k sqft2572 Enterprise Pl, Waldorf, MD 20601For SaleMLS ID #MDCH2058062, Jackie Boykin, Samson Properties. Bright MLS
- $420,0003 bd3 ba2k sqft12182 Montreat Pl, Waldorf, MD 20601For SaleMLS ID #MDCH2055650, Tig Wright, Redfin Corp. Bright MLS
- $434,9904 bd4 ba2.2k sqft6624 Bullrush Ct, Clinton, MD 20735For SaleMLS ID #MDPG2209106, Chris Craddock, EXP Realty, LLC. Bright MLS
- $439,9003 bd4 ba2.1k sqft11664 Palm Desert Pl, Waldorf, MD 20602For SaleMLS ID #MDCH2055932, Jennifer Gregory, RE/MAX Realty Group. Bright MLS
- $440,0003 bd3 ba2.2k sqft10980 Oswestry St, Waldorf, MD 20603For SaleMLS ID #MDCH2056630, Tabitha Richardson, NextHome Leaders. Bright MLS
- $480,0003 bd4 ba1.6k sqft9505 Sycamore Grv, Upper Marlboro, MD 20772For SaleMLS ID #MDPG2215016, Linda Whiting, Real Broker, LLC. Bright MLS
- $429,9903 bd3 ba2k sqft2770 Bear Claw Pl, Waldorf, MD 20601New ConstructionBright MLS
- $480,0003 bd4 ba2.2k sqft3319 Tianna Way, Accokeek, MD 20607For SaleMLS ID #MDPG2207912, Andy Nguyen, EXP Realty, LLC. Bright MLS
- $437,5003 bd4 ba2.1k sqft4935 Olympia Pl, Waldorf, MD 20602For SaleMLS ID #MDCH2053292, Ralphael Joyner, TTR Sotheby's International Realty. Bright MLS
- $450,0004 bd4 ba2.4k sqft11472 Stockport Pl, White Plains, MD 20695For SaleMLS ID #MDCH2058254, reanna robinson, KW Metro Center. Bright MLS
- $434,9003 bd4 ba2.2k sqft2832 Coppersmith Pl, Bryans Road, MD 20616For SaleMLS ID #MDCH2057826, Vincent Young, Bennett Realty Solutions. Bright MLS
- $419,9903 bd3 ba1.9k sqft5322 Phillis Wheatley Pl, White Plains, MD 20695For SaleMLS ID #MDCH2057576, Chris PERRY, Compass. Bright MLS
- $439,9003 bd4 ba2.2k sqft11482 Stockport Pl, White Plains, MD 20695For SaleMLS ID #MDCH2057692, Mr. Gayle T Bailey II, Keller Williams Realty. Bright MLS
- $460,0004 bd4 ba1.5k sqft1602 Wesbourne Dr, Upper Marlboro, MD 20774For SaleMLS ID #MDPG2214494, Arelis Perez, Samson Properties. Bright MLS
- $424,9003 bd4 ba1.6k sqft12 Arenas Ct, Capitol Heights, MD 20743For SaleMLS ID #MDPG2209478, Stephanie McKenzie, Weichert Realtors - Blue Ribbon. Bright MLS
