Open house 9/23 12-2 pm Completely updated with a mother in law quarters! Total of 5 bedrooms and 4 1/2 bathrooms . This home is perfect for multi-gen living. The kitchen is a chef's dream with granite counters, a pot filler, center island, large built in pantry and under cabinet lighting. The crown molding downstairs adds a touch of elegance. French doors lead out to the patio, where you can enjoy the mountain views from the upper deck or the 6 person hot tub under the covered patio. The master suite is 600 sqft and features a luxurious master bath with a XL soaking tub, 6x6 walk-in tile shower with dual heads a beautiful double sink vanity, and large walk-in closet. French doors lead from the master on to the deck. The home also features two laundry rooms, one upstairs and one downstairs for added convenience. 3 additional bedrooms on the 2nd level in addition to the master suite one bedroom features private on suite bathroom. The mother in law quarters has its own separate entrance off the patio and includes a living room, office space, bedroom, bathroom with soaking tub/shower combo and walk in closet. The home also has two heat pumps with four mini split heads, providing efficient heating and cooling. This home has it all and is ready for you to move in and enjoy.
Sold
$625,000
15012 NE 50th St, Vancouver, WA 98682
5beds
3,212sqft
Residential, Single Family Residence
Built in 1994
6,098 Square Feet Lot
$651,100 Zestimate®
$195/sqft
$3,568 Estimated rent
Home value
$651,100
$619,000 - $684,000
$3,568/mo
Zestimate® history
Owner options
List your home for rent
$3,568/mo
Rent Zestimate®
Find your next renter with Zillow Rental Manager. Plus, with online applications, you can quickly screen prospective tenants – for free.
$3,568/mo
Rent Zestimate®
Refinance and save
$3,810/mo
Est. payment
Refinancing to a lower rate could help reduce your monthly payments and save thousands over the life of the loan.
$3,810/mo
Est. payment
Explore your selling options
Work with a Zillow partner agent
Leverage their expertise and Zillow's premium Showcase listings to get your home seen by more buyers.
Get startedList with your own agent
Get your home in front of millions of buyers by listing it on Zillow.
Learn how to do itSell it yourself
Take full control of how buyers see your home on Zillow by listing For Sale by Owner (FSBO).
List your homeWhat's special
Large walk-in closetBeautiful double sink vanityCenter islandGranite countersPot fillerLarge built in pantryOffice space
Zillow last checked:
Listing updated:
Listed by:
Shannon Wyman 360-624-1174,
Legions Realty,
Heather Muscarella 480-233-9654,
Legions Realty
Bought with:
Freddie Figueroa, 22000779
MORE Realty, Inc
Source: RMLS (OR),MLS#: 23008124
Facts & features
Interior
Bedrooms & bathrooms
- Bedrooms: 5
- Bathrooms: 5
- Full bathrooms: 4
- Partial bathrooms: 1
- Main level bathrooms: 2
Rooms
- Room types: Bedroom 4, Guest Quarters, Bedroom 2, Bedroom 3, Dining Room, Family Room, Kitchen, Living Room, Primary Bedroom
Primary bedroom
- Features: Deck, French Doors, Double Sinks, Laminate Flooring, Walkin Closet, Walkin Shower
- Level: Upper
Bedroom 2
- Level: Upper
Bedroom 3
- Level: Upper
Bedroom 4
- Level: Upper
Dining room
- Level: Main
Family room
- Features: Laminate Flooring
- Level: Main
Kitchen
- Features: Island, Microwave, Pantry, Free Standing Refrigerator, Granite, Laminate Flooring
- Level: Main
Living room
- Features: Laminate Flooring
- Level: Main
Heating
- Ductless, Wall Furnace
Cooling
- Heat Pump
Appliances
- Included: Dishwasher, Disposal, Free-Standing Gas Range, Free-Standing Refrigerator, Microwave, Plumbed For Ice Maker, Stainless Steel Appliance(s), Electric Water Heater
- Laundry: Laundry Room
Features
- Ceiling Fan(s), Soaking Tub, Bathroom, Walk-In Closet(s), Kitchen Island, Pantry, Granite, Double Vanity, Walkin Shower, Pot Filler
- Flooring: Laminate, Wall to Wall Carpet
- Doors: French Doors
- Basement: Crawl Space
Interior area
- Total structure area: 3,212
- Total interior livable area: 3,212 sqft
Property
Parking
- Total spaces: 2
- Parking features: Driveway, Attached
- Attached garage spaces: 2
- Has uncovered spaces: Yes
Features
- Levels: Two
- Stories: 2
- Patio & porch: Deck, Patio
- Has spa: Yes
- Spa features: Free Standing Hot Tub
- Has view: Yes
- View description: Mountain(s), Territorial
Lot
- Size: 6,098 Square Feet
- Features: Level, SqFt 5000 to 6999
Details
- Parcel number: 109581918
Construction
Type & style
- Home type: SingleFamily
- Property subtype: Residential, Single Family Residence
Materials
- T111 Siding
- Foundation: Concrete Perimeter, Pillar/Post/Pier
- Roof: Composition
Condition
- Resale
- New construction: No
- Year built: 1994
Utilities & green energy
- Sewer: Public Sewer
- Water: Public
- Utilities for property: DSL
Community & HOA
HOA
- Has HOA: No
Location
- Region: Vancouver
Financial & listing details
- Price per square foot: $195/sqft
- Tax assessed value: $650,555
- Annual tax amount: $5,747
- Date on market: 8/4/2023
- Cumulative days on market: 109 days
- Listing terms: Cash,Conventional,FHA,VA Loan
- Road surface type: Paved
Price history
| Date | Event | Price |
|---|---|---|
| 12/15/2023 | Sold | $625,000$195/sqft |
Source:  RMLS (OR) #23008124 Report a problem RMLS (OR) #23008124 Report a problem | ||
| 10/20/2023 | Pending sale | $625,000$195/sqft |
Source: RMLS (OR) #23008124 Report a problem | ||
| 9/22/2023 | Listed for sale | $625,000$195/sqft |
Source: RMLS (OR) #23008124 Report a problem | ||
Public tax history
| Year | Property taxes | Tax assessment |
|---|---|---|
| 2025 | $6,580 +12.7% | $650,555 +10.5% |
| 2024 | $5,837 -1.8% | $588,582 -5.4% |
| 2023 | $5,946 +16.7% | $622,176 +4.7% |
| 2022 | $5,097 +6.4% | $594,085 +18.9% |
| 2021 | $4,788 +7.3% | $499,648 +12.7% |
| 2020 | $4,463 | $443,534 +6.3% |
| 2019 | $4,463 +13% | $417,398 +5% |
| 2018 | $3,949 -12.3% | $397,703 +9.2% |
| 2017 | $4,501 +10.1% | $364,345 +6.3% |
| 2016 | $4,090 +11.5% | $342,791 +16.5% |
| 2015 | $3,667 +2.5% | $294,342 +7.3% |
| 2014 | $3,577 | $274,398 +10.7% |
| 2013 | $3,577 +27% | $247,861 +16.5% |
| 2012 | $2,817 +14.9% | $212,814 +3.9% |
| 2011 | $2,451 +8.3% | $204,763 +11.1% |
| 2010 | $2,263 -3% | $184,338 -5.6% |
| 2009 | $2,332 | $195,200 -20.4% |
| 2008 | -- | $245,100 |
| 2007 | -- | $245,100 +45.9% |
| 2005 | -- | $168,000 |
| 2004 | -- | $168,000 +22.3% |
| 2001 | $1,930 +1.4% | $137,400 |
| 2000 | $1,903 | $137,400 |
Find assessor info on the county website
Neighborhood: Burnt Bridge Creek
Nearby homes
- $461,3003 bd2 ba1.4k sqft15008 NE 50th St, Vancouver, WA 98682Off Market

- $424,1003 bd2 ba1k sqft15016 NE 50th St, Vancouver, WA 98682Off Market
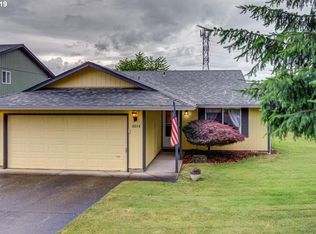
- $423,0003 bd2 ba1k sqft15013 NE 51st St, Vancouver, WA 98682Off Market
- $469,8003 bd2 ba1.4k sqft15009 NE 51st St, Vancouver, WA 98682Off Market

- $499,3004 bd2 ba2k sqft15015 NE 51st St, Vancouver, WA 98682Off Market
- $426,5003 bd2 ba1k sqft15004 NE 50th St, Vancouver, WA 98682Off Market
- $422,3003 bd2 ba1k sqft15018 NE 50th St, Vancouver, WA 98682Off Market
- $503,1004 bd2 ba2k sqft15005 NE 51st St, Vancouver, WA 98682Off Market
Nearby schools
GreatSchools rating
- 5/10Burnt Bridge Creek Elementary SchoolGrades: PK-5Distance: 0.2 mi
- 5/10Frontier Middle SchoolGrades: 6-8Distance: 1.6 mi
- 7/10Union High SchoolGrades: 9-12Distance: 3.4 mi
Schools provided by the listing agent
- Elementary: Burnt Bridge
- Middle: Frontier
- High: Union
Source: RMLS (OR). This data may not be complete. We recommend contacting the local school district to confirm school assignments for this home.
Get a cash offer in 3 minutes
Find out how much your home could sell for in as little as 3 minutes with a no-obligation cash offer.
Estimated market value
$651,100
Get a cash offer in 3 minutes
Find out how much your home could sell for in as little as 3 minutes with a no-obligation cash offer.
Estimated market value
$651,100
- Washington
- Clark County
- Vancouver
- 98682
- Burnt Bridge Creek
- 15012 NE 50th St
