Welcome to your new home, where modern comfort meets serene privacy! This charming residence is designed for contemporary living with central air conditioning and a new roof installed in 2024. Inside, you'll find a thoughtfully updated space featuring a newer cooktop, fridge, and stylish light fixtures. The main level is highlighted by an open floor plan with 9-foot ceilings and elegant LVP flooring, while sleek tile countertops add a touch of sophistication. The versatile fourth bedroom, ideal as a multifunctional bonus room, provides extra space for your unique needs. Step outside to your private backyard oasis, complete with pavers, a deck, a lush garden bed, and a variety of fruit trees, all enclosed by a fence to ensure tranquility. Located conveniently near shopping, medical center, schools and restaurants. 4 Mins drive to I5. This home offers practical access to everything you need, along with low HOA fees and access to highly-rated schools. The combination of modern upgrades, an open layout, and a peaceful outdoor retreat makes this home a standout choice. All appliances included. Don't miss the chance to experience this perfect blend of comfort and convenience—schedule your tour today and discover the ideal setting for your next chapter!
Sold
$550,000
15012 NW 1st Ave, Vancouver, WA 98685
4beds
2,073sqft
Residential, Single Family Residence
Built in 2004
3,484 Square Feet Lot
$561,400 Zestimate®
$265/sqft
$2,877 Estimated rent
Home value
$561,400
$533,000 - $589,000
$2,877/mo
Zestimate® history
Owner options
List your home for rent
$2,877/mo
Rent Zestimate®
Find your next renter with Zillow Rental Manager. Plus, with online applications, you can quickly screen prospective tenants – for free.
$2,877/mo
Rent Zestimate®
Refinance and save
$3,482/mo
Est. payment
Refinancing to a lower rate could help reduce your monthly payments and save thousands over the life of the loan.
$3,482/mo
Est. payment
Explore your selling options
Work with a Zillow partner agent
Leverage their expertise and Zillow's premium Showcase listings to get your home seen by more buyers.
Get startedList with your own agent
Get your home in front of millions of buyers by listing it on Zillow.
Learn how to do itSell it yourself
Take full control of how buyers see your home on Zillow by listing For Sale by Owner (FSBO).
List your homeWhat's special
Zillow last checked:
Listing updated:
Listed by:
Mavis Dudley 770-825-1511,
Premiere Property Group, LLC
Bought with:
Kristin Babby, 21000144
John L. Scott Real Estate
Source: RMLS (OR),MLS#: 24679680
Facts & features
Interior
Bedrooms & bathrooms
- Bedrooms: 4
- Bathrooms: 3
- Full bathrooms: 2
- Partial bathrooms: 1
- Main level bathrooms: 1
Rooms
- Room types: Bedroom 4, Laundry, Bedroom 2, Bedroom 3, Dining Room, Family Room, Kitchen, Living Room, Primary Bedroom
Primary bedroom
- Features: Soaking Tub, Suite, Walkin Closet, Wallto Wall Carpet
- Level: Upper
- Area: 195
- Dimensions: 13 x 15
Bedroom 2
- Features: Walkin Closet, Wallto Wall Carpet
- Level: Upper
- Area: 150
- Dimensions: 10 x 15
Bedroom 3
- Features: Wallto Wall Carpet
- Level: Upper
- Area: 110
- Dimensions: 10 x 11
Bedroom 4
- Features: Wallto Wall Carpet
- Level: Upper
- Area: 342
- Dimensions: 18 x 19
Dining room
- Features: Sliding Doors, Laminate Flooring
- Level: Main
- Area: 140
- Dimensions: 14 x 10
Kitchen
- Features: Eat Bar, Pantry, Laminate Flooring
- Level: Main
- Area: 182
- Width: 13
Living room
- Features: Fireplace, Wallto Wall Carpet
- Level: Main
- Area: 300
- Dimensions: 15 x 20
Heating
- Forced Air, Fireplace(s)
Cooling
- Central Air
Appliances
- Included: Disposal, Free-Standing Range, Free-Standing Refrigerator, Range Hood, Stainless Steel Appliance(s), Washer/Dryer, Gas Water Heater
- Laundry: Laundry Room
Features
- Soaking Tub, Walk-In Closet(s), Eat Bar, Pantry, Suite, Tile
- Flooring: Laminate, Vinyl, Wall to Wall Carpet
- Doors: Sliding Doors
- Windows: Double Pane Windows, Vinyl Frames
- Basement: Crawl Space
- Number of fireplaces: 1
- Fireplace features: Gas
Interior area
- Total structure area: 2,073
- Total interior livable area: 2,073 sqft
Property
Parking
- Total spaces: 2
- Parking features: Driveway, Attached
- Attached garage spaces: 2
- Has uncovered spaces: Yes
Accessibility
- Accessibility features: Garage On Main, Accessibility
Features
- Levels: Two
- Stories: 2
- Patio & porch: Deck, Porch
- Exterior features: Garden, Yard
- Fencing: Fenced
- Has view: Yes
- View description: Seasonal
Lot
- Size: 3,484 Square Feet
- Features: Level, SqFt 3000 to 4999
Details
- Parcel number: 185575398
Construction
Type & style
- Home type: SingleFamily
- Architectural style: Traditional
- Property subtype: Residential, Single Family Residence
Materials
- Cement Siding
- Foundation: Concrete Perimeter
- Roof: Composition
Condition
- Resale
- New construction: No
- Year built: 2004
Utilities & green energy
- Gas: Gas
- Sewer: Public Sewer
- Water: Public
Community & HOA
Community
- Security: Security System Owned
- Subdivision: Salmon Creek
HOA
- Has HOA: Yes
- Amenities included: Commons, Management
- HOA fee: $119 quarterly
Location
- Region: Vancouver
Financial & listing details
- Price per square foot: $265/sqft
- Tax assessed value: $470,812
- Annual tax amount: $4,624
- Date on market: 9/4/2024
- Cumulative days on market: 14 days
- Listing terms: Cash,Conventional,FHA,VA Loan
- Road surface type: Paved
Price history
| Date | Event | Price |
|---|---|---|
| 10/17/2024 | Sold | $550,000$265/sqft |
Source:  RMLS (OR) #24679680 Report a problem RMLS (OR) #24679680 Report a problem | ||
| 9/19/2024 | Pending sale | $550,000$265/sqft |
Source: RMLS (OR) #24679680 Report a problem | ||
| 9/4/2024 | Listed for sale | $550,000+147.8%$265/sqft |
Source: RMLS (OR) #24679680 Report a problem | ||
| 2/4/2005 | Sold | $221,996$107/sqft |
Source: Public Record Report a problem | ||
Public tax history
| Year | Property taxes | Tax assessment |
|---|---|---|
| 2024 | $4,885 +5.6% | $470,812 -2.5% |
| 2023 | $4,624 +9.3% | $482,904 +4.6% |
| 2022 | $4,231 +3% | $461,659 +18.2% |
| 2021 | $4,108 +12.8% | $390,598 +9.8% |
| 2020 | $3,640 | $355,838 +6.1% |
| 2019 | $3,640 +5.9% | $335,487 +2.2% |
| 2018 | $3,438 -6.1% | $328,164 +12.4% |
| 2017 | $3,661 +11.5% | $292,038 +6.8% |
| 2016 | $3,283 +0% | $273,520 +8.3% |
| 2015 | $3,283 +1.7% | $252,580 +5.2% |
| 2014 | $3,230 | $240,044 +12.6% |
| 2013 | $3,230 +9.3% | $213,131 +10.3% |
| 2012 | $2,954 +3.7% | $193,235 -7.2% |
| 2011 | $2,847 +9.9% | $208,326 -0.3% |
| 2010 | $2,591 -12.9% | $208,888 -1.9% |
| 2009 | $2,975 | $213,008 -29.6% |
| 2008 | -- | $302,600 |
| 2007 | -- | $302,600 |
| 2005 | -- | -- |
Find assessor info on the county website
Neighborhood: 98685
Nearby homes
- $488,4003 bd3 ba1.8k sqft15016 NW 1st Ave, Vancouver, WA 98685Off Market

- $510,3004 bd2 ba1.8k sqft15008 NW 1st Ave, Vancouver, WA 98685Off Market
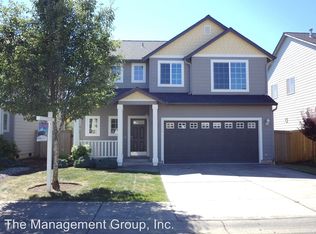
- $556,3004 bd2 ba2.3k sqft15013 NW 2nd Ave, Vancouver, WA 98685Off Market
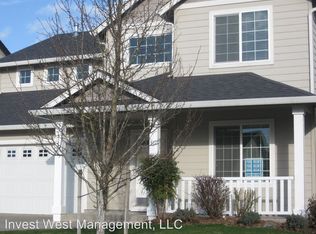
- $569,0004 bd2 ba2.2k sqft15017 NW 2nd Ave, Vancouver, WA 98685Off Market

- $495,2004 bd3 ba1.8k sqft15004 NW 1st Ave, Vancouver, WA 98685Off Market
- $530,4004 bd3 ba2k sqft15020 NW 1st Ave, Vancouver, WA 98685Off Market
- $510,4003 bd2 ba1.5k sqft15009 NW 2nd Ave, Vancouver, WA 98685Off Market
- $517,8004 bd3 ba2k sqft15015 NW 1st Ave, Vancouver, WA 98685Off Market
Nearby schools
GreatSchools rating
- 7/10Chinook Elementary SchoolGrades: K-5Distance: 1 mi
- 8/10Alki Middle SchoolGrades: 6-8Distance: 1 mi
- 6/10Skyview High SchoolGrades: 9-12Distance: 0.8 mi
Schools provided by the listing agent
- Elementary: Chinook
- Middle: Alki
- High: Skyview
Source: RMLS (OR). This data may not be complete. We recommend contacting the local school district to confirm school assignments for this home.
Get a cash offer in 3 minutes
Find out how much your home could sell for in as little as 3 minutes with a no-obligation cash offer.
Estimated market value
$561,400
Get a cash offer in 3 minutes
Find out how much your home could sell for in as little as 3 minutes with a no-obligation cash offer.
Estimated market value
$561,400
- Washington
- Clark County
- Vancouver
- 98685
- 15012 NW 1st Ave
Nearby cities
Nearby neighborhoods
Nearby zip codes
Other Vancouver Topics
