Luxury living at a price you won't believe - listed at $749,900 with a $1.03M assessed value! Welcome home to this 6 bedroom oasis located in the prestigious, gated community of Heron Preserve. Experience luxury living in this custom built oasis boasting over 5,600 total square feet of contemporary design. The pristine finishes will impress with gorgeous granite, crown molding, wood work, and so much more. Upon entering you are greeted by 18 foot ceilings making it feel open and airy with plenty of natural light coming through the oversized windows. This functional custom floor plan is perfect for entertaining, incredibly open and bright, and features multiple spacious living areas. The large master en-suite is designed with a jetted tub, gorgeous sizable tiled shower with 2 shower heads, 2 separate vanities, and a large walk-in closet. Located on the main level is the chef's kitchen equipped with high end stainless steal appliances, granite countertops, and ample cabinet space making cooking a breeze. As you make your way to the second floor you will find 3 bedrooms including a jack and jill and a separate e-suite all with generous closet space. Located on the lower level is another living space as well as the 5th bedroom with its own private en-suite. Schedule your showing today to see all that this amazing property has to offer.
Closed
$749,900
15012 Remington Pl, Fort Wayne, IN 46814
6beds
5,011sqft
Single Family Residence
Built in 2013
0.56 Acres Lot
$777,400 Zestimate®
$--/sqft
$4,043 Estimated rent
Home value
$777,400
$700,000 - $863,000
$4,043/mo
Zestimate® history
Owner options
List your home for rent
$4,043/mo
Rent Zestimate®
Find your next renter with Zillow Rental Manager. Plus, with online applications, you can quickly screen prospective tenants – for free.
$4,043/mo
Rent Zestimate®
Refinance and save
$6,164/mo
Est. payment
Refinancing to a lower rate could help reduce your monthly payments and save thousands over the life of the loan.
$6,164/mo
Est. payment
Explore your selling options
Work with a Zillow partner agent
Leverage their expertise and Zillow's premium Showcase listings to get your home seen by more buyers.
Get startedList with your own agent
Get your home in front of millions of buyers by listing it on Zillow.
Learn how to do itSell it yourself
Take full control of how buyers see your home on Zillow by listing For Sale by Owner (FSBO).
List your homeWhat's special
Large master en-suiteContemporary designPristine finishesOversized windowsCustom built oasisGorgeous graniteGranite countertops
Zillow last checked:
Listing updated:
Listed by:
Jarrett Bickel Cell:727-776-0495,
Uptown Realty Group
Bought with:
Charles Simmons, RB24002159
CENTURY 21 Bradley Realty, Inc
Source: IRMLS,MLS#: 202506423
Facts & features
Interior
Bedrooms & bathrooms
- Bedrooms: 6
- Bathrooms: 5
- Full bathrooms: 4
- 1/2 bathrooms: 1
- Main level bedrooms: 1
Bedroom 1
- Level: Main
Bedroom 2
- Level: Upper
Dining room
- Level: Main
- Area: 156
- Dimensions: 12 x 13
Family room
- Level: Main
- Area: 143
- Dimensions: 13 x 11
Kitchen
- Level: Main
- Area: 420
- Dimensions: 21 x 20
Living room
- Level: Main
- Area: 224
- Dimensions: 14 x 16
Office
- Level: Main
- Area: 132
- Dimensions: 12 x 11
Heating
- Natural Gas, Forced Air
Cooling
- Central Air
Appliances
- Included: Disposal, Microwave, Refrigerator, Washer, Dryer-Electric, Gas Range
- Laundry: Electric Dryer Hookup, Gas Dryer Hookup, Dryer Hook Up Gas/Elec
Features
- 1st Bdrm En Suite, Ceiling-9+, Tray Ceiling(s), Ceiling Fan(s), Walk-In Closet(s), Guest Quarters
- Flooring: Hardwood, Carpet, Vinyl
- Basement: Full
- Number of fireplaces: 1
- Fireplace features: Family Room
Interior area
- Total structure area: 5,684
- Total interior livable area: 5,011 sqft
- Finished area above ground: 3,322
- Finished area below ground: 1,689
Property
Parking
- Total spaces: 4
- Parking features: Attached
- Attached garage spaces: 4
Features
- Levels: Two
- Stories: 2
- Has spa: Yes
- Spa features: Jet Tub
Lot
- Size: 0.56 Acres
- Features: Level, Rolling Slope
Details
- Parcel number: 021118407015.000038
- Other equipment: Sump Pump
Construction
Type & style
- Home type: SingleFamily
- Property subtype: Single Family Residence
Materials
- Brick, Vinyl Siding
Condition
- New construction: No
- Year built: 2013
Utilities & green energy
- Sewer: City
- Water: City
Community & HOA
Community
- Security: Security System, Closed Circuit Camera(s)
- Subdivision: Heron Preserve
HOA
- Has HOA: Yes
- HOA fee: $2,500 annually
Location
- Region: Fort Wayne
Financial & listing details
- Tax assessed value: $1,032,300
- Annual tax amount: $14,090
- Date on market: 3/1/2025
- Listing terms: Cash,Conventional
Price history
| Date | Event | Price |
|---|---|---|
| 7/25/2025 | Sold | $749,900 |
Source:  IRMLS #202506423 Report a problem IRMLS #202506423 Report a problem | ||
| 6/24/2025 | Pending sale | $749,900 |
Source: IRMLS #202506423 Report a problem | ||
| 6/10/2025 | Price change | $749,900-6.3% |
Source: IRMLS #202506423 Report a problem | ||
| 4/17/2025 | Price change | $799,900-4.2% |
Source: IRMLS #202506423 Report a problem | ||
| 3/1/2025 | Listed for sale | $834,900-1.8% |
Source: IRMLS #202506423 Report a problem | ||
| 12/20/2024 | Listing removed | $849,900 |
Source: IRMLS #202426205 Report a problem | ||
| 10/24/2024 | Price change | $849,900-1.7% |
Source: IRMLS #202426205 Report a problem | ||
| 9/26/2024 | Price change | $865,000-1.1% |
Source: IRMLS #202426205 Report a problem | ||
| 8/15/2024 | Listed for sale | $874,900-2.7% |
Source: IRMLS #202426205 Report a problem | ||
| 8/1/2024 | Listing removed | $899,000 |
Source: IRMLS #202426205 Report a problem | ||
| 7/15/2024 | Listed for sale | $899,000+7% |
Source: IRMLS #202426205 Report a problem | ||
| 7/15/2024 | Listing removed | -- |
Source:  MIBOR as distributed by MLS GRID #21982137 Report a problem MIBOR as distributed by MLS GRID #21982137 Report a problem | ||
| 6/25/2024 | Price change | $840,000-6.7%$168/sqft |
Source: MIBOR as distributed by MLS GRID #21982137 Report a problem | ||
| 6/17/2024 | Price change | $900,000-2.2%$180/sqft |
Source: MIBOR as distributed by MLS GRID #21982137 Report a problem | ||
| 6/10/2024 | Price change | $920,000-1.6%$184/sqft |
Source: MIBOR as distributed by MLS GRID #21982137 Report a problem | ||
| 6/4/2024 | Price change | $935,000-1.6%$187/sqft |
Source: MIBOR as distributed by MLS GRID #21982137 Report a problem | ||
| 5/31/2024 | Listed for sale | $950,000$190/sqft |
Source: MIBOR as distributed by MLS GRID #21982137 Report a problem | ||
Public tax history
| Year | Property taxes | Tax assessment |
|---|---|---|
| 2025 | $15,246 +12.1% | $1,032,300 +7.8% |
| 2024 | $13,599 +28.2% | $957,600 +10.7% |
| 2023 | $10,610 +86.7% | $865,200 +13.6% |
| 2022 | $5,684 +7% | $761,600 +12.1% |
| 2021 | $5,310 -2.2% | $679,300 +7.3% |
| 2020 | $5,428 -40.2% | $633,100 +1.2% |
| 2019 | $9,080 -0.7% | $625,600 +2% |
| 2018 | $9,149 +51.8% | $613,200 -3.1% |
| 2017 | $6,027 +7% | $632,900 -0.7% |
| 2016 | $5,634 +139.5% | $637,100 +131.8% |
| 2014 | $2,352 +7596.7% | $274,900 +16070.6% |
| 2013 | $31 -3.2% | $1,700 |
| 2011 | $32 | $1,700 |
| 2010 | -- | $1,700 |
Find assessor info on the county website
Neighborhood: 46814
Nearby homes
- $--0.56 Acres15017 Remington Pl, Fort Wayne, IN 46814Off Market
- $856,1004 bd3 ba2.6k sqft15006 Remington Pl, Fort Wayne, IN 46814Off Market
- $974,7004 bd5 ba4.5k sqft15018 Remington Pl, Fort Wayne, IN 46814Off Market
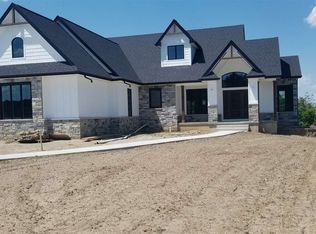
- $--0.55 Acres15029 Remington Pl, Fort Wayne, IN 46814Off Market
- $--0.536 Acres15030 Remington Pl, Fort Wayne, IN 46814Off Market
- $1,125,6003 bd4 ba2.9k sqft15011 Remington Pl, Fort Wayne, IN 46814Off Market
- $1,801,5006 bd8 ba7.7k sqft15024 Remington Pl, Fort Wayne, IN 46814Off Market
- $---- bd-- ba-- sqft14828 Remington Pl, Fort Wayne, IN 46814Off Market
Nearby schools
GreatSchools rating
- 7/10Covington Elementary SchoolGrades: K-5Distance: 1.3 mi
- 7/10Woodside Middle SchoolGrades: 6-8Distance: 1.5 mi
- 10/10Homestead Senior High SchoolGrades: 9-12Distance: 2.6 mi
Schools provided by the listing agent
- Elementary: Covington
- Middle: Woodside
- High: Homestead
- District: MSD of Southwest Allen Cnty
Source: IRMLS. This data may not be complete. We recommend contacting the local school district to confirm school assignments for this home.


Get pre-qualified for a loan
At Zillow Home Loans, we can pre-qualify you in as little as 5 minutes with no impact to your credit score.An equal housing lender. NMLS #10287.
Sell for more on Zillow
Get a Zillow Showcase℠ listing at no additional cost and you could sell for .
$777,400
2% more
+$15,548
With Zillow Showcase(estimated)
$792,948
- Indiana
- Allen County
- Fort Wayne
- 46814
- 15012 Remington Pl
Nearby cities
Nearby neighborhoods
Nearby zip codes
Other Fort Wayne Topics
