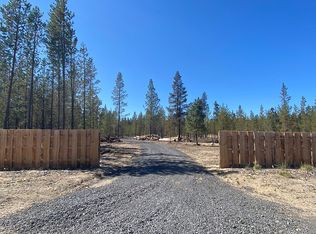
Discover peaceful country living on 4.59 manicured acres in River Pine Estates. This level, wooded property has a gorgeous, live-edge perimeter fence-milled directly from pines on the property! Large back and side yard also fenced. Open concept living w/ 3 spacious bedrooms, walk in closets, 2 full baths, oversized primary w/ ensuite bath and jetted tub. The chef's kitchen is sure to impress w/ upgraded hickory cabinets, Dacor LP range, dual ovens, under sink lighting and gorgeous SS farm sink. Ample storage, soft close cupboards and drawers, Extra-large mudroom leads to heated double garage with tons of additional storage including attic space. 39x28' pole building w/ power, workbench, overhead storage room w/ pull down ladder. Exterior of home and shop recently painted. Check out the fully enclosed chicken coop, large dog run, fire pit. Easy access to world-class outdoor recreation including fishing, hunting, skiing, hiking, horseback riding and much more~ schedule a tour today!
Active
$675,000
150128 Paul Dr, La Pine, OR 97739
3beds
2baths
1,902sqft
:
Get pre-qualified$4,621/mo
Single Family Residence
Built in 2003
4.59 Acres Lot
$663,900 Zestimate®
$355/sqft
$-- HOA
What's special
Dacor lp rangeOpen concept livingFully enclosed chicken coopLevel wooded propertyFire pitWalk in closetsAmple storage
- 9 days |
- 257 |
- 18 |
Likely to sell faster than
Zillow last checked:
Listing updated:
Listed by:
Keller Williams Realty Central Oregon 541-585-3760
Source: Oregon Datashare,MLS#: 220225356
Facts & features
Interior
Bedrooms & bathrooms
- Bedrooms: 3
- Bathrooms: 2
Heating
- Fireplace(s), Electric, Forced Air, Heat Pump, Wood
Cooling
- Heat Pump, Zoned
Appliances
- Included: Dishwasher, Disposal, Double Oven, Dryer, Microwave, Range, Range Hood, Refrigerator, Washer
Features
- Breakfast Bar, Built-in Features, Ceiling Fan(s), Double Vanity, Laminate Counters, Linen Closet, Open Floorplan, Pantry, Primary Downstairs, Shower/Tub Combo, Smart Thermostat, Soaking Tub, Vaulted Ceiling(s), Walk-In Closet(s)
- Flooring: Carpet, Tile
- Windows: Double Pane Windows
- Basement: None
- Has fireplace: Yes
- Fireplace features: Family Room, Wood Burning
- Common walls with other units/homes: No Common Walls
Interior area
- Total structure area: 1,902
- Total interior livable area: 1,902 sqft
Property
Parking
- Total spaces: 2
- Parking features: Attached, Driveway, Garage Door Opener, Gated, Gravel, Heated Garage, RV Access/Parking, Storage
- Attached garage spaces: 2
- Has uncovered spaces: Yes
Accessibility
- Accessibility features: Accessible Full Bath, Accessible Hallway(s)
Features
- Levels: One
- Stories: 1
- Patio & porch: Covered Deck, Front Porch, Rear Porch
- Exterior features: Fire Pit
- Fencing: Fenced
- Has view: Yes
- View description: Forest
Lot
- Size: 4.59 Acres
- Features: Landscaped, Level, Marketable Timber, Native Plants, Sprinkler Timer(s), Water Feature, Wooded
Details
- Additional structures: Barn(s), Kennel/Dog Run, Poultry Coop, RV/Boat Storage, Shed(s), Storage, Workshop
- Parcel number: 884657
- Zoning description: R-2
- Special conditions: Standard
- Horses can be raised: Yes
Construction
Type & style
- Home type: SingleFamily
- Architectural style: Ranch
- Property subtype: Single Family Residence
Materials
- Frame
- Foundation: Stemwall
- Roof: Composition
Condition
- New construction: No
- Year built: 2003
Utilities & green energy
- Sewer: Septic Tank, Standard Leach Field
- Water: Well
Community & HOA
Community
- Features: Short Term Rentals Allowed
- Security: Carbon Monoxide Detector(s), Smoke Detector(s)
- Subdivision: River Pine Estates
HOA
- Has HOA: No
Location
- Region: La Pine
Financial & listing details
- Price per square foot: $355/sqft
- Tax assessed value: $1,321,700
- Annual tax amount: $3,198
- Date on market: 7/15/2026
- Cumulative days on market: 44 days
- Listing terms: Cash,Conventional,Owner Will Carry,VA Loan
- Inclusions: LP propane tank
- Road surface type: Gravel
Estimated market value
$663,900
$631,000 - $697,000
$2,045/mo
Price history
| Date | Event | Price |
|---|---|---|
| 7/15/2026 | Listed for sale | $675,000-7.2%$355/sqft |
Source:  Oregon Datashare #220225356 Report a problem Oregon Datashare #220225356 Report a problem | ||
| 7/2/2026 | Listing removed | $727,000$382/sqft |
Source: Oregon Datashare #220222200 Report a problem | ||
| 6/19/2026 | Price change | $727,000-2.9%$382/sqft |
Source: Oregon Datashare #220222200 Report a problem | ||
| 5/27/2026 | Listed for sale | $749,000-6.3%$394/sqft |
Source: Oregon Datashare #220222200 Report a problem | ||
| 10/18/2023 | Listing removed | -- |
Source: Owner Report a problem | ||
| 8/5/2023 | Listed for sale | $799,000+14.3%$420/sqft |
Source: Owner Report a problem | ||
| 10/24/2022 | Listing removed | -- |
Source: Owner Report a problem | ||
| 7/21/2022 | Price change | $699,000+3.6%$368/sqft |
Source: Owner Report a problem | ||
| 6/13/2022 | Listed for sale | $675,000+81.5%$355/sqft |
Source: Owner Report a problem | ||
| 8/19/2019 | Sold | $372,000-16.4%$196/sqft |
Source: Public Record Report a problem | ||
| 6/29/2017 | Listing removed | $445,000$234/sqft |
Source: Coldwell Banker Morris Real Estate #201701027 Report a problem | ||
| 5/30/2017 | Price change | $445,000-10.8%$234/sqft |
Source: Coldwell Banker Morris Real Estate #201701027 Report a problem | ||
| 3/20/2017 | Price change | $499,000-5.7%$262/sqft |
Source: Coldwell Banker Morris Real Estate #201701027 Report a problem | ||
| 2/24/2017 | Listed for sale | $529,000$278/sqft |
Source: Coldwell Banker Morris Real Es #201701027 Report a problem | ||
Public tax history
| Year | Property taxes | Tax assessment |
|---|---|---|
| 2024 | $3,104 +3.8% | $246,010 +3% |
| 2023 | $2,990 +4.4% | $238,850 +3% |
| 2022 | $2,863 +8.7% | $231,900 -2.2% |
| 2021 | $2,633 +3.1% | $237,000 +3% |
| 2020 | $2,554 +2.5% | $230,100 +3% |
| 2019 | $2,493 +2.9% | $223,400 +3% |
| 2018 | $2,422 | $216,900 +3% |
| 2017 | $2,422 +5.2% | $210,590 +3% |
| 2016 | $2,302 | $204,460 +3% |
| 2015 | $2,302 +2.7% | $198,510 +3% |
| 2014 | $2,241 +4.7% | $192,730 +3% |
| 2013 | $2,140 | $187,120 +3.7% |
| 2012 | -- | $180,480 -0.7% |
| 2011 | $1,740 -0.1% | $181,670 |
| 2010 | $1,742 +2.6% | $181,670 +6.1% |
| 2009 | $1,698 +1% | $171,250 |
| 2008 | $1,681 | $171,250 |
Find assessor info on the county website
Monthly payment
Est. payment
Payment breakdown
Explore the cost of this home by adjusting the details. Changes won't be saved.Climate risks
Neighborhood: 97739
Nearby schools
GreatSchools rating
- 7/10Gilchrist Elementary SchoolGrades: K-6Distance: 8.7 mi
- 2/10Gilchrist Junior/Senior High SchoolGrades: 7-12Distance: 8.7 mi
Schools provided by the listing agent
- Elementary: Gilchrist Elem
- Middle: Gilchrist Jr/Sr High
- High: Gilchrist Jr/Sr High
Source: Oregon Datashare. This data may not be complete. We recommend contacting the local school district to confirm school assignments for this home.
- $--4.47 AcresLOT 2 Paul Dr, La Pine, OR 97739Off Market
- $373,7003 bd4 ba1.5k sqft149915 Paul Dr, La Pine, OR 97739Off Market
- $344,00010 Acres1240 Thill Dr, La Pine, OR 97739Off Market
- $889,8003 bd2 ba1.5k sqft1229 Fred Mahn Rd, La Pine, OR 97739Off Market
- $276,5001 bd1 ba350 sqft1247 Thill Dr, La Pine, OR 97739Off Market
- $472,7003 bd4 ba1.6k sqft1135 Thill Dr, La Pine, OR 97739Off Market
- $395,4001 bd1 ba540 sqft1023 Thill Dr, La Pine, OR 97739Off Market
- $--1 bd1 ba540 sqft1023 Thill, La Pine, OR 97739Off Market
A local agent can set up tours, give advice and negotiate with sellers.
A local lender can help you make sure your offer is ready when you are.
Similar homes
- $719,8903 bd2 ba1.5k sqft1406 Circle Bar Dr, La Pine, OR 97739For Sale
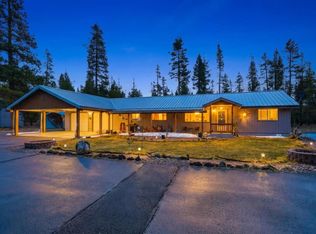
 MLS ID #220215878, Claudeia Lou Vonne Outland, La Pine Realty. Oregon Datashare
 - $649,9003 bd2 ba2k sqft1713 Stetson Ct, La Pine, OR 97739For Sale
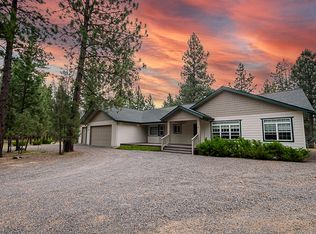 MLS ID #220221466, Leslie Cutler, Stellar Realty Northwest. Oregon Datashare
 - $645,0003 bd3 ba2.8k sqft1716 Terret Rd, La Pine, OR 97739For Sale
 MLS ID #220221267, Gregory Powell, Keller Williams Realty Central Oregon. Oregon Datashare
 - $725,0003 bd2 ba1.7k sqft2057 Checkrein Ln, La Pine, OR 97739For Sale
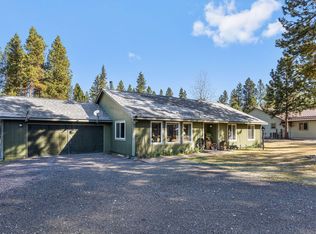 MLS ID #220218053, Kelly Ann Powell, Windermere Realty Trust. Oregon Datashare
 - $644,0003 bd2 ba2.1k sqft15603 6th St, La Pine, OR 97739For SaleMLS ID #220211111, John Pulvers, MORE Realty, Inc.. Oregon Datashare
- $699,0003 bd3 ba2.2k sqft14731 Longleaf Pne, La Pine, OR 97739For SaleMLS ID #220215756, Chris Sperry, Keller Williams Realty Central Oregon. Oregon Datashare
- $649,9004 bd2 ba1.8k sqft151154 Beal Rd, La Pine, OR 97739For SaleMLS ID #220223551, Rosann Marie Garza, High Desert Realty, LLC. Oregon Datashare
- $490,0003 bd2 ba1.7k sqft148957 Mabel Dr, La Pine, OR 97739For SaleMLS ID #220219265, Gregory Powell, Keller Williams Realty Central Oregon. Oregon Datashare
- $659,0003 bd2 ba1.6k sqft16506 Sprague Loop, La Pine, OR 97739For SaleMLS ID #220199497, Lisa A Tavares, La Pine Realty. Oregon Datashare
- $845,9004 bd3 ba2.3k sqft147853 Mabel Dr, La Pine, OR 97739For SaleMLS ID #220206783, Roger D Lowe, Lowes Flat Fee Realty A Homezu Partner. Oregon Datashare
- $549,0003 bd3 ba1.7k sqft153469 Hackamore Ln, La Pine, OR 97739For SaleMLS ID #220217478, Sean Sipe, Duke Warner Realty ERA Powered. Oregon Datashare
- $659,0004 bd4 ba2.7k sqft51445 Ash Rd, La Pine, OR 97739For SaleMLS ID #220222348, JoAnn Gould, Gould & Associates Realty. Oregon Datashare
- $705,0004 bd3 ba2k sqft53090 Day Rd, La Pine, OR 97739For SaleMLS ID #220204635, Michael Dugan Duffy, Berkshire Hathaway HomeService. Oregon Datashare
- $527,0003 bd2 ba1.9k sqft14355 Fern Dell Ln, La Pine, OR 97739For SaleMLS ID #220220167, Kamirin Couch, eXp Realty, LLC. Oregon Datashare
- $749,9003 bd2 ba1.7k sqft15965 Parkway Dr, La Pine, OR 97739For SaleMLS ID #220221135, Ashley Paige Eisenbrandt, Premiere Property Group, LLC. Oregon Datashare
- $549,0003 bd2 ba1.7k sqft151772 Beal Rd, La Pine, OR 97739For SaleMLS ID #220222273, Andrea Rae Palle, Keller Williams Realty Central Oregon. Oregon Datashare
- $619,0004 bd2 ba2k sqft52917 Shady Ln, La Pine, OR 97739For SaleMLS ID #220223876, Debra May O'Shea, Sunriver Realty. Oregon Datashare
- $759,0003 bd2 ba1.6k sqft52220 Dorrance Meadow Rd, La Pine, OR 97739For SaleMLS ID #220218072, Stacey Sebastian, Sunny in Bend 1% Realty. Oregon Datashare
- $824,0003 bd2 ba2.3k sqft51730 Pine Loop Dr, La Pine, OR 97739For SaleMLS ID #220220941, Jessica R McIntyre, La Pine Realty. Oregon Datashare
- $545,0003 bd2 ba1.7k sqft51343 Mitchell Rd, La Pine, OR 97739For SaleMLS ID #220223813, Carol Swendsen, Cascade Hasson SIR. Oregon Datashare
