Move in ready 1 level home in south Huntsville!This adorable all one level 1537 SF 3 BR/2 BA home offers a great location close to Challenger Elem. & Middle Schools & close to shopping, parks & Aldridge Creek greenway. It has low maintenence LVP floors throughout, vaulted ceiling, stone FP & an easy living floorplan. Some important updates already done include new water heater installed in June 2026, new garage door system installed in Oct. 2025, new HVAC sytem installed in 2021 & metal Roof installed in Dec. 2019. If you want a home made for easy living this one may be the perfect fit. The fenced in backyard is private and the perfect size especially for your furry family members.
Under contract
Price cut: $5K (8/27)
$305,000
15013 Branscomb Rd SE, Huntsville, AL 35803
3beds
1,537sqft
Single Family Residence
Built in 1985
0.26 Acres Lot
$-- Zestimate®
$198/sqft
$-- HOA
What's special
- 55 days
- 407
- 22
Likely to sell faster than
Zillow last checked:
Listing updated:
Listed by:
Lore Hislop 256-479-8427,
Averbuch Realty Downtown
Source: ValleyMLS,MLS#: 21925727
Facts & features
Interior
Bedrooms & bathrooms
- Bedrooms: 3
- Bathrooms: 2
- Full bathrooms: 2
Rooms
- Room types: Master Bedroom, Living Room, Bedroom 2, Bedroom 3, Kitchen
Primary bedroom
- Features: LVP
- Level: First
- Area: 238
- Dimensions: 14 x 17
Bedroom 2
- Features: LVP Flooring
- Level: First
- Area: 132
- Dimensions: 11 x 12
Bedroom 3
- Features: LVP
- Level: First
- Area: 143
- Dimensions: 11 x 13
Kitchen
- Features: Pantry, Tile
- Level: First
- Area: 126
- Dimensions: 9 x 14
Living room
- Features: Fireplace, LVP
- Level: First
- Area: 304
- Dimensions: 16 x 19
Heating
- Central 1
Cooling
- Central 1
Features
- Has basement: No
- Number of fireplaces: 1
- Fireplace features: One
Interior area
- Total interior livable area: 1,537 sqft
Property
Parking
- Parking features: Garage-One Car, Garage Faces Front, Driveway-Concrete
Features
- Levels: One
- Stories: 1
Lot
- Size: 0.26 Acres
- Dimensions: 75 x 149
Details
- Parcel number: 2303084002016
Construction
Type & style
- Home type: SingleFamily
- Architectural style: Ranch
- Property subtype: Single Family Residence
Materials
- Foundation: Slab
Condition
- New construction: No
- Year built: 1985
Utilities & green energy
- Sewer: Public Sewer
- Water: Public
Community & HOA
Community
- Subdivision: Woodridge South
HOA
- Has HOA: No
Location
- Region: Huntsville
Financial & listing details
- Price per square foot: $198/sqft
- Tax assessed value: $191,100
- Annual tax amount: $1,061
- Date on market: 8/6/2026
Estimated market value
Not available
Estimated sales range
Not available
Not available
Price history
| Date | Event | Price |
|---|---|---|
| 9/11/2026 | Contingent | $305,000$198/sqft |
Source:  ValleyMLS #21925727 Report a problem ValleyMLS #21925727 Report a problem | ||
| 8/27/2026 | Price change | $305,000-1.6%$198/sqft |
Source: ValleyMLS #21925727 Report a problem | ||
| 8/7/2026 | Listed for sale | $310,000+82.4%$202/sqft |
Source: ValleyMLS #21925727 Report a problem | ||
| 12/9/2019 | Sold | $170,000+58.9%$111/sqft |
Source: Public Record Report a problem | ||
| 8/29/2019 | Sold | $107,000$70/sqft |
Source: Public Record Report a problem | ||
Public tax history
| Year | Property taxes | Tax assessment |
|---|---|---|
| 2025 | $1,061 +5.8% | $19,120 +5.5% |
| 2024 | $1,003 +2.9% | $18,120 +2.7% |
| 2023 | $975 +11.5% | $17,640 +10.9% |
| 2022 | $874 -9.7% | $15,900 -9.2% |
| 2021 | $968 -24.3% | $17,520 -20.6% |
| 2020 | $1,279 +116% | $22,060 +99.8% |
| 2019 | $592 | $11,040 +4.9% |
| 2018 | $592 +7.1% | $10,520 +1.5% |
| 2017 | $553 | $10,360 |
| 2016 | $553 | $10,360 |
| 2015 | $553 | $10,360 |
| 2014 | $553 | $10,360 +2.8% |
| 2013 | -- | $10,080 -9.7% |
| 2012 | -- | $11,160 |
| 2011 | -- | $11,160 |
Find assessor info on the county website
Monthly payment
Est. payment
Payment breakdown
Explore the cost of this home by adjusting the details. Changes won't be saved.Climate risks
Neighborhood: Woodridge South
Nearby schools
Schools provided by the listing agent
- Elementary: Challenger
- Middle: Challenger
- High: Grissom High School
Source: ValleyMLS. This data may not be complete. We recommend contacting the local school district to confirm school assignments for this home.
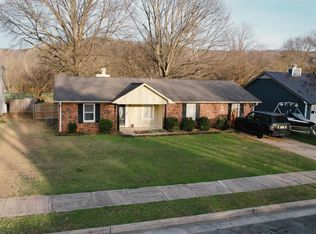
- $285,1003 bd2 ba1.4k sqft15011 Branscomb Rd SE, Huntsville, AL 35803Off Market
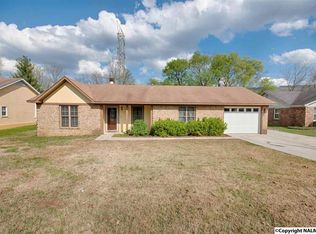
- $225,7003 bd2 ba1.1k sqft15015 Branscomb Rd SE, Huntsville, AL 35803Off Market
- $207,000-- bd0 ba1.2k sqft15009 Branscomb Rd SE, Huntsville, AL 35803Off Market
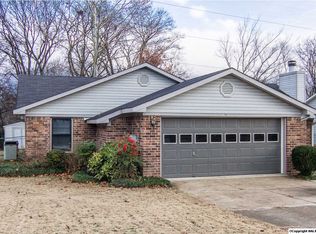
- $260,0003 bd2 ba1.5k sqft15017 Branscomb Rd SE, Huntsville, AL 35803Off Market
Similar homes
- $385,0004 bd2 ba2.2k sqft14875 Clovercrest Dr SE, Huntsville, AL 35803For Sale
 MLS ID #21930317, Sawyer Tisch. ValleyMLS
 - $343,0004 bd2 ba1.8k sqft15003 Ashwood Cir SE, Huntsville, AL 35803For Sale
 MLS ID #21924894, Alexis Schleper. ValleyMLS
 - $250,0003 bd2 ba1.3k sqft1019 Shiloh St SE, Huntsville, AL 35803For Sale
 MLS ID #21920522, Sierra Vehawn. ValleyMLS
 - $299,0003 bd3 ba1.8k sqft2108 Southpark Blvd SW, Huntsville, AL 35803For Sale
 MLS ID #21907248, Dianna Gnehm. ValleyMLS
