This lovely home is two years young and a beautiful blend of traditional charm and modern, timeless, style and quality. It's nestled on a quiet culdesac and includes charming front and back covered porches and an expansive backyard paver patio with lush, professional landscaping. Grand, spacious main floor living with vaulted ceilings, custom built-ins, wood cabinetry and blinds, quartz countertops, designer lighting, easy to maintain LVP wood flooring and upgraded carpeting. It boasts a lovely master suite, second bedroom w/ full bath, and big open kitchen, great room concept and den or 3rd bedroom. The lower level is designed for entertaining, with a roomy media and game area, with dry bar. It also has an additional bedroom with an adjoining full custom bath. And there's even a private "mini-office" or the den upstairs for your office needs. A 3- car finished and HEATED garage rounds out this special home, along with loads of storage too! Looking for something tastefully done, move in ready and refreshingly different from the cookie cutter homes you see on the market...this is it!!! You won't be disappointed...WELCOME HOME!!!
Sold
$669,900
15013 Copper Pl, Grand Haven, MI 49417
4beds
2,548sqft
Single Family Residence
Built in 2022
0.41 Acres Lot
$703,800 Zestimate®
$263/sqft
$3,275 Estimated rent
Home value
$703,800
$669,000 - $739,000
$3,275/mo
Zestimate® history
Owner options
List your home for rent
$3,275/mo
Rent Zestimate®
Find your next renter with Zillow Rental Manager. Plus, with online applications, you can quickly screen prospective tenants – for free.
$3,275/mo
Rent Zestimate®
Refinance and save
$5,587/mo
Est. payment
Refinancing to a lower rate could help reduce your monthly payments and save thousands over the life of the loan.
$5,587/mo
Est. payment
Explore your selling options
Work with a Zillow partner agent
Leverage their expertise and Zillow's premium Showcase listings to get your home seen by more buyers.
Get startedList with your own agent
Get your home in front of millions of buyers by listing it on Zillow.
Learn how to do itSell it yourself
Take full control of how buyers see your home on Zillow by listing For Sale by Owner (FSBO).
List your homeWhat's special
Zillow last checked:
Listing updated:
Listed by:
Andrea L Crossman 616-218-0267,
Coldwell Banker Woodland Schmidt,
Michael A Zambetis 616-402-0141,
Coldwell Banker Woodland Schmidt
Bought with:
Laura A Cole, 6501383883
Keller Williams GR East
Source: MichRIC,MLS#: 24042780
Facts & features
Interior
Bedrooms & bathrooms
- Bedrooms: 4
- Bathrooms: 4
- Full bathrooms: 3
- 1/2 bathrooms: 1
- Main level bedrooms: 3
Primary bedroom
- Level: Main
- Area: 169
- Dimensions: 13.00 x 13.00
Bedroom 2
- Level: Main
- Area: 182
- Dimensions: 14.00 x 13.00
Bedroom 3
- Level: Main
- Area: 132
- Dimensions: 12.00 x 11.00
Bedroom 4
- Level: Lower
- Area: 170
- Dimensions: 17.00 x 10.00
Primary bathroom
- Level: Main
- Area: 78
- Dimensions: 13.00 x 6.00
Bathroom 1
- Level: Main
- Area: 72
- Dimensions: 9.00 x 8.00
Bathroom 2
- Level: Lower
- Area: 110
- Dimensions: 10.00 x 11.00
Dining area
- Level: Main
- Area: 132
- Dimensions: 12.00 x 11.00
Family room
- Level: Lower
- Area: 510
- Dimensions: 30.00 x 17.00
Kitchen
- Level: Main
- Area: 150
- Dimensions: 15.00 x 10.00
Laundry
- Level: Main
- Area: 45
- Dimensions: 9.00 x 5.00
Living room
- Level: Main
- Area: 323
- Dimensions: 19.00 x 17.00
Other
- Description: Pantry
- Level: Main
- Area: 20
- Dimensions: 5.00 x 4.00
Other
- Description: Mini-office
- Level: Lower
- Area: 78
- Dimensions: 13.00 x 6.00
Heating
- Forced Air
Cooling
- Central Air
Appliances
- Included: Dishwasher, Microwave, Oven, Refrigerator, Water Softener Owned
- Laundry: Laundry Room, Main Level
Features
- Center Island, Eat-in Kitchen, Pantry
- Windows: Insulated Windows
- Basement: Daylight,Full
- Number of fireplaces: 1
- Fireplace features: Gas Log, Living Room
Interior area
- Total structure area: 1,698
- Total interior livable area: 2,548 sqft
- Finished area below ground: 0
Property
Parking
- Total spaces: 3
- Parking features: Attached, Garage Door Opener
- Garage spaces: 3
Features
- Stories: 1
Lot
- Size: 0.41 Acres
- Dimensions: 105 x 168
- Features: Level, Sidewalk, Ground Cover, Shrubs/Hedges
Details
- Parcel number: 700712306011
Construction
Type & style
- Home type: SingleFamily
- Architectural style: Ranch
- Property subtype: Single Family Residence
Materials
- Vinyl Siding
- Roof: Composition
Condition
- New construction: No
- Year built: 2022
Utilities & green energy
- Sewer: Public Sewer
- Water: Public
- Utilities for property: Natural Gas Available, Electricity Available, Natural Gas Connected, Cable Connected
Community & HOA
HOA
- Has HOA: Yes
- Amenities included: Playground, Tennis Court(s)
- Services included: Trash
- HOA fee: $1,450 annually
Location
- Region: Grand Haven
Financial & listing details
- Price per square foot: $263/sqft
- Tax assessed value: $235,450
- Annual tax amount: $5,738
- Date on market: 8/15/2024
- Listing terms: Cash,Conventional
- Electric utility on property: Yes
Price history
| Date | Event | Price |
|---|---|---|
| 8/29/2024 | Sold | $669,900$263/sqft |
Source:  MichRIC #24042780 Report a problem MichRIC #24042780 Report a problem | ||
| 8/18/2024 | Pending sale | $669,900$263/sqft |
Source: MichRIC #24042780 Report a problem | ||
| 8/15/2024 | Listed for sale | $669,900+41%$263/sqft |
Source: MichRIC #24042780 Report a problem | ||
| 8/30/2022 | Sold | $475,000-1%$186/sqft |
Source: Public Record Report a problem | ||
| 8/23/2022 | Pending sale | $479,900$188/sqft |
Source: MichRIC #22030523 Report a problem | ||
| 8/12/2022 | Price change | $479,900-2%$188/sqft |
Source: MichRIC #22030523 Report a problem | ||
| 7/20/2022 | Listed for sale | $489,900$192/sqft |
Source: MichRIC #22030523 Report a problem | ||
| 8/22/2019 | Listing removed | -- |
Source: @HomeRealty Report a problem | ||
| 8/21/2019 | Listed for sale | -- |
Source: @HomeRealty Report a problem | ||
Public tax history
| Year | Property taxes | Tax assessment |
|---|---|---|
| 2025 | $5,890 +7.7% | $266,300 +13.1% |
| 2024 | $5,470 +247.3% | $235,450 +17.1% |
| 2023 | $1,575 +3248.5% | $201,000 |
| 2022 | $47 | -- |
| 2021 | -- | -- |
| 2020 | -- | $6,034 +4.3% |
| 2018 | $263 +2.5% | $5,784 -85.2% |
| 2017 | $257 | $39,000 +122.9% |
| 2016 | $257 | $17,500 |
Find assessor info on the county website
Neighborhood: 49417
Nearby homes
- $654,9003 bd3 ba2k sqft15029 Copper Pl, Grand Haven, MI 49417Sold

- $650,0005 bd4 ba3.3k sqft15012 Copperwood Dr, Grand Haven, MI 49417Sold
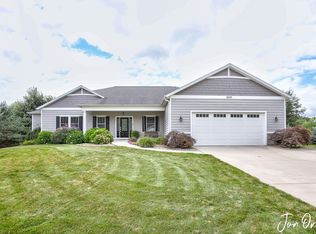
- $--0.427 Acres14992 Copperwood Dr, Grand Haven, MI 49417Off Market
- $458,7003 bd2 ba1.5k sqftCopperwood #45, Grand Haven, MI 49417Off Market
- $288,8000.59 Acres15030 Copper Pl, Grand Haven, MI 49417Off Market
- $372,300-- bd-- ba-- sqft15059 Copper Pl, Grand Haven, MI 49417Off Market
- $49,500-- bd-- ba-- sqft15060 Copper Pl, Grand Haven, MI 49417Off Market
- $459,900-- bd-- ba-- sqft13121 Copperway Dr, Grand Haven, MI 49417Off Market
Nearby schools
GreatSchools rating
- 9/10Peach Plains SchoolGrades: PK-4Distance: 2.4 mi
- 9/10White Pines Intermediate SchoolGrades: 5-8Distance: 3.7 mi
- 6/10Grand Haven High SchoolGrades: 9-12Distance: 2.6 mi
Get a cash offer in 3 minutes
Find out how much your home could sell for in as little as 3 minutes with a no-obligation cash offer.
Estimated market value
$703,800
Get a cash offer in 3 minutes
Find out how much your home could sell for in as little as 3 minutes with a no-obligation cash offer.
Estimated market value
$703,800
- Michigan
- Ottawa County
- Grand Haven
- 49417
- 15013 Copper Pl
Nearby cities
Nearby zip codes
Other Grand Haven Topics
