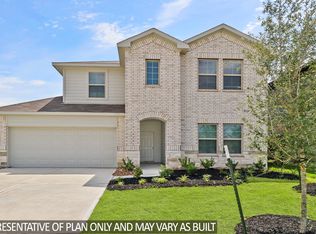
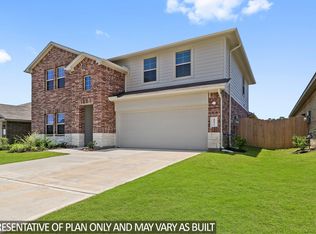
Welcome to this stunning two-story home featuring 4 spacious bedrooms and 3 full bathrooms. The open floor plan is perfect for everyday living and entertaining, with a seamless flow from the living area to the kitchen and dining space. The kitchen boasts a large island with granite countertops and a walk-in pantry. The primary bedroom and another full bedroom and bathroom are located downstairs, offering flexibility for guests or a home office. Upstairs, you'll find two more bedrooms, a full bathroom, and a second living area or game room. This home combines space, comfort, and a convenient location, complete with a beautifully landscaped yard with pear trees.
For sale
$299,000
15013 Eastern Wood Rd, Magnolia, TX 77354
4beds
2,458sqft
Single Family Residence
Built in 2023
6,669 Square Feet Lot
$291,000 Zestimate®
$122/sqft
$63/mo HOA
What's special
Open floor planWalk-in pantry
- 59 days
- 60
- 5
Zillow last checked:
Listing updated:
Listed by:
Cecilia Bonnickson TREC #0545596 832-289-2919,
Connect Realty.com
Source: HAR,MLS#: 46334506
Facts & features
Interior
Bedrooms & bathrooms
- Bedrooms: 4
- Bathrooms: 3
- Full bathrooms: 3
Rooms
- Room types: Family Room, Utility Room
Primary bedroom
- Level: First
- Area: 224
- Dimensions: 14x16
Bedroom
- Level: First
- Area: 144
- Dimensions: 12x12
Bedroom
- Level: Second
- Area: 114
- Dimensions: 9.5x12
Bedroom
- Level: Second
- Area: 110
- Dimensions: 10x11
Other
- Level: Second
Other
- Level: First
Dining room
- Level: First
- Area: 144
- Dimensions: 16x9
Family room
- Level: First
- Area: 256
- Dimensions: 16x16
Family room
- Level: Second
- Area: 256
- Dimensions: 16x16
Primary bath
- Level: First
- Area: 108
- Dimensions: 9x12
Heating
- Natural Gas
Cooling
- Ceiling Fan(s), Electric
Appliances
- Included: Water Heater, Disposal, Dryer, Refrigerator, Washer, Water Softener, Gas Oven, Oven, Microwave, Gas Range, Dishwasher
- Laundry: Electric Dryer Hookup, Washer Hookup
Features
- High Ceilings, 2 Bedrooms Down, Primary Bed - 1st Floor, Walk-In Closet(s)
- Flooring: Carpet, Vinyl
- Windows: Window Coverings
Interior area
- Total structure area: 2,458
- Total interior livable area: 2,458 sqft
Property
Parking
- Total spaces: 2
- Parking features: Attached, Garage Door Opener
- Attached garage spaces: 2
Features
- Stories: 2
- Patio & porch: Covered
- Exterior features: Sprinkler System
- Fencing: Back Yard,Full
Lot
- Size: 6,669 Square Feet
- Features: Back Yard, Subdivided, 0 Up To 1/4 Acre
Details
- Parcel number: 529639
Construction
Type & style
- Home type: SingleFamily
- Architectural style: Traditional
- Property subtype: Single Family Residence
Materials
- Brick, Cement Siding
- Foundation: Slab
- Roof: Composition
Condition
- New construction: No
- Year built: 2023
Details
- Builder name: DR Horton
Utilities & green energy
- Sewer: Public Sewer
- Water: Water District
Community & HOA
Community
- Subdivision: Mill Creek Estates
HOA
- Has HOA: Yes
- Amenities included: Dog Park, Playground, Pool
- HOA fee: $750 annually
Location
- Region: Magnolia
Financial & listing details
- Price per square foot: $122/sqft
- Tax assessed value: $154,000
- Annual tax amount: $9,027
- Date on market: 8/5/2026
- Listing terms: Cash,Conventional,FHA,VA Loan
- Road surface type: Concrete
Estimated market value
$291,000
$276,000 - $306,000
$2,512/mo
Price history
| Date | Event | Price |
|---|---|---|
| 8/5/2026 | Listed for sale | $299,000-3.1%$122/sqft |
Source:  HAR #46334506 Report a problem HAR #46334506 Report a problem | ||
| 6/4/2024 | Listing removed | -- |
Source:  DR Horton Report a problem DR Horton Report a problem | ||
| 8/25/2023 | Price change | $308,675-4.9%$126/sqft |
Source: DR Horton Report a problem | ||
| 8/20/2023 | Listed for sale | $324,675+2.4%$132/sqft |
Source: DR Horton Report a problem | ||
| 6/8/2023 | Listing removed | -- |
Source: DR Horton Report a problem | ||
| 5/30/2023 | Pending sale | $316,990$129/sqft |
Source: DR Horton Report a problem | ||
| 5/30/2023 | Listed for sale | $316,990$129/sqft |
Source: DR Horton Report a problem | ||
| 5/30/2023 | Pending sale | $316,990$129/sqft |
Source: DR Horton Report a problem | ||
| 5/12/2023 | Listed for sale | $316,990$129/sqft |
Source: DR Horton Report a problem | ||
Public tax history
| Year | Property taxes | Tax assessment |
|---|---|---|
| 2025 | $2,434 | $154,000 |
Find assessor info on the county website
Monthly payment
Est. payment
Payment breakdown
Explore the cost of this home by adjusting the details. Changes won't be saved.Climate risks
Neighborhood: 77354
Nearby schools
Schools provided by the listing agent
- Elementary: Audubon Elementary
- Middle: Magnolia Parkway Junior High
- High: Magnolia High School
Source: HAR. This data may not be complete. We recommend contacting the local school district to confirm school assignments for this home.
Similar homes
- $285,0004 bd3 ba2.5k sqft15038 Eastern Wood Rd, Magnolia, TX 77354For Sale
 MLS ID #41114750, Audrey Amirian, JLA Realty. HAR
 - $300,0004 bd2 ba1.8k sqft40422 Garden Heights Ln, Magnolia, TX 77354For Sale
 MLS ID #42513226, Zac Kingery, RE/MAX Integrity. HAR
 - $299,9904 bd3 ba2.4k sqft40326 Bay Warbler Way, Magnolia, TX 77354For Sale
 MLS ID #27547304, Blake Jessee, Keller Williams Realty Metropolitan. HAR
 - $299,0003 bd2 ba1.9k sqft30408 Crystal Stream Ln, Magnolia, TX 77355For Sale
 MLS ID #71820113, Herma Hayes, RE/MAX Universal. HAR
