Welcome to 15013 Guadalupe Drive, a beautifully updated home nestled on an exceptionally private lot, framed by green tree-lined property both behind the property and across the street. Offering 3 bedrooms, 3 bathrooms, and a versatile loft or office overlooking the main living areas, this residence seamlessly blends thoughtful design, stylish updates, and a tranquil natural setting. Inside, soaring ceilings create an impressive sense of space and light throughout the living room, dining room, family room, and primary suite. The beautifully updated kitchen is both comfortable and functional, featuring granite countertops, a coordinating backsplash, stainless steel appliances, recessed lighting, and a center island ideal for gathering and entertaining. An adjoining wet bar in the attached family room adds both convenience and sophistication for hosting family and friends. The spacious primary suite serves as a peaceful retreat, complete with vaulted ceilings, abundant natural light, and a charming built-in window seat. Throughout the home, you'll find thoughtfully selected finishes that create a fresh, move-in-ready feel. Step outside to your own private backyard oasis. A full-length redwood deck with railings overlooks the serene landscape below, while the resort-inspired pool area features a second entertaining patio, custom waterfall with tranquil pond surrounded by mature trees and lush greenery, creating an exceptional outdoor living experience. Additional highlights include a spacious 3-car garage with automatic openers and a highly desirable location near multiple golf courses, a country club, parks, ball fields, soccer fields, and a dog park. Private, inviting, and beautifully connected to its natural surroundings, this home offers the perfect blend of comfort, style, and lifestyle in Rancho Murieta North.
Closed
$699,000
15013 Guadalupe Dr, Rancho Murieta, CA 95683
3beds
2,125sqft
Single Family Residence
Built in 1988
0.26 Acres Lot
$697,900 Zestimate®
$329/sqft
$3,689 Estimated rent
Home value
$697,900
$635,000 - $768,000
$3,689/mo
Zestimate® history
Owner options
List your home for rent
$3,689/mo
Rent Zestimate®
Find your next renter with Zillow Rental Manager. Plus, with online applications, you can quickly screen prospective tenants – for free.
$3,689/mo
Rent Zestimate®
Refinance and save
$4,850/mo
Est. payment
Refinancing to a lower rate could help reduce your monthly payments and save thousands over the life of the loan.
$4,850/mo
Est. payment
Explore your selling options
Work with a Zillow partner agent
Leverage their expertise and Zillow's premium Showcase listings to get your home seen by more buyers.
Get startedList with your own agent
Get your home in front of millions of buyers by listing it on Zillow.
Learn how to do itSell it yourself
Take full control of how buyers see your home on Zillow by listing For Sale by Owner (FSBO).
List your homeWhat's special
Private backyard oasisFresh move-in-ready feelSerene landscape belowExceptionally private lotAbundant natural lightThoughtfully selected finishesSpacious primary suite
Zillow last checked:
Listing updated:
Listed by:
Jamie Rich DRE #01870143 916-612-4000,
House Real Estate,
Greg Berg DRE #02068014 916-390-5943,
House Real Estate
Bought with:
Ina Semrau, DRE #00602104
Town and Country Real Estate
Source: MetroList Services of CA,MLS#: 226079919Originating MLS: MetroList Services, Inc.
Facts & features
Interior
Bedrooms & bathrooms
- Bedrooms: 3
- Bathrooms: 3
- Full bathrooms: 3
Primary bathroom
- Features: Soaking Tub, Tile
Dining room
- Features: Formal Area
Kitchen
- Features: Quartz Counter, Kitchen Island
Heating
- Central
Cooling
- Central Air
Appliances
- Included: Microwave, Free-Standing Electric Range
- Laundry: Cabinets, Sink, Inside Room
Features
- Flooring: Carpet, Laminate, Tile, Vinyl
- Number of fireplaces: 1
- Fireplace features: Family Room
Interior area
- Total structure area: 0
- Total interior livable area: 2,125 sqft
Property
Parking
- Total spaces: 3
- Parking features: Garage Faces Front
- Garage spaces: 3
Features
- Has private pool: Yes
- Pool features: In Ground
Lot
- Size: 0.26 Acres
- Features: Shape Regular
Details
- Parcel number: 07302400090000
- Zoning: RD-5
- Special conditions: Standard
Construction
Type & style
- Home type: SingleFamily
- Property subtype: Single Family Residence
Materials
- Brick Veneer, Ceiling Insulation, Wall Insulation, Wood, Lap Siding
- Foundation: Pillar/Post/Pier
- Roof: Tile
Condition
- Year built: 1988
Utilities & green energy
- Electric: 220 Volts
- Sewer: Public Sewer
- Water: Public
- Utilities for property: Public
Community & HOA
HOA
- Has HOA: Yes
- Amenities included: Playground, Dog Park, Sport Court, Recreation Facilities, Golf Course, Tennis Court(s), Trail(s)
- Services included: Common Areas
- HOA fee: $170 monthly
Location
- Region: Rancho Murieta
Financial & listing details
- Price per square foot: $329/sqft
- Tax assessed value: $630,263
- Price range: $699K - $699K
- Date on market: 9/20/2026
Price history
| Date | Event | Price |
|---|---|---|
| 7/27/2026 | Sold | $699,000$329/sqft |
Source: MetroList Services of CA #226079919 Report a problem | ||
| 7/6/2026 | Pending sale | $699,000$329/sqft |
Source: MetroList Services of CA #226079919 Report a problem | ||
| 6/23/2026 | Listed for sale | $699,000+23.7%$329/sqft |
Source: MetroList Services of CA #226079919 Report a problem | ||
| 11/21/2019 | Sold | $565,000-0.7%$266/sqft |
Source: MetroList Services of CA #19049094 Report a problem | ||
| 9/29/2019 | Pending sale | $569,000$268/sqft |
Source: Excel Realty Inc. #19049094 Report a problem | ||
| 9/1/2019 | Price change | $569,000-1.7%$268/sqft |
Source: Excel Realty Inc. #19049094 Report a problem | ||
| 7/12/2019 | Listed for sale | $579,000+45.1%$272/sqft |
Source: Excel Realty Inc. #19049094 Report a problem | ||
| 5/29/2003 | Sold | $399,000$188/sqft |
Source: Public Record Report a problem | ||
Public tax history
| Year | Property taxes | Tax assessment |
|---|---|---|
| 2026 | -- | $630,263 +2% |
| 2025 | $6,675 +1.7% | $617,906 +2% |
| 2024 | $6,563 +2.6% | $605,791 +2% |
| 2023 | $6,395 +1.8% | $593,913 +2% |
| 2022 | $6,283 +1.1% | $582,269 +2% |
| 2021 | $6,213 +1.4% | $570,853 +1% |
| 2020 | $6,128 +10.2% | $565,000 +9.1% |
| 2019 | $5,560 +2.8% | $518,026 +2% |
| 2018 | $5,406 +1.8% | $507,869 +2% |
| 2017 | $5,309 +5.5% | $497,912 +2% |
| 2016 | $5,032 +3.8% | $488,150 +1.5% |
| 2015 | $4,849 | $480,819 +2% |
| 2014 | $4,849 | $471,401 +18.9% |
| 2013 | -- | $396,529 +11% |
| 2012 | -- | $357,234 |
| 2011 | -- | $357,234 -7% |
| 2010 | -- | $384,125 -12.7% |
| 2008 | -- | $439,948 +2% |
| 2007 | -- | $431,323 +2% |
| 2006 | -- | $422,867 +2% |
| 2005 | -- | $414,576 +2% |
| 2004 | -- | $406,448 +71.9% |
| 2003 | -- | $236,395 +2% |
| 2002 | -- | $231,761 +2% |
| 2001 | -- | $227,217 +2% |
| 2000 | -- | $222,763 |
Find assessor info on the county website
Neighborhood: 95683
Nearby homes
- $734,0005 bd3 ba2.8k sqft15007 Guadalupe Dr, Rancho Murieta, CA 95683Off Market
- $695,0003 bd3 ba2k sqft15019 Guadalupe Dr, Rancho Murieta, CA 95683Pending
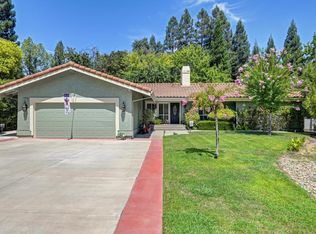
- $646,9004 bd3 ba2.3k sqft6704 Terreno Dr, Rancho Murieta, CA 95683Off Market
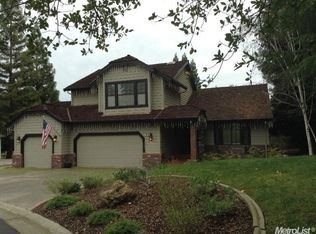
- $839,9002 bd3 ba3.3k sqft15001 Guadalupe Dr, Rancho Murieta, CA 95683Off Market

- $758,5003 bd2 ba2.6k sqft15025 Guadalupe Dr, Rancho Murieta, CA 95683Off Market
- $592,9003 bd2 ba2.3k sqft6708 Terreno Dr, Rancho Murieta, CA 95683Off Market
- $515,0002 bd2 ba1.7k sqft15018 Guadalupe Dr, Rancho Murieta, CA 95683Off Market
- $800,0004 bd3 ba2.2k sqft6848 Terreno Dr, Rancho Murieta, CA 95683Sold
Nearby schools
GreatSchools rating
- 9/10Cosumnes River Elementary SchoolGrades: K-6Distance: 3.6 mi
- 8/10Katherine L. Albiani Middle SchoolGrades: 7-8Distance: 14.4 mi
- 9/10Pleasant Grove High SchoolGrades: 9-12Distance: 14.6 mi
Get a cash offer in 3 minutes
Find out how much your home could sell for in as little as 3 minutes with a no-obligation cash offer.
Estimated market value
$697,900
Get a cash offer in 3 minutes
Find out how much your home could sell for in as little as 3 minutes with a no-obligation cash offer.
Estimated market value
$697,900
- California
- Sacramento County
- Sloughhouse
- 95683
- 15013 Guadalupe Dr
