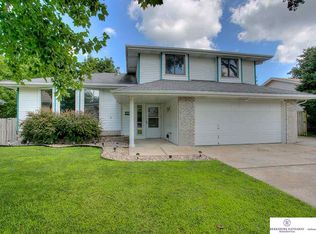
LOCATION • NEW ROOF • .28 ACRE YARD • SOLD AS -IS • CASH/CONVENTIONAL FINANCING ACCEPTED ONLY Welcome to this spacious tri-level home in the sought-after Normandy Hills neighborhood of Bellevue! With over 2,500 sq ft of living space, this 4 bedroom gem offers endless potential for someone ready to add their personal touch. The home offers brand-new carpeting upstairs and newer luxury vinyl plank flooring throughout the main level. Situated on over a quarter-acre, the sprawling backyard provides plenty of room for outdoor activities or future landscaping projects. Priced to sell, this home is being sold “as is,” offering a fantastic opportunity for anyone willing to put in some sweat equity and make this the best home on the block. Don’t miss out on this chance to create your dream home in an incredible location!
Sold for $270,000
$270,000
15013 Normandy Blvd, Bellevue, NE 68123
4beds
2,569sqft
Single Family Residence
Built in 1978
0.28 Acres Lot
$294,100 Zestimate®
$105/sqft
$2,515 Estimated rent
Home value
$294,100
$276,000 - $312,000
$2,515/mo
Zestimate® history
Owner options
List your home for rent
$2,515/mo
Rent Zestimate®
Find your next renter with Zillow Rental Manager. Plus, with online applications, you can quickly screen prospective tenants – for free.
$2,515/mo
Rent Zestimate®
Refinance and save
$1,875/mo
Est. payment
Refinancing to a lower rate could help reduce your monthly payments and save thousands over the life of the loan.
$1,875/mo
Est. payment
Explore your selling options
Work with a Zillow partner agent
Leverage their expertise and Zillow's premium Showcase listings to get your home seen by more buyers.
Get startedList with your own agent
Get your home in front of millions of buyers by listing it on Zillow.
Learn how to do itSell it yourself
Take full control of how buyers see your home on Zillow by listing For Sale by Owner (FSBO).
List your homeWhat's special
Brand-new carpeting upstairsSprawling backyardSpacious tri-level home
Zillow last checked:
Listing updated:
Listed by:
April Tucker 402-682-1749,
Better Homes and Gardens R.E.
Bought with:
Manuel Abundis, 20040149
NP Dodge RE Sales Inc 86Dodge
Source: GPRMLS,MLS#: 22426932
Facts & features
Interior
Bedrooms & bathrooms
- Bedrooms: 4
- Bathrooms: 3
- Full bathrooms: 1
- 3/4 bathrooms: 1
- 1/2 bathrooms: 1
- Main level bathrooms: 1
Primary bedroom
- Features: Wall/Wall Carpeting, Ceiling Fan(s)
- Level: Second
- Area: 163.49
- Dimensions: 13.5 x 12.11
Bedroom 2
- Features: Wall/Wall Carpeting, Ceiling Fan(s)
- Level: Second
- Area: 91
- Dimensions: 10 x 9.1
Bedroom 3
- Features: Wall/Wall Carpeting, Ceiling Fan(s)
- Level: Second
- Area: 139.05
- Dimensions: 10.3 x 13.5
Bedroom 4
- Features: Wall/Wall Carpeting, Ceiling Fan(s)
- Level: Second
- Area: 125.4
- Dimensions: 9.5 x 13.2
Primary bathroom
- Features: 3/4
Dining room
- Features: Vinyl Floor
- Level: Main
- Area: 121.94
- Dimensions: 13.4 x 9.1
Family room
- Level: Basement
- Area: 383.08
- Dimensions: 24.4 x 15.7
Kitchen
- Features: Vinyl Floor, Ceiling Fan(s), Pantry
- Level: Main
- Area: 175.45
- Dimensions: 12.1 x 14.5
Living room
- Features: Vinyl Floor
- Level: Main
- Area: 202.72
- Dimensions: 18.1 x 11.2
Basement
- Area: 566
Heating
- Natural Gas, Forced Air
Cooling
- Central Air
Appliances
- Included: Range, Dishwasher, Disposal
Features
- Doors: Sliding Doors
- Basement: Finished
- Number of fireplaces: 1
- Fireplace features: Wood Burning
Interior area
- Total structure area: 2,569
- Total interior livable area: 2,569 sqft
- Finished area above ground: 2,003
- Finished area below ground: 566
Property
Parking
- Total spaces: 2
- Parking features: Attached
- Attached garage spaces: 2
Features
- Levels: Tri-Level
- Patio & porch: Patio
- Fencing: Chain Link,Wood,Full
Lot
- Size: 0.28 Acres
- Dimensions: 12304 x 1
- Features: Over 1/4 up to 1/2 Acre, City Lot, Subdivided, Public Sidewalk, Paved
Details
- Additional structures: Shed(s)
- Parcel number: 010441697
Construction
Type & style
- Home type: SingleFamily
- Property subtype: Single Family Residence
Materials
- Foundation: Brick/Mortar
Condition
- Not New and NOT a Model
- New construction: No
- Year built: 1978
Utilities & green energy
- Sewer: Public Sewer
- Water: Public
Community & HOA
Community
- Subdivision: NORMANDY HILLS
HOA
- Has HOA: No
Location
- Region: Bellevue
Financial & listing details
- Price per square foot: $105/sqft
- Tax assessed value: $275,131
- Annual tax amount: $5,166
- Date on market: 10/19/2024
- Listing terms: Conventional,Cash
- Ownership: Fee Simple
- Road surface type: Paved
Price history
| Date | Event | Price |
|---|---|---|
| 12/31/2024 | Sold | $270,000-3.2%$105/sqft |
Source:  GPRMLS #22426932 Report a problem GPRMLS #22426932 Report a problem | ||
| 11/26/2024 | Pending sale | $279,000$109/sqft |
Source: GPRMLS #22426932 Report a problem | ||
| 11/23/2024 | Price change | $279,000-2.1%$109/sqft |
Source: GPRMLS #22426932 Report a problem | ||
| 10/19/2024 | Listed for sale | $285,000+39%$111/sqft |
Source: GPRMLS #22426932 Report a problem | ||
| 8/29/2017 | Sold | $205,000+3.5%$80/sqft |
Source: GPRMLS #21713421 Report a problem | ||
| 7/21/2017 | Listed for sale | $198,000+12.5%$77/sqft |
Source: CBSHOME Real Estate Sarpy #21713421 Report a problem | ||
| 6/19/2015 | Sold | $176,000+0.6%$69/sqft |
Source: Public Record Report a problem | ||
| 4/20/2015 | Listed for sale | $175,000+19.9%$68/sqft |
Source: Berkshire Hathaway HomeServices Ambassador Real Estate-NE #21506843 Report a problem | ||
| 6/22/2001 | Sold | $146,000$57/sqft |
Source: Public Record Report a problem | ||
Public tax history
| Year | Property taxes | Tax assessment |
|---|---|---|
| 2025 | $4,407 -8.5% | $275,131 -6.6% |
| 2024 | $4,815 -6.8% | $294,605 |
| 2023 | $5,166 +10.6% | $294,605 +26.3% |
| 2022 | $4,672 +13.9% | $233,349 |
| 2021 | $4,101 -0.2% | $233,349 +8.5% |
| 2020 | $4,110 -12.6% | $215,142 +4.8% |
| 2019 | $4,701 | $205,376 |
| 2018 | $4,701 +17.8% | $205,376 +19.1% |
| 2017 | $3,991 +4.9% | $172,378 +5.8% |
| 2016 | $3,804 | $162,879 +3.9% |
| 2015 | $3,804 +4% | $156,709 -0.7% |
| 2014 | $3,660 | $157,839 +3.3% |
| 2012 | $3,660 +4.5% | $152,830 -6.6% |
| 2011 | $3,501 +0.7% | $163,581 +0.5% |
| 2010 | $3,476 -2.5% | $162,824 -1% |
| 2009 | $3,563 +4.5% | $164,451 -4.2% |
| 2008 | $3,409 +6.1% | $171,615 +2.9% |
| 2007 | $3,212 +7.2% | $166,758 +9.6% |
| 2006 | $2,995 +1.3% | $152,091 +7.1% |
| 2005 | $2,957 | $142,031 +4.3% |
| 2004 | $2,957 +2.3% | $136,117 +1.9% |
| 2003 | $2,892 +1.3% | $133,588 +1.6% |
| 2002 | $2,855 +12.8% | $131,482 +8.7% |
| 2001 | $2,530 -2.8% | $120,954 +4.2% |
| 2000 | $2,602 | $116,041 |
| 1999 | -- | $116,041 |
Find assessor info on the county website
Neighborhood: 68123
Nearby homes
- $296,5003 bd2 ba2.2k sqft15017 Normandy Blvd, Bellevue, NE 68123Off Market
- $301,9003 bd3 ba2k sqft15009 Normandy Blvd, Bellevue, NE 68123Off Market

- $317,3003 bd3 ba2k sqft15007 Normandy Blvd, Bellevue, NE 68123Off Market
- $320,5003 bd2 ba2.3k sqft15101 Normandy Blvd, Bellevue, NE 68123Off Market
- $236,4002 bd2 ba1.8k sqft15012 Normandy Blvd, Bellevue, NE 68123Off Market
- $261,0003 bd4 ba1.7k sqft15010 Normandy Blvd, Bellevue, NE 68123Sold
- $394,1002 bd2 ba2k sqft15014 Normandy Blvd, Bellevue, NE 68123Off Market
- $232,0002 bd2 ba1.6k sqft15008 Normandy Blvd, Bellevue, NE 68123Off Market
Nearby schools
GreatSchools rating
- 6/10Fort Crook Elementary SchoolGrades: PK-6Distance: 2.4 mi
- 8/10Bellevue Mission Middle SchoolGrades: 7-8Distance: 3.5 mi
- 2/10Bellevue East Sr High SchoolGrades: 9-12Distance: 4 mi
Schools provided by the listing agent
- High: Platteview
Source: GPRMLS. This data may not be complete. We recommend contacting the local school district to confirm school assignments for this home.


Get pre-qualified for a loan
At Zillow Home Loans, we can pre-qualify you in as little as 5 minutes with no impact to your credit score.An equal housing lender. NMLS #10287.
Sell for more on Zillow
Get a Zillow Showcase℠ listing at no additional cost and you could sell for .
$294,100
2% more
+$5,882
With Zillow Showcase(estimated)
$299,982
- Nebraska
- Sarpy County
- Bellevue
- 68123
- 15013 Normandy Blvd
Nearby cities
Nearby neighborhoods
Nearby zip codes
Other Bellevue Topics
