Quick Move in Home with interest rate buy down opportunity! Get into this home with a better than market rate as low as 5.99%. Designer upgrades to this Palazzo Bonus 2 bdrm/3 bath/Sunroom/Loft/2.5 garage include: Deluxe Kitchen w/stainless appliances, quartz and farm sink. Laminate plank, living rm w/36" gas fireplace w/shiplap. Epcon's signature private outdoor courtyard faces south for preferred sun exposure. Owner's suite features sitting rm, zero entry shower w/transom window/large closet. Universal Design Elements Bonus space upstairs with full bath. Courtyards of Westfield is an intimate sized community featuring a clubhouse, fitness center, kitchen, gathering area, double sided fireplace, pool and pickleball. Low maintenance community leaves time for everything else in life! Located in Westfield, near 146th St/32/US 31/Downtown Westfield.
Sold
$589,531
15013 Pax Ln, Westfield, IN 46074
3beds
2,290sqft
Residential, Single Family Residence
Built in 2023
6,446 Square Feet Lot
$623,200 Zestimate®
$257/sqft
$3,056 Estimated rent
Home value
$623,200
$592,000 - $654,000
$3,056/mo
Zestimate® history
Owner options
List your home for rent
$3,056/mo
Rent Zestimate®
Find your next renter with Zillow Rental Manager. Plus, with online applications, you can quickly screen prospective tenants – for free.
$3,056/mo
Rent Zestimate®
Refinance and save
$3,170/mo
Est. payment
Refinancing to a lower rate could help reduce your monthly payments and save thousands over the life of the loan.
$3,170/mo
Est. payment
Explore your selling options
Work with a Zillow partner agent
Leverage their expertise and Zillow's premium Showcase listings to get your home seen by more buyers.
Get startedList with your own agent
Get your home in front of millions of buyers by listing it on Zillow.
Learn how to do itSell it yourself
Take full control of how buyers see your home on Zillow by listing For Sale by Owner (FSBO).
List your homeWhat's special
Laminate plankBonus spaceDeluxe kitchenZero entry showerFarm sinkFitness centerDouble sided fireplace
Zillow last checked:
Listing updated:
Listed by:
Andy McIntyre 317-223-5262,
Andy McIntyre
Bought with:
Derek Manis
F.C. Tucker Company
Source: MIBOR as distributed by MLS GRID,MLS#: 21941049
Facts & features
Interior
Bedrooms & bathrooms
- Bedrooms: 3
- Bathrooms: 3
- Full bathrooms: 3
- Main level bathrooms: 2
- Main level bedrooms: 2
Primary bedroom
- Features: Carpet
- Level: Main
- Area: 195 Square Feet
- Dimensions: 15.6x12.5
Bedroom 2
- Features: Carpet
- Level: Main
- Area: 135.42 Square Feet
- Dimensions: 12.2x11.10
Bedroom 3
- Features: Carpet
- Level: Upper
- Area: 271.22 Square Feet
- Dimensions: 19.1x14.2
Foyer
- Features: Laminate Hardwood
- Level: Main
- Area: 38.64 Square Feet
- Dimensions: 4.6x8.4
Kitchen
- Features: Laminate Hardwood
- Level: Main
- Area: 217.6 Square Feet
- Dimensions: 17x12.8
Living room
- Features: Laminate Hardwood
- Level: Main
- Area: 241.22 Square Feet
- Dimensions: 18.4x13.11
Sitting room
- Features: Carpet
- Level: Main
- Area: 120 Square Feet
- Dimensions: 12x10
Sun room
- Features: Laminate Hardwood
- Level: Main
- Area: 121 Square Feet
- Dimensions: 11x11
Heating
- High Efficiency (90%+ AFUE )
Cooling
- Has cooling: Yes
Appliances
- Included: Disposal, Double Oven, Range Hood, Refrigerator, Tankless Water Heater, Water Heater
- Laundry: Connections All, Main Level
Features
- Attic Access, Tray Ceiling(s), Kitchen Island, Entrance Foyer, Eat-in Kitchen, Pantry, Smart Thermostat, Walk-In Closet(s)
- Windows: Wood Work Painted
- Has basement: No
- Attic: Access Only
- Number of fireplaces: 1
- Fireplace features: Gas Log, Living Room
Interior area
- Total structure area: 2,290
- Total interior livable area: 2,290 sqft
- Finished area below ground: 0
Property
Parking
- Total spaces: 2
- Parking features: Attached
- Attached garage spaces: 2
- Details: Garage Parking Other(Finished Garage, Garage Door Opener, Keyless Entry)
Accessibility
- Accessibility features: Hallway - 36 Inch Wide, Accessible Doors, Threshold ½” or less
Features
- Levels: One and One Half
- Stories: 1
- Patio & porch: Covered, Patio
- Pool features: Heated, Outdoor Pool, In Ground
- Fencing: Privacy
Lot
- Size: 6,446 Square Feet
Details
- Parcel number: 290917000008004025
- Special conditions: None
- Horse amenities: None
Construction
Type & style
- Home type: SingleFamily
- Architectural style: Ranch
- Property subtype: Residential, Single Family Residence
Materials
- Brick, Cement Siding, Stone
- Foundation: Slab
Condition
- New Construction
- New construction: Yes
- Year built: 2023
Details
- Builder name: Epcon Communities
Utilities & green energy
- Water: Municipal/City
Community & HOA
Community
- Features: Clubhouse, Fitness Center, Pool, Street Lights, Tennis Court(s)
- Security: Security Service
- Subdivision: The Courtyards Of Westfield
HOA
- Has HOA: Yes
- Amenities included: Clubhouse, Fitness Center, Landscaping, Maintenance Grounds, Pond Year Round, Pool, Snow Removal, Sport Court, Trail(s)
- Services included: Association Home Owners, Clubhouse, Entrance Common, Exercise Room, Insurance, Lawncare, Maintenance Grounds, Maintenance, Management
- HOA fee: $236 monthly
Location
- Region: Westfield
Financial & listing details
- Price per square foot: $257/sqft
- Tax assessed value: $589,600
- Annual tax amount: $6,569
- Date on market: 9/1/2023
- Cumulative days on market: 100 days
Price history
| Date | Event | Price |
|---|---|---|
| 1/19/2024 | Sold | $589,531-1.7%$257/sqft |
Source:  MIBOR as distributed by MLS GRID #21941049 Report a problem MIBOR as distributed by MLS GRID #21941049 Report a problem | ||
| 12/19/2023 | Pending sale | $599,631$262/sqft |
Source: MIBOR as distributed by MLS GRID #21941049 Report a problem | ||
| 12/11/2023 | Price change | $599,631+0%$262/sqft |
Source: MIBOR as distributed by MLS GRID #21941049 Report a problem | ||
| 11/3/2023 | Price change | $599,5310%$262/sqft |
Source: MIBOR as distributed by MLS GRID #21941049 Report a problem | ||
| 9/1/2023 | Price change | $599,631+0%$262/sqft |
Source: MIBOR as distributed by MLS GRID #21941049 Report a problem | ||
| 6/21/2023 | Price change | $599,6300%$262/sqft |
Source: MIBOR as distributed by MLS GRID #21928181 Report a problem | ||
| 2/27/2023 | Listed for sale | $599,631$262/sqft |
Source: Epcon Communities Report a problem | ||
Public tax history
| Year | Property taxes | Tax assessment |
|---|---|---|
| 2025 | $6,569 +30.7% | $589,600 +1.8% |
| 2024 | $5,027 | $579,300 +168.3% |
| 2023 | -- | $215,900 |
Find assessor info on the county website
Neighborhood: 46074
Nearby homes
- $489,9002 bd2 ba1.6k sqft15037 Pax Ln, Westfield, IN 46074Sold
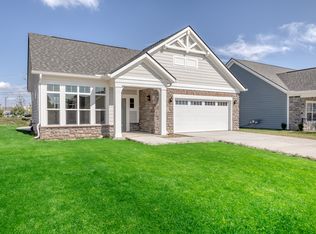
- $555,9004 bd2 ba1.8k sqft14944 Pax Ln, Westfield, IN 46074Off Market
- $600,6003 bd3 ba2.4k sqft15021 Pax Ln, Westfield, IN 46074Off Market
- $603,4004 bd3 ba2.9k sqft14960 Pax Ln, Westfield, IN 46074Off Market
- from $389,9002 bd3 ba1.3k sqftCambridge Plan, The Courtyards of TowneRun, Westfield, IN 46074New Construction
- from $374,9002 bd3 ba1.4k sqftOxford Plan, The Courtyards of TowneRun, Westfield, IN 46074New Construction
- $454,2003 bd3 ba2.1k sqft14878 E Keenan Cir, Westfield, IN 46074Off Market
- $448,5013 bd3 ba1.9k sqft14866 E Keenan Cir, Westfield, IN 46074New Construction
Nearby schools
GreatSchools rating
- 8/10Shamrock Springs Elementary SchoolGrades: PK-4Distance: 1.9 mi
- 9/10Westfield Middle SchoolGrades: 7-8Distance: 4.8 mi
- 10/10Westfield High SchoolGrades: 9-12Distance: 5.1 mi
Schools provided by the listing agent
- Elementary: Shamrock Springs Elementary School
- Middle: Westfield Middle School
- High: Westfield High School
Source: MIBOR as distributed by MLS GRID. This data may not be complete. We recommend contacting the local school district to confirm school assignments for this home.
Get a cash offer in 3 minutes
Find out how much your home could sell for in as little as 3 minutes with a no-obligation cash offer.
Estimated market value
$623,200
Get a cash offer in 3 minutes
Find out how much your home could sell for in as little as 3 minutes with a no-obligation cash offer.
Estimated market value
$623,200
- Indiana
- Hamilton County
- Westfield
- 46074
- 15013 Pax Ln
Nearby cities
Nearby zip codes
Other Westfield Topics
