One or more photo(s) has been virtually staged. Welcome to The Cove at Hamlin, part of the highly desirable Overlook at Hamlin community in Winter Garden! This beautifully maintained Hancock model by Taylor Morrison (built in 2017) offers just under 2,000 sq. ft. of open living space with 3 bedrooms, 2.5 baths, and a flexible bonus room/office. Enjoy the bright interior featuring a gourmet kitchen with 42" cabinets, stainless steel appliances, gas range, and a spacious breakfast bar overlooking the open-concept living and dining areas. Step outside to the L-shaped covered patio and paver walkway leading to a two-car garage. Upstairs, you’ll find the primary bedroom, with private, ensuite bathroom, and a large walk-in closet. The other 2 bedrooms share a second, full bathroom and have built in closets. The landing offers additional closet space, and the laundry room too is located upstairs. Relax on the front porch overlooking the green park, or take advantage of the resort-style amenities including a clubhouse, fitness center, pool, splash pad, pavilion, event space, sports lawn, amphitheater, fire pit, canoes, and playground. Landscaping is maintained by the community. Located just minutes from SR 429, Florida’s Turnpike, shopping, dining, medical facilities, and the major theme parks, this home combines modern comfort with unbeatable convenience in one of Winter Garden’s most sought-after neighborhoods. Must see in person to fully appreciate what’s on offer.
Sold for $487,000
$487,000
15013 Valverse Aly, Winter Garden, FL 34787
3beds
1,990sqft
Single Family Residence
Built in 2017
3,999 Square Feet Lot
$493,200 Zestimate®
$245/sqft
$3,056 Estimated rent
Home value
$493,200
$454,000 - $538,000
$3,056/mo
Zestimate® history
Owner options
List your home for rent
$3,056/mo
Rent Zestimate®
Find your next renter with Zillow Rental Manager. Plus, with online applications, you can quickly screen prospective tenants – for free.
$3,056/mo
Rent Zestimate®
Refinance and save
$3,860/mo
Est. payment
Refinancing to a lower rate could help reduce your monthly payments and save thousands over the life of the loan.
$3,860/mo
Est. payment
Explore your selling options
Work with a Zillow partner agent
Leverage their expertise and Zillow's premium Showcase listings to get your home seen by more buyers.
Get startedList with your own agent
Get your home in front of millions of buyers by listing it on Zillow.
Learn how to do itSell it yourself
Take full control of how buyers see your home on Zillow by listing For Sale by Owner (FSBO).
List your homeWhat's special
Gas rangeGourmet kitchenSpacious breakfast barL-shaped covered patioStainless steel appliancesPaver walkwayLarge walk-in closet
Zillow last checked:
Listing updated:
Listed by:
Rem Vonk 407-966-4700,
BRIDGE REALTY GROUP 407-966-4700
Bought with:
Alexander Thurdekoos, 3328552
UNITED REALTY GROUP INC
Source: Stellar MLS,MLS#: S5138148 Originating MLS: Osceola
Originating MLS: Osceola
Facts & features
Interior
Bedrooms & bathrooms
- Bedrooms: 3
- Bathrooms: 3
- Full bathrooms: 2
- 1/2 bathrooms: 1
Rooms
- Room types: Bonus Room
Primary bedroom
- Features: Ceiling Fan(s), En Suite Bathroom, Walk-In Closet(s)
- Level: Second
- Area: 208 Square Feet
- Dimensions: 13x16
Bedroom 2
- Features: Built-in Closet
- Level: Second
- Area: 120 Square Feet
- Dimensions: 10x12
Bedroom 3
- Features: Ceiling Fan(s), Built-in Closet
- Level: Second
- Area: 144 Square Feet
- Dimensions: 12x12
Primary bathroom
- Features: Dual Sinks, En Suite Bathroom, Exhaust Fan, Granite Counters, Shower No Tub, Water Closet/Priv Toilet, Storage Closet
- Level: Second
- Area: 120 Square Feet
- Dimensions: 10x12
Bonus room
- Features: No Closet
- Level: First
- Area: 120 Square Feet
- Dimensions: 10x12
Kitchen
- Features: Breakfast Bar, Pantry, Granite Counters, Kitchen Island, Built-in Closet
- Level: First
- Area: 187 Square Feet
- Dimensions: 11x17
Living room
- Features: Ceiling Fan(s), No Closet
- Level: First
- Area: 280 Square Feet
- Dimensions: 14x20
Heating
- Central, Electric, Heat Pump
Cooling
- Central Air
Appliances
- Included: Dishwasher, Disposal, Dryer, Ice Maker, Microwave, Range, Range Hood, Refrigerator, Tankless Water Heater, Washer
- Laundry: Inside, Laundry Room, Upper Level
Features
- Ceiling Fan(s), Eating Space In Kitchen, High Ceilings, Kitchen/Family Room Combo, Open Floorplan, PrimaryBedroom Upstairs, Solid Surface Counters, Thermostat, Walk-In Closet(s)
- Flooring: Carpet, Tile
- Windows: Blinds, Window Treatments
- Has fireplace: No
Interior area
- Total structure area: 3,038
- Total interior livable area: 1,990 sqft
Property
Parking
- Total spaces: 2
- Parking features: Alley Access, Driveway, Garage Door Opener, Garage Faces Rear
- Attached garage spaces: 2
- Has uncovered spaces: Yes
- Details: Garage Dimensions: 19x21
Features
- Levels: Two
- Stories: 2
- Patio & porch: Covered, Front Porch, Rear Porch
- Exterior features: Irrigation System, Lighting, Sidewalk
- Has view: Yes
- View description: Park/Greenbelt
Lot
- Size: 3,999 Square Feet
- Features: Landscaped, Sidewalk
Details
- Parcel number: 202327585301840
- Zoning: P-D
- Special conditions: None
Construction
Type & style
- Home type: SingleFamily
- Architectural style: Contemporary,Cottage
- Property subtype: Single Family Residence
Materials
- Block, Wood Frame
- Foundation: Slab
- Roof: Shingle
Condition
- Completed
- New construction: No
- Year built: 2017
Details
- Builder model: Hancock
- Builder name: Taylor Morrison
Utilities & green energy
- Sewer: Public Sewer
- Water: None
- Utilities for property: Electricity Connected, Natural Gas Connected, Sewer Connected, Street Lights, Water Connected
Community & HOA
Community
- Features: Clubhouse, Community Mailbox, Deed Restrictions, Fitness Center, No Truck/RV/Motorcycle Parking, Park, Playground, Pool, Sidewalks, Special Community Restrictions
- Security: Smoke Detector(s)
- Pet fee: $0 monthly
- Subdivision: OVERLOOK 2/HAMLIN PH 2 & 5
HOA
- Has HOA: Yes
- Amenities included: Clubhouse, Fitness Center, Playground, Pool, Vehicle Restrictions
- Services included: Community Pool, Maintenance Grounds, Recreational Facilities
- HOA fee: $328 monthly
- HOA name: The Overlook at Hamlin HOA Inc
- HOA phone: 407-654-2899
Location
- Region: Winter Garden
Financial & listing details
- Price per square foot: $245/sqft
- Tax assessed value: $464,914
- Annual tax amount: $7,255
- Date on market: 11/7/2025
- Cumulative days on market: 51 days
- Listing terms: Cash,Conventional,FHA,VA Loan
- Ownership: Fee Simple
- Total actual rent: 0
- Electric utility on property: Yes
- Road surface type: Paved, Asphalt
Price history
| Date | Event | Price |
|---|---|---|
| 1/29/2026 | Sold | $487,000-5.8%$245/sqft |
Source:  Stellar MLS #S5138148 Report a problem Stellar MLS #S5138148 Report a problem | ||
| 12/28/2025 | Pending sale | $517,000$260/sqft |
Source: Stellar MLS #S5138148 Report a problem | ||
| 11/8/2025 | Listed for sale | $517,000+64.1%$260/sqft |
Source: Stellar MLS #S5138148 Report a problem | ||
| 8/26/2022 | Listing removed | -- |
Source: Zillow Rental Manager Report a problem | ||
| 8/19/2022 | Listed for rent | $3,150$2/sqft |
Source: Zillow Rental Manager Report a problem | ||
| 12/11/2017 | Sold | $315,000$158/sqft |
Source: Public Record Report a problem | ||
Public tax history
| Year | Property taxes | Tax assessment |
|---|---|---|
| 2024 | $7,255 +15.2% | $384,729 +10% |
| 2023 | $6,298 +10.9% | $349,754 +10% |
| 2022 | $5,680 +13.3% | $317,958 +10% |
| 2021 | $5,013 +3.5% | $289,053 +4.9% |
| 2020 | $4,843 +1.9% | $275,547 +3.2% |
| 2019 | $4,752 +0.8% | $267,042 +2.2% |
| 2018 | $4,713 | $261,313 +798% |
| 2017 | $4,713 +622.6% | $29,100 |
| 2016 | $652 | $29,100 |
Find assessor info on the county website
Neighborhood: 34787
Nearby homes
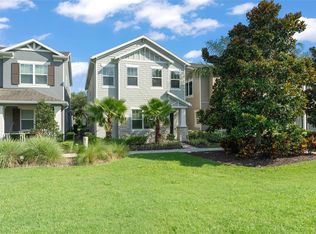
- $565,0003 bd3 ba2.4k sqft15019 Valverse Aly, Winter Garden, FL 34787Sold
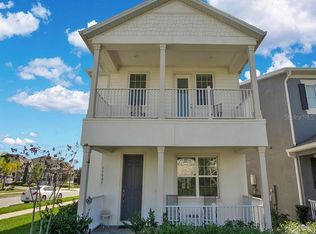
- $549,1003 bd4 ba2.1k sqft15007 Valverse Aly, Winter Garden, FL 34787Off Market
- $534,6004 bd3 ba2.3k sqft15025 Valverse Aly, Winter Garden, FL 34787Off Market

- $458,2002 bd2 ba1.7k sqft15031 Valverse Aly, Winter Garden, FL 34787Off Market

- $624,7004 bd4 ba2.7k sqft15037 Valverse Aly, Winter Garden, FL 34787Off Market
- $558,1003 bd3 ba2.2k sqft15205 Shonan Gold Dr, Winter Garden, FL 34787Off Market
- $692,5005 bd4 ba2.7k sqft15199 Shonan Gold Dr, Winter Garden, FL 34787Off Market
- $471,6002 bd3 ba1.8k sqft15211 Shonan Gold Dr, Winter Garden, FL 34787Off Market
Nearby schools
GreatSchools rating
- 9/10Independence ElementaryGrades: K-5Distance: 1.1 mi
- 9/10Bridgewater Middle SchoolGrades: 6-8Distance: 1.2 mi
- 6/10Horizon High SchoolGrades: 9-12Distance: 3.3 mi
Schools provided by the listing agent
- Elementary: Independence Elementary
- Middle: Bridgewater Middle
- High: Horizon High School
Source: Stellar MLS. This data may not be complete. We recommend contacting the local school district to confirm school assignments for this home.
Get a cash offer in 3 minutes
Find out how much your home could sell for in as little as 3 minutes with a no-obligation cash offer.
Estimated market value
$493,200
Get a cash offer in 3 minutes
Find out how much your home could sell for in as little as 3 minutes with a no-obligation cash offer.
Estimated market value
$493,200
- Florida
- Orange County
- Winter Garden
- 34787
- 15013 Valverse Aly
Nearby cities
Nearby neighborhoods
Nearby zip codes
Other Winter Garden Topics
