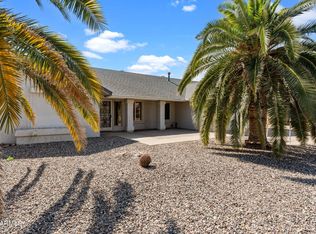
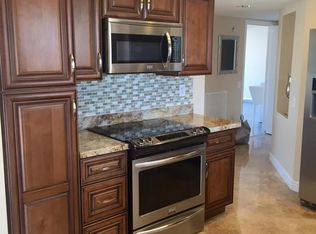
Hudson Split Bedroom Floor Plan,1269 Square Feet,2 Bedrooms 1.75 Baths Built In 1990 On A 9600 Square Foot Lot. Kitchen Features Silestone Counters (2009),Self Rimming Biscuit Cast Iron Sink (2009) And Updated Faucet,Frigidaire Stainless Microwave (2014) And Stove (2013),Maytag Dishwasher And Kenmore Bisque Double Door Refrigerator With Water And Ice On The Door,Can Lights,Fan And Pantry. Living Room With Vaulted Ceiling And Bay Window,Eating Area With Vaulted Ceiling And Slider To Patio. Master Bedroom Has A Bay Window,Fan And,Walk In Closet. Master Bath With Walk In Shower,Updated Light Fixture And Faucet. Guest Bedroom Has A Bay Window,Fan And Mirrored Closet Doors. Other Features Include; Roof Replaced in 2013, 12" Tile,No Popcorn,Digital Thermostat,2 Whirly Birds On Roof, Extended Covered South Facing Pack Patio.2 Car Garage With Maytag Performa Washer And Dryer, Cabinets, Window, Work Bench, Chamberlin Whisper Drive Garage Door Opener.Some Furniture Available Outside Of Escrow. Taxes $806(2014).
This property is not currently displayed as for sale or rent on Zillow. This may be different from what's on other websites or public sources.