Incredible opportunity to own a 2005 constructed townhouse-style condo located in prime Sherman Oaks boasting 3 bedrooms + separate office, 2.5 baths, privately gated parking with 2-car attached garage with direct access, plus a very low HOA of only $365/month. This quiet building lined by the street’s beautiful namesake Magnolia trees has only 12 units and features a gated front entrance with newly installed Amazon Ring access controlled callbox for guests and packages for ultimate security and peace of mind. Step inside the largest model in the complex to find a bright open floor plan featuring high ceilings and large picture windows throughout. The living room features fireplace, sliding glass door that opens to a balcony deck, and wide plank wood flooring. The spacious dining room has access to a separate, larger balcony deck perfect for an outdoor BBQ. The kitchen opens directly to both living spaces and has expansive granite countertops ideal for food prep with separate breakfast bar seating, stainless fridge, 5-burner range with built-in overhead microwave, and dishwasher. The main level also has a powder bathroom for guests. Upstairs you will find three bedrooms including the primary, featuring large walk-in closet with built-ins, private balcony deck, and en-suite bathroom with dual sinks, granite counters, and oversized bathtub with shower. The second and third bedrooms each have built-in closets and one of the rooms has its own balcony deck. These two bedrooms share a hall bathroom with tub and shower. The laundry area is conveniently located on the same floor as the bedrooms and has great built-in storage. The lower level has 2-car finished garage with storage racks and direct access to the home’s mud room with storage, plus there is a separate bonus room ideal for office/gym/etc. There is also an upper rooftop deck with synthetic lawn great for pets which overlooks stunning mountain and city light vistas. Per seller: new HVAC system (2024), Level 2 EV charging outlet, and the HOA fees also cover water, sewer, and trash costs. Situated one mile from the Sherman Oaks Galleria and Ventura Boulevard shops and restaurants, quick access to the freeways, and zoned for Kester Elementary magnet school.
Sold for $860,000
Listed by: Rodeo Realty • Desiree Zuckerman • Contact: 818-657-4690
Bought with: Altera Realty
$860,000
15014 Magnolia Blvd APT 1, Sherman Oaks, CA 91403
3beds
1,818sqft
Condominium
Built in 2005
-- sqft lot
$851,200 Zestimate®
$473/sqft
$5,431 Estimated rent
Home value
$851,200
$766,000 - $945,000
$5,431/mo
Zestimate® history
Owner options
List your home for rent
$5,431/mo
Rent Zestimate®
Find your next renter with Zillow Rental Manager. Plus, with online applications, you can quickly screen prospective tenants – for free.
$5,431/mo
Rent Zestimate®
Refinance and save
$5,874/mo
Est. payment
Refinancing to a lower rate could help reduce your monthly payments and save thousands over the life of the loan.
$5,874/mo
Est. payment
Explore your selling options
Work with a Zillow partner agent
Leverage their expertise and Zillow's premium Showcase listings to get your home seen by more buyers.
Get startedList with your own agent
Get your home in front of millions of buyers by listing it on Zillow.
Learn how to do itSell it yourself
Take full control of how buyers see your home on Zillow by listing For Sale by Owner (FSBO).
List your homeWhat's special
Privately gated parkingGated front entrancePrivate balcony deckEn-suite bathroomBreakfast bar seatingUpper rooftop deckLarge picture windows
Zillow last checked:
Listing updated:
Listed by:
Desiree Zuckerman DRE #01292971 818-262-5648,
Rodeo Realty,
Benn Zuckerman DRE #01917204,
Rodeo Realty
Bought with:
Phil Zaikovatyy, DRE #01925735
Altera Realty
Source: CRMLS,MLS#: SR25041235 Originating MLS: California Regional MLS
Originating MLS: California Regional MLSFacts & features
Interior
Bedrooms & bathrooms
- Bedrooms: 3
- Bathrooms: 3
- Full bathrooms: 2
- 1/2 bathrooms: 1
- Main level bathrooms: 1
Rooms
- Room types: Bonus Room, Kitchen, Living Room, Primary Bathroom, Primary Bedroom, Office, Other, Dining Room
Bathroom
- Features: Bathtub, Dual Sinks, Granite Counters, Separate Shower, Upgraded
Kitchen
- Features: Granite Counters, Kitchen/Family Room Combo, Pots & Pan Drawers
Other
- Features: Walk-In Closet(s)
Heating
- Central
Cooling
- Central Air
Appliances
- Included: Built-In Range, Dishwasher, Exhaust Fan, Freezer, Gas Cooktop, Microwave, Refrigerator
- Laundry: Washer Hookup, Gas Dryer Hookup, Inside
Features
- Breakfast Bar, Built-in Features, Balcony, Ceiling Fan(s), Separate/Formal Dining Room, High Ceilings, Open Floorplan, Recessed Lighting, Storage, Walk-In Closet(s)
- Has fireplace: Yes
- Fireplace features: Electric, Living Room
- Common walls with other units/homes: 1 Common Wall,No One Above,No One Below
Interior area
- Total interior livable area: 1,818 sqft
Property
Parking
- Total spaces: 2
- Parking features: Garage - Attached
- Attached garage spaces: 2
Features
- Levels: Three Or More
- Stories: 3
- Entry location: 2
- Patio & porch: Deck
- Pool features: None
- Has view: Yes
- View description: City Lights, Mountain(s), Panoramic
Lot
- Size: 0.31 Acres
Details
- Parcel number: 2263004040
- Zoning: LAR3
- Special conditions: Standard
Construction
Type & style
- Home type: Condo
- Property subtype: Condominium
- Attached to another structure: Yes
Condition
- Updated/Remodeled,Turnkey
- New construction: No
- Year built: 2005
Utilities & green energy
- Sewer: Public Sewer
- Water: Public
Community & HOA
Community
- Features: Street Lights, Suburban, Sidewalks, Valley
- Security: Security Gate
HOA
- Has HOA: Yes
- Amenities included: Controlled Access, Maintenance Grounds, Pets Allowed, Trash, Water
- Services included: Sewer
- HOA fee: $365 monthly
- HOA name: Magnolia Terrace HOA
- HOA phone: 818-907-6622
Location
- Region: Sherman Oaks
Financial & listing details
- Price per square foot: $473/sqft
- Tax assessed value: $658,802
- Annual tax amount: $10,386
- Date on market: 2/25/2025
- Cumulative days on market: 37 days
- Listing terms: Cash,Cash to New Loan,Conventional
Price history
| Date | Event | Price |
|---|---|---|
| 4/17/2025 | Sold | $860,000-4.3%$473/sqft |
Source:  CRMLS #SR25041235 Report a problem CRMLS #SR25041235 Report a problem | ||
| 3/21/2025 | Pending sale | $899,000$494/sqft |
Source: CRMLS #SR25041235 Report a problem | ||
| 2/25/2025 | Listed for sale | $899,000-5.4%$494/sqft |
Source: CRMLS #SR25041235 Report a problem | ||
| 2/13/2025 | Listing removed | $950,000$523/sqft |
Source:  CLAW #25490775 Report a problem CLAW #25490775 Report a problem | ||
| 1/29/2025 | Listed for sale | $950,000+77.6%$523/sqft |
Source: CLAW #25490775 Report a problem | ||
| 6/14/2013 | Sold | $535,000$294/sqft |
Source: Public Record Report a problem | ||
| 4/5/2013 | Listed for sale | $535,000+18.9%$294/sqft |
Source: Rodeo Realty #SR13058704 Report a problem | ||
| 6/20/2008 | Sold | $450,000-23.7%$248/sqft |
Source: Public Record Report a problem | ||
| 8/10/2007 | Sold | $590,000$325/sqft |
Source: Public Record Report a problem | ||
Public tax history
| Year | Property taxes | Tax assessment |
|---|---|---|
| 2025 | $10,386 +31.9% | $658,802 +2% |
| 2024 | $7,875 +2% | $645,885 +2% |
| 2023 | $7,720 +5% | $633,221 +2% |
| 2022 | $7,355 +1.3% | $620,806 +2% |
| 2021 | $7,259 -1% | $608,634 +1% |
| 2020 | $7,330 | $602,394 +2% |
| 2019 | $7,330 +4.7% | $590,583 +2% |
| 2018 | $7,004 | $579,004 +2% |
| 2017 | $7,004 +2.3% | $567,652 +2% |
| 2016 | $6,847 +2.4% | $556,523 +1.5% |
| 2015 | $6,685 +1.2% | $548,164 +2% |
| 2014 | $6,607 | $537,428 +30.7% |
| 2012 | -- | $411,200 |
| 2011 | -- | $411,200 |
| 2010 | -- | $411,200 |
| 2009 | -- | $411,200 -39.7% |
| 2008 | -- | $682,000 -2.4% |
| 2007 | -- | $698,700 |
Find assessor info on the county website
Neighborhood: Sherman Oaks
Nearby homes
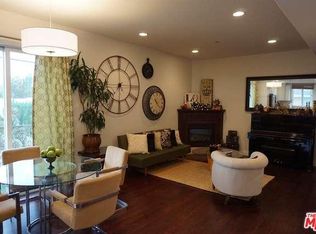
- $816,3003 bd3 ba1.8k sqft15014 Magnolia Blvd APT 6, Sherman Oaks, CA 91403Off Market

- $694,9002 bd3 ba1.3k sqft15014 Magnolia Blvd APT 3, Sherman Oaks, CA 91403Off Market
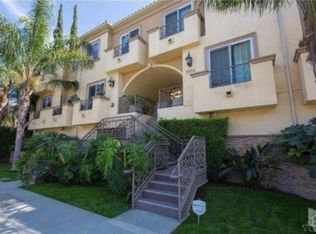
- $781,5002 bd2 ba2k sqft15014 Magnolia Blvd APT 10, Sherman Oaks, CA 91403Off Market
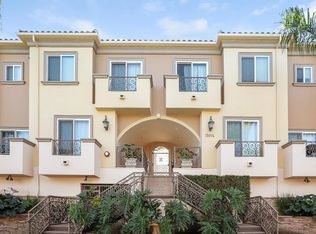
- $760,6002 bd3 ba1.5k sqft15014 Magnolia Blvd APT 11, Sherman Oaks, CA 91403Off Market
- $729,7003 bd3 ba1.5k sqft15014 Magnolia Blvd APT 7, Sherman Oaks, CA 91403Off Market
- $805,9003 bd3 ba1.4k sqft15014 Magnolia Blvd APT 12, Sherman Oaks, CA 91403Off Market
- $703,1002 bd3 ba1.5k sqft15014 Magnolia Blvd APT 9, Sherman Oaks, CA 91403Off Market
- $701,9003 bd3 ba1.3k sqft15014 Magnolia Blvd APT 8, Sherman Oaks, CA 91403Off Market
Nearby schools
GreatSchools rating
- 10/10Kester Avenue Elementary SchoolGrades: K-5Distance: 0.2 mi
- 6/10Van Nuys Middle SchoolGrades: 6-8Distance: 0.6 mi
- 8/10Van Nuys Senior High SchoolGrades: 9-12Distance: 1.7 mi
Schools provided by the listing agent
- Elementary: Kester
Source: CRMLS. This data may not be complete. We recommend contacting the local school district to confirm school assignments for this home.
Get a cash offer in 3 minutes
Find out how much your home could sell for in as little as 3 minutes with a no-obligation cash offer.
Estimated market value
$851,200
Get a cash offer in 3 minutes
Find out how much your home could sell for in as little as 3 minutes with a no-obligation cash offer.
Estimated market value
$851,200
- California
- Los Angeles County
- Los Angeles
- 91403
- Sherman Oaks
- 15014 Magnolia Blvd Apartment 1
Nearby cities
Nearby neighborhoods
Nearby zip codes
Other Los Angeles Topics
