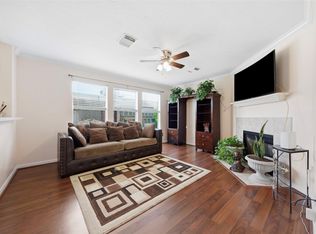
Welcome to beautiful two-story home offering 3 bedrooms, 2.5 bathrooms. Step inside to a large formal living room near the entrance, providing the perfect space for entertaining guests. The spacious kitchen features beautiful quartz countertops, SS appliances, abundant cabinet space, and a breakfast bar with seating, making it ideal for both everyday living and hosting gatherings. The adjacent breakfast area overlooks the backyard and flows seamlessly into the inviting family room with a cozy fireplace. The oversized primary suite is conveniently located on the first floor. The en-suite bathroom features dual vanities, a walk-in shower, a relaxing garden tub, walk-in closets. Upstairs, expansive game room or second family room, providing endless possibilities for entertainment, a home office, or a media space. Two additional generously sized bedrooms and a full bathroom complete the second floor. Close to shopping, dining, Hwy 6, Westpark, Interstate 10.
For sale
Price cut: $5K (6/28)
$274,000
15014 Middle Oaks Blvd, Houston, TX 77082
3beds
2,466sqft
Single Family Residence
Built in 2002
4,369 Square Feet Lot
$269,400 Zestimate®
$111/sqft
$-- HOA
What's special
Beautiful quartz countertopsSpacious kitchenWalk-in closetsAbundant cabinet spaceBreakfast bar with seatingWalk-in showerRelaxing garden tub
- 1 day
- 49
- 11
Zillow last checked:
Listing updated:
Listed by:
Tai Dinh TREC #0656818 713-637-9259,
Keller Williams Signature,
Hai Huynh
Source: HAR,MLS#: 6809705
Facts & features
Interior
Bedrooms & bathrooms
- Bedrooms: 3
- Bathrooms: 3
- Full bathrooms: 2
- 1/2 bathrooms: 1
Rooms
- Room types: Family Room, Utility Room
Primary bathroom
- Features: Primary Bath: Double Sinks, Primary Bath: Separate Shower, Secondary Bath(s): Tub/Shower Combo, Vanity Area
Kitchen
- Features: Breakfast Bar
Heating
- Natural Gas
Cooling
- Electric
Appliances
- Included: Disposal, Gas Oven, Gas Range, Dishwasher
- Laundry: Electric Dryer Hookup, Washer Hookup
Features
- Primary Bed - 1st Floor
- Flooring: Vinyl
- Number of fireplaces: 1
Interior area
- Total structure area: 2,466
- Total interior livable area: 2,466 sqft
Property
Parking
- Total spaces: 2
- Parking features: Attached
- Attached garage spaces: 2
Features
- Stories: 2
- Fencing: Back Yard
Lot
- Size: 4,369 Square Feet
- Features: Back Yard, Corner Lot, 0 Up To 1/4 Acre
Details
- Parcel number: 1228040010008
Construction
Type & style
- Home type: SingleFamily
- Architectural style: Traditional
- Property subtype: Single Family Residence
Materials
- Brick, Cement Siding
- Foundation: Slab
- Roof: Composition
Condition
- New construction: No
- Year built: 2002
Utilities & green energy
- Sewer: Public Sewer
- Water: Public
Community & HOA
Community
- Subdivision: Oak Park Ridge Sec 03
HOA
- Has HOA: Yes
Location
- Region: Houston
Financial & listing details
- Price per square foot: $111/sqft
- Tax assessed value: $257,265
- Annual tax amount: $5,750
- Date on market: 8/30/2026
- Listing terms: Cash,Conventional,FHA,Investor
- Ownership: Full Ownership
Estimated market value
$269,400
$256,000 - $283,000
$2,266/mo
Price history
| Date | Event | Price |
|---|---|---|
| 8/30/2026 | Listed for rent | $1,975-3.7%$1/sqft |
Source:  HAR #44614630 Report a problem HAR #44614630 Report a problem | ||
| 8/30/2026 | Listing removed | $2,050$1/sqft |
Source: HAR #41100410 Report a problem | ||
| 8/18/2026 | Listed for sale | $274,000$111/sqft |
Source:  HAR #52926046 Report a problem HAR #52926046 Report a problem | ||
| 8/10/2026 | Pending sale | $274,000$111/sqft |
Source: HAR #52926046 Report a problem | ||
| 8/1/2026 | Price change | $2,050-2.4%$1/sqft |
Source: HAR #41100410 Report a problem | ||
| 7/24/2026 | Price change | $2,100-2.3%$1/sqft |
Source: HAR #41100410 Report a problem | ||
| 7/20/2026 | Listed for rent | $2,150$1/sqft |
Source: HAR #41100410 Report a problem | ||
| 7/20/2026 | Listed for sale | $274,000$111/sqft |
Source: HAR #52926046 Report a problem | ||
| 7/8/2026 | Listing removed | $2,150$1/sqft |
Source: HAR #74398430 Report a problem | ||
| 7/8/2026 | Pending sale | $274,000$111/sqft |
Source: HAR #893369 Report a problem | ||
| 6/28/2026 | Price change | $2,150-2.3%$1/sqft |
Source: HAR #74398430 Report a problem | ||
| 6/28/2026 | Price change | $274,000-1.8%$111/sqft |
Source: HAR #893369 Report a problem | ||
| 6/9/2026 | Listed for rent | $2,200+46.7%$1/sqft |
Source: HAR #74398430 Report a problem | ||
| 6/9/2026 | Price change | $279,000+5.3%$113/sqft |
Source: HAR #893369 Report a problem | ||
| 4/7/2026 | Pending sale | $265,000$107/sqft |
Source: HAR #29275444 Report a problem | ||
| 3/20/2026 | Price change | $265,000-3.6%$107/sqft |
Source: HAR #29275444 Report a problem | ||
| 2/12/2026 | Listed for sale | $275,000$112/sqft |
Source: HAR #29275444 Report a problem | ||
| 2/3/2026 | Pending sale | $275,000$112/sqft |
Source: HAR #29275444 Report a problem | ||
| 10/7/2025 | Price change | $275,000-3%$112/sqft |
Source: HAR #29275444 Report a problem | ||
| 8/21/2025 | Price change | $283,500-0.5%$115/sqft |
Source: HAR #29275444 Report a problem | ||
| 6/20/2025 | Listed for sale | $285,000$116/sqft |
Source: HAR #29275444 Report a problem | ||
| 9/21/2019 | Listing removed | $1,500$1/sqft |
Source: A'Lon Realty Co. #56918000 Report a problem | ||
| 9/9/2019 | Price change | $1,500-5.4%$1/sqft |
Source: A'Lon Realty Co. #56918000 Report a problem | ||
| 8/15/2019 | Price change | $1,585-0.9%$1/sqft |
Source: A'Lon Realty Co. #56918000 Report a problem | ||
| 7/31/2019 | Listed for rent | $1,600$1/sqft |
Source: A'Lon Realty Co. #56918000 Report a problem | ||
Public tax history
| Year | Property taxes | Tax assessment |
|---|---|---|
| 2025 | $2,129 -4.5% | $257,265 -8.7% |
| 2024 | $2,229 +14% | $281,851 +2.7% |
| 2023 | $1,956 +5.3% | $274,529 +5.2% |
| 2022 | $1,859 | $261,016 +29.6% |
| 2021 | -- | $201,361 +12.8% |
| 2020 | $1,409 -0.2% | $178,448 +3.2% |
| 2019 | $1,412 -66.2% | $172,848 +9% |
| 2018 | $4,180 | $158,587 |
| 2017 | $4,180 +6.8% | $158,587 +6.7% |
| 2016 | $3,914 +19.3% | $148,621 |
| 2015 | $3,281 | $148,621 +24.6% |
| 2014 | $3,281 | $119,259 +5.9% |
| 2013 | -- | $112,667 |
| 2012 | -- | $112,667 -10% |
| 2011 | -- | $125,178 |
| 2010 | -- | $125,178 -6.1% |
| 2009 | -- | $133,298 -9% |
| 2007 | -- | $146,440 |
| 2006 | -- | -- |
| 2005 | -- | -- |
| 2004 | -- | $18,200 |
| 2003 | -- | $18,200 |
Find assessor info on the county website
Monthly payment
Est. payment
Payment breakdown
Explore the cost of this home by adjusting the details. Changes won't be saved.Climate risks
Neighborhood: 77082
Nearby schools
Schools provided by the listing agent
- Elementary: Holmquist Elementary School
- Middle: Albright Middle School
- High: Aisd Draw
Source: HAR. This data may not be complete. We recommend contacting the local school district to confirm school assignments for this home.
Similar homes
- $274,9993 bd2 ba1.7k sqft16122 Glen Mar Dr, Houston, TX 77082For Sale
 MLS ID #3264118, Kofi Bankas, Kobank Homes. HAR
 - $305,0003 bd3 ba2.2k sqft14607 Alannah Lagoon Ct, Houston, TX 77083For Sale
 MLS ID #6114815, Cory Hampton, Next Trend Realty LLC. HAR
 - $239,9003 bd3 ba1.7k sqft13823 Royal Oak St, Houston, TX 77083For Sale
 MLS ID #2239815, Kenneth Li, Southwest Realty Group. HAR
 - $293,9003 bd2 ba1.4k sqft21423 Park Run Dr, Katy, TX 77450For Sale
 MLS ID #73244253, David Priest, Houston Prime Properties, LLC. HAR
