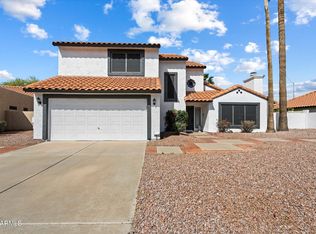
SPLIT FLOOR PLAN In The Prime 85254 Zip Code. NO HOA!!! SWIMMING POOL! West Facing Pool Offers Enjoyable Afternoon Sun! Wood Looking Tile & Engineered Wood Flooring. OPEN CONCEPT Great Room W/ Fireplace Flows Into The Chef's Kitchen W/ Granite Countertops. Ceiling Fans In Every Room & East West Exposure Provide Comfort & Great Natural Light. THE SPACIOUS PRIMARY SUITE OFFERS PRIVACY W/ DOUBLE DOORS TO THE BACKYARD. Primary Bathroom Features A Custom Walk In Shower & Primary Closet. 85254 is Located In One Of The Valley's Most Desirable Areas For SHORT TERM RENTAL OWNERSHIP, Minutes From Sky Harbor Airport, Cactus League Spring Training Facilities, Golf Courses, Premier Shopping, Dining, & New Development At Paradise Valley Mall. Potential Income Producing Property
For sale
$700,000
15014 N 48TH Place, Scottsdale, AZ 85254
3beds
1,517sqft
Single Family Residence
Built in 1984
7,637 Square Feet Lot
$-- Zestimate®
$461/sqft
$-- HOA
What's special
Swimming poolSplit floor planPrimary closet
- 41 days
- 873
- 45
Likely to sell faster than
Zillow last checked:
Listing updated:
Listed by:
Jason P Bonal 602-790-0280,
Citiea,
Tara Tometich 505-577-3452,
Citiea
Source: ARMLS,MLS#: 7055947
Facts & features
Interior
Bedrooms & bathrooms
- Bedrooms: 3
- Bathrooms: 2
- Full bathrooms: 2
Heating
- Electric
Cooling
- Central Air, Ceiling Fan(s)
Appliances
- Included: Dryer, Washer, Refrigerator, Dishwasher, Disposal, Electric Range
- Laundry: Inside
Features
- High Speed Internet, Granite Counters, Double Vanity, Eat-in Kitchen, Breakfast Bar, No Interior Steps, Vaulted Ceiling(s), Bidet, Full Bth Master Bdrm
- Flooring: Tile, Wood
- Windows: Screens, Double Pane Windows
- Has basement: No
- Number of fireplaces: 1
- Fireplace features: Living Room
Interior area
- Total structure area: 1,517
- Total interior livable area: 1,517 sqft
Property
Parking
- Total spaces: 4
- Parking features: Attached, Garage Door Opener, Direct Access
- Attached garage spaces: 2
- Uncovered spaces: 2
Features
- Stories: 1
- Patio & porch: Covered
- Has private pool: Yes
- Pool features: Outdoor Pool
- Spa features: None
- Fencing: Back Yard,Block
Lot
- Size: 7,637 Square Feet
- Features: East/West Exposure, Desert Back, Desert Front, Grass Back
Details
- Parcel number: 21567360
Construction
Type & style
- Home type: SingleFamily
- Architectural style: Ranch
- Property subtype: Single Family Residence
Materials
- Stucco, Wood Frame, Painted
- Roof: Tile
Condition
- Year built: 1984
Utilities & green energy
- Sewer: Public Sewer
- Water: City Water
Community & HOA
Community
- Features: Biking/Walking Path
- Subdivision: SANTIAGO
HOA
- Has HOA: No
- Services included: No Fees
Location
- Region: Scottsdale
Financial & listing details
- Price per square foot: $461/sqft
- Tax assessed value: $481,800
- Annual tax amount: $2,347
- Date on market: 7/28/2026
- Cumulative days on market: 41 days
- Listing terms: Cash,Conventional,FHA,VA Loan
- Ownership: Fee Simple
- Road surface type: Asphalt
Estimated market value
Not available
Estimated sales range
Not available
Not available
Price history
| Date | Event | Price |
|---|---|---|
| 7/28/2026 | Listed for sale | $700,000+6.1%$461/sqft |
Source:  ARMLS #7055947 Report a problem ARMLS #7055947 Report a problem | ||
| 5/1/2026 | Listing removed | $659,900$435/sqft |
Source: ARMLS #6975278 Report a problem | ||
| 1/30/2026 | Listed for sale | $659,900$435/sqft |
Source: ARMLS #6975278 Report a problem | ||
| 11/10/2025 | Listing removed | $659,900$435/sqft |
Source: ARMLS #6884570 Report a problem | ||
| 8/10/2025 | Price change | $659,900-4.2%$435/sqft |
Source: ARMLS #6884570 Report a problem | ||
| 6/27/2025 | Listed for sale | $689,000+96.9%$454/sqft |
Source: ARMLS #6884570 Report a problem | ||
| 3/5/2018 | Sold | $350,000+7.7%$231/sqft |
Source: Public Record Report a problem | ||
| 9/28/2015 | Listing removed | $325,000$214/sqft |
Source: West USA Realty #5277949 Report a problem | ||
| 5/9/2015 | Listed for sale | $325,000-1.5%$214/sqft |
Source: West USA Realty #5277949 Report a problem | ||
| 5/1/2008 | Sold | $330,000+161.9%$218/sqft |
Source: Public Record Report a problem | ||
| 2/29/1996 | Sold | $126,000$83/sqft |
Source: Public Record Report a problem | ||
Public tax history
| Year | Property taxes | Tax assessment |
|---|---|---|
| 2025 | $2,386 +2.6% | $48,180 -6% |
| 2024 | $2,326 +2.3% | $51,270 +100.8% |
| 2023 | $2,274 -1.1% | $25,529 -21.2% |
| 2022 | $2,299 +1.9% | $32,410 +12.1% |
| 2021 | $2,257 -0.4% | $28,920 +5.9% |
| 2020 | $2,267 +3.8% | $27,310 +5.9% |
| 2019 | $2,184 | $25,780 +7.9% |
| 2018 | $2,184 +4.7% | $23,900 +3.5% |
| 2017 | $2,086 +9.5% | $23,100 +7.9% |
| 2016 | $1,905 | $21,400 +3.6% |
| 2015 | $1,905 | $20,660 +25.4% |
| 2014 | -- | $16,470 +10.1% |
| 2013 | -- | $14,960 |
| 2012 | -- | $14,960 -14.2% |
| 2011 | -- | $17,430 -14.3% |
| 2010 | -- | $20,330 -19.8% |
| 2009 | -- | $25,350 -7.5% |
| 2008 | -- | $27,400 +12.5% |
| 2007 | -- | $24,350 +68.5% |
| 2006 | -- | $14,450 |
| 2005 | -- | $14,450 +18% |
| 2004 | -- | $12,250 |
| 2003 | -- | $12,250 +7% |
| 2002 | -- | $11,450 |
Find assessor info on the county website
Monthly payment
Est. payment
Payment breakdown
Explore the cost of this home by adjusting the details. Changes won't be saved.Climate risks
Neighborhood: 85254
Nearby schools
Schools provided by the listing agent
- Elementary: Liberty Elementary School
- Middle: Sunrise Middle School
- High: Horizon High School
- District: Paradise Valley Unified District
Source: ARMLS. This data may not be complete. We recommend contacting the local school district to confirm school assignments for this home.


Similar homes
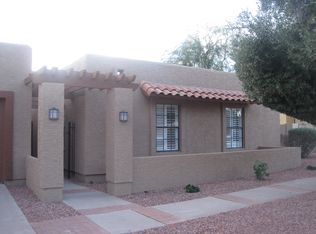
- $824,9003 bd2 ba2k sqft5009 E BLANCHE Drive, Scottsdale, AZ 85254For Sale
 MLS ID #7070111, Raegen Johnson, Real Broker. ARMLS
 - $799,9993 bd2 ba1.9k sqft15220 N 52ND Street, Scottsdale, AZ 85254For Sale
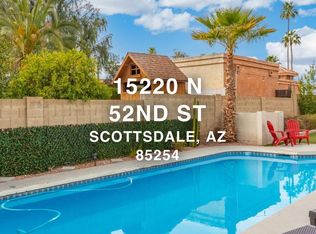 MLS ID #7049768, Manas Goyal, DeLex Realty. ARMLS
 - $899,9003 bd2 ba2k sqft5017 E LE MARCHE Avenue, Scottsdale, AZ 85254For Sale
 MLS ID #7065437, Kelsey Pasquel, Scottsdale Classic Real Estate. ARMLS
 - $650,0003 bd3 ba1.8k sqft4379 E LUDLOW Drive, Phoenix, AZ 85032For Sale
 MLS ID #7061301, Bart Haiduk, Haiduk Realty Experience. ARMLS
