Skip main navigation
Pending
  • $675,000

    15014 Romalong Ct, Carmel, IN 46032

    4beds
    4,211sqft
    : 
    $4,225/mo
    Get pre-qualified
    Residential, Single Family Residence
    Built in 1988
    0.56 Acres Lot
    $-- Zestimate®
    $160/sqft
    $46/mo HOA

    What's special

    Beautifully landscaped half-acre lotExpansive deckCustom outdoor lighting
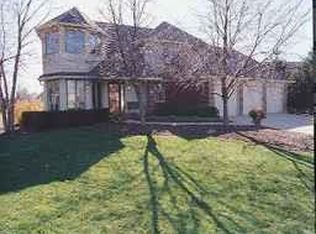
    Experience the rare blend of privacy and community in highly sought-after Village Farms-a neighborhood renowned for its vibrant amenities and welcoming atmosphere. Tucked on a beautifully landscaped half-acre lot, this 4-bedroom ranch offers room to spread out, entertain, and relax in your own backyard retreat. Imagine summer evenings on the expansive deck, mornings in the sunroom, and year-round enjoyment surrounded by mature trees and custom outdoor lighting. Inside, the open main level flows effortlessly, with a finished basement offering flexible space for a secondary living space, home gym, or recreation. Recent updates throughout-new paint, lighting, appliances, and major mechanicals-mean you can move in confident you're getting an exceptionally maintained home. Enjoy access to Village Farms' clubhouse, pool, tennis courts, and walking trails, just minutes from Carmel's best dining and shopping. This is the lifestyle and location you've been waiting for. Schedule your private tour today.
    41 days
    |
    145
    |
    1
    |

    Likely to sell faster than

    Zillow last checked:

    Listing updated:

    Listed by:

    Lindsay Ohmer 317-490-7223,

    CENTURY 21 Scheetz

    Source: MIBOR as distributed by MLS GRID,MLS#: 22114106MLS Logo

      Facts & features

      Interior

      Bedrooms & bathrooms
      • Bedrooms: 4
      • Bathrooms: 3
      • Full bathrooms: 2
      • 1/2 bathrooms: 1
      • Main level bathrooms: 3
      • Main level bedrooms: 4
      Primary bedroom
      • Level: Main
      • Area: 299 Square Feet
      • Dimensions: 23x13
      Bedroom 2
      • Level: Main
      • Area: 182 Square Feet
      • Dimensions: 14x13
      Bedroom 3
      • Level: Main
      • Area: 156 Square Feet
      • Dimensions: 13x12
      Bedroom 4
      • Level: Main
      • Area: 144 Square Feet
      • Dimensions: 12x12
      Bonus room
      • Level: Basement
      • Area: 405 Square Feet
      • Dimensions: 27x15
      Breakfast room
      • Level: Main
      • Area: 110 Square Feet
      • Dimensions: 11x10
      Dining room
      • Level: Main
      • Area: 169 Square Feet
      • Dimensions: 13x13
      Family room
      • Level: Main
      • Area: 322 Square Feet
      • Dimensions: 23x14
      Kitchen
      • Level: Main
      • Area: 132 Square Feet
      • Dimensions: 12x11
      Laundry
      • Level: Main
      • Area: 63 Square Feet
      • Dimensions: 09x07
      Play room
      • Level: Basement
      • Area: 432 Square Feet
      • Dimensions: 27x16
      Heating
      • Forced Air, Natural Gas
      Cooling
      • Central Air
      Appliances
      • Included: Dishwasher, Disposal, Gas Water Heater, Microwave, Refrigerator
      • Laundry: Laundry Room, Sink
      Features
      • Ceiling Fan(s), High Speed Internet
      • Basement: Partially Finished
      • Number of fireplaces: 1
      • Fireplace features: Family Room
      Interior area
      • Total structure area: 4,211
      • Total interior livable area: 4,211 sqft
      • Finished area below ground: 1,481

      Property

      Parking
      • Total spaces: 2
      • Parking features: Attached
      • Attached garage spaces: 2
      • Details: Garage Parking Other(Finished Garage, Garage Door Opener, Keyless Entry, Service Door)
      Features
      • Levels: One
      • Stories: 1
      • Patio & porch: Deck, Screened
      Lot
      • Size: 0.56 Acres
      • Features: Cul-De-Sac
      Details
      • Parcel number: 290914301004000015
      • Horse amenities: None

      Construction

      Type & style
      • Home type: SingleFamily
      • Architectural style: Ranch
      • Property subtype: Residential, Single Family Residence
      Materials
      • Brick
      • Foundation: Concrete Perimeter
      Condition
      • New construction: No
      • Year built: 1988

      Utilities & green energy

      • Water: Public

      Community & HOA

      Community
      • Subdivision: Village Farms
      HOA
      • Has HOA: Yes
      • Amenities included: Clubhouse, Playground, Pool
      • Services included: Clubhouse, Entrance Common, Insurance, Maintenance, ParkPlayground, Snow Removal, Tennis Court(s)
      • HOA fee: $550 annually
      Location
      • Region: Carmel

      Financial & listing details

      • Price per square foot: $160/sqft
      • Tax assessed value: $546,400
      • Annual tax amount: $5,974
      • Date on market: 7/16/2026
      • Cumulative days on market: 20 days

        Estimated market value

        Not available

        Estimated sales range

        Not available

        Not available

        Price history

        DateEventPrice
        7/20/2026Pending sale$675,000$160/sqft
        Source: MIBOR as distributed by MLS GRID #22114106 Report a problem
        7/16/2026Listed for sale$675,000+110.9%$160/sqft
        Source: MIBOR as distributed by MLS GRID #22114106 Report a problem
        6/3/2014Sold$320,000-1.5%$76/sqft
        Source: MIBOR as distributed by MLS GRID #21287622 Report a problem
        5/30/2014Pending sale$325,000$77/sqft
        Source: Keller Williams Indianapolis Metro North #21287622 Report a problem
        4/26/2014Listed for sale$325,000$77/sqft
        Source: Keller Williams Indianapolis Metro North #21287622 Report a problem

        Public tax history

        YearProperty taxesTax assessment
        2025$5,993 +4.2%$546,400 +3.3%
        2024$5,754 +8.4%$529,000 +4.8%
        2023$5,307 +14.5%$504,800 +10.6%
        2022$4,635 +5.3%$456,400 +17.6%
        2021$4,403 +1.1%$388,000 +6.2%
        2020$4,353 +4.4%$365,500 +1.1%
        2019$4,171 +13.3%$361,500 +5.9%
        2018$3,682 +4.3%$341,300 +4.8%
        2017$3,532 +5.2%$325,800 +4.3%
        2016$3,357 +37.9%$312,500 +43.5%
        2014$2,435 +4.9%$217,700 +4.8%
        2013$2,321 +0.7%$207,800 +0.7%
        2012$2,304 -3.7%$206,300 -3.6%
        2011$2,394 -5.7%$214,100 -5.5%
        2010$2,538 +12%$226,600
        2009$2,266 -13.8%$226,600
        2007$2,629 -19.6%$226,600
        2006$3,269 +17.2%$226,600 +95.2%
        2002$2,789 -1.6%$116,100 +200%
        2001$2,834 $38,700
        Find assessor info on the county website

        Monthly payment

        Est. payment

        Payment breakdown

        Explore the cost of this home by adjusting the details. Changes won't be saved.
        All calculations are estimates and provided by Zillow, Inc. for informational purposes only. Actual amounts may vary.
        HOA fees may include property taxes on listings classified as Co-Ops. Contact the listing agent and/or owner for fee details.
        See how much you could borrow to make a competitive offer.

        Climate risks

        Neighborhood: 46032

        Getting around

        2 / 100
        Car-Dependent
        34 / 100
        Somewhat Bikeable

        Nearby schools

        GreatSchools rating

        A local agent can set up tours, give advice and negotiate with sellers.

        Browse local experts

        Similar homes