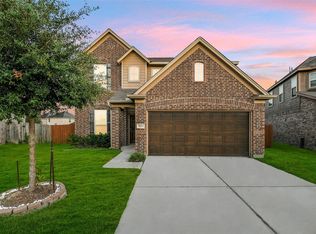
Situated on an oversized lot, this beautifully designed 3-sided brick home offers an attractive elevation and thoughtful upgrades throughout. Inside, you'll find durable tile flooring that flows through the main living areas, while full gutters, a sprinkler system, and a covered patio enhance both convenience and outdoor enjoyment. The open-concept kitchen is designed to impress with granite countertops, a stylish tile backsplash, stainless steel appliances, 42-inch upper cabinets, and ample prep space—perfect for everyday living and entertaining. The spacious primary suite provides a private retreat, complete with a relaxing soaking tub, separate walk-in shower, and generous closet space. Conveniently located just minutes from I-45, this home offers an easy commute to Downtown Houston, The Woodlands, and major employment centers.
For sale
$342,000
15014 Timberson Ridge Ln, Houston, TX 77090
4beds
2,685sqft
Single Family Residence
Built in 2023
5,061 Square Feet Lot
$337,000 Zestimate®
$127/sqft
$43/mo HOA
What's special
Private retreatStainless steel appliancesGranite countertopsDurable tile flooringCovered patioAttractive elevationStylish tile backsplash
- 6 days
- 52
- 2
Likely to sell faster than
Zillow last checked:
Listing updated:
Listed by:
Thien Nguyen TREC #0787161 832-797-7617,
Core Properties
Source: HAR,MLS#: 89144196
Facts & features
Interior
Bedrooms & bathrooms
- Bedrooms: 4
- Bathrooms: 4
- Full bathrooms: 3
- 1/2 bathrooms: 1
Rooms
- Room types: Den, Family Room
Primary bedroom
- Level: First
- Dimensions: Unknown
Bedroom
- Level: Second
- Dimensions: Unknown
Bedroom
- Level: Second
- Dimensions: Unknown
Bedroom
- Level: Second
- Dimensions: Unknown
Heating
- Electric, Natural Gas
Cooling
- Electric, Gas
Appliances
- Included: Gas Oven, Gas Cooktop
Features
- High Ceilings, Primary Bed - 1st Floor
- Flooring: Carpet, Laminate, Tile
Interior area
- Total structure area: 2,685
- Total interior livable area: 2,685 sqft
Property
Parking
- Total spaces: 2
- Parking features: Attached
- Attached garage spaces: 2
Features
- Stories: 2
Lot
- Size: 5,061 Square Feet
- Features: Other, 0 Up To 1/4 Acre
Details
- Parcel number: 1446960020001
Construction
Type & style
- Home type: SingleFamily
- Architectural style: Traditional
- Property subtype: Single Family Residence
Materials
- Brick
- Foundation: Slab
- Roof: Composition
Condition
- New construction: No
- Year built: 2023
Details
- Builder name: Long Lake
Utilities & green energy
- Sewer: Public Sewer
- Water: Public, Water District
Community & HOA
Community
- Subdivision: Eagle Lndg Sec 10
HOA
- Has HOA: Yes
- HOA fee: $520 annually
Location
- Region: Houston
Financial & listing details
- Price per square foot: $127/sqft
- Tax assessed value: $343,249
- Annual tax amount: $9,302
- Date on market: 8/31/2026
Estimated market value
$337,000
$320,000 - $354,000
$3,263/mo
Price history
| Date | Event | Price |
|---|---|---|
| 8/31/2026 | Listed for sale | $342,000-6.9%$127/sqft |
Source:  HAR #89144196 Report a problem HAR #89144196 Report a problem | ||
| 8/1/2026 | Listing removed | $2,499$1/sqft |
Source:  HAR #95955288 Report a problem HAR #95955288 Report a problem | ||
| 7/20/2026 | Listed for rent | $2,499+8.7%$1/sqft |
Source: HAR #95955288 Report a problem | ||
| 5/5/2025 | Listing removed | $2,300$1/sqft |
Source: HAR #19873332 Report a problem | ||
| 4/28/2025 | Price change | $2,300-8%$1/sqft |
Source: HAR #19873332 Report a problem | ||
| 4/20/2025 | Price change | $2,500-3.8%$1/sqft |
Source: HAR #19873332 Report a problem | ||
| 4/9/2025 | Listed for rent | $2,600+4%$1/sqft |
Source: HAR #19873332 Report a problem | ||
| 1/24/2024 | Listing removed | -- |
Source: HAR #72401998 Report a problem | ||
| 1/13/2024 | Listed for rent | $2,500$1/sqft |
Source: HAR #72401998 Report a problem | ||
| 1/11/2024 | Listing removed | -- |
Source: HAR #22974378 Report a problem | ||
| 1/5/2024 | Pending sale | $367,170$137/sqft |
Source: HAR #22974378 Report a problem | ||
| 10/12/2023 | Listed for sale | $367,170$137/sqft |
Source: HAR #22974378 Report a problem | ||
Public tax history
| Year | Property taxes | Tax assessment |
|---|---|---|
| 2025 | $2,997 -15.5% | $343,249 -17.3% |
| 2024 | $3,546 +1402.2% | $414,989 +1230.1% |
| 2023 | $236 +41.2% | $31,200 +42.5% |
| 2022 | $167 | $21,900 |
Find assessor info on the county website
Monthly payment
Est. payment
Payment breakdown
Explore the cost of this home by adjusting the details. Changes won't be saved.Climate risks
Neighborhood: 77090
Nearby schools
Schools provided by the listing agent
- Elementary: Clark Elementary School (Spring)
- Middle: Bammel Middle School
- High: Andy Dekaney H S
Source: HAR. This data may not be complete. We recommend contacting the local school district to confirm school assignments for this home.
- $341,8004 bd2 ba2.7k sqft15010 Timberson Ridge Ln, Houston, TX 77090Off Market
- $312,1004 bd2 ba2.8k sqft15007 Longleaf Forest Dr, Houston, TX 77090Off Market
- $325,4004 bd2 ba2.8k sqft15011 Longleaf Forest Dr, Houston, TX 77090Off Market
- $376,8005 bd3 ba3.1k sqft15003 Longleaf Forest Dr, Houston, TX 77090Off Market
Similar homes
- $--4 bd3 ba2.9k sqft938 Skymont Stream Trl, Houston, TX 77090Auction
 Xome
Xome - $360,0004 bd3 ba2.7k sqft903 Willowick Bay Dr, Houston, TX 77090For Sale
 MLS ID #98901988, Jimmy Franklin, eXp Realty LLC. HAR
 - $300,0004 bd3 ba3.2k sqft14527 Round Mountain Dr, Houston, TX 77090For Sale
 MLS ID #22282439, Paola Samaia Lozano, Keller Williams Realty Austin. HAR
 - $295,0004 bd3 ba2.2k sqft14215 Darrah Dr, Houston, TX 77090For Sale
 MLS ID #96407397, Carol Brown, JLA Realty. HAR
