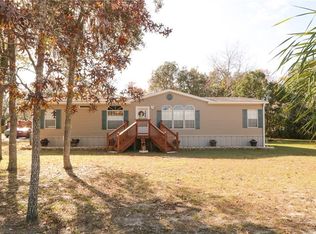
Available September 1st. 4 Br 2 ba, split floor plan, mobile home on 1 & 1/3 acres! Laminate flooring throughout this spacious home. Bright, open, eat-in kitchen overlooking the front deck that has a dishwasher and pantry. The Great Room is full of natural light from the large windows and sliders leading to the backyard and has a cozy fireplace. The primary suite has an attached bath with a walk-in shower, garden tub, double vanity, and walk-in closet. Three additional spacious bedrooms on the opposite side of the home with a 2nd bath with tub. Inside laundry room and tons of storage. Huge, partially fenced yard with a shed structure that is not warranted. The home is on well and septic.Bruised Credit OK! For rent $1,895/mo. Pets accepted, limit 60 lbs, no aggressive breeds as defined by insurance companies. Limit of 2, most breeds are $25/mo.Application Process: $70 Total per adult to apply. All adults must apply. Only completed applications, with every adult application submitted, will be processed.Each adult must complete their own application, using a different email address. The initial application is $25.Each applicant must upload valid proof of ID and income.After completing the application, each applicant must check their email/app and follow the link to proceed with the credit and background check for $45.Follow up to see if an ID verification is required by TransUnion.
House for rent
$1,895/moFees may apply
15014 Todd Trl, Spring Hill, FL 34610
4beds
1,674sqft
Price may not include required fees and charges. Price shown reflects the lease term provided. Learn more|
Single family residence
Available Tue Sep 1 2026
Cats, dogs OK
Air conditioner, central air
1 Parking space parking
Central
What's special
Cozy fireplaceThree additional spacious bedroomsShed structureTons of storageGarden tubSplit floor planBright open eat-in kitchen
- 11 days |
- -- |
- -- |
Zillow last checked:
Listing updated:
Travel times

Let’s turn your rent into credit progress
Build credit history with every on-time payment and get credit for the payment you’re already making.
Facts & features
Interior
Bedrooms & bathrooms
- Bedrooms: 4
- Bathrooms: 2
- Full bathrooms: 2
Heating
- Central
Cooling
- Air Conditioner, Central Air
Features
- Walk In Closet
- Flooring: Laminate, Tile
Interior area
- Total interior livable area: 1,674 sqft
Property
Parking
- Total spaces: 1
- Details: Contact manager
Features
- Patio & porch: Deck
- Exterior features: Balcony, Fresh paint, Partially Fenced Yard, Split Floor Plan, Walk In Closet, Walk-in closets
Details
- Parcel number: 122417002000000R140
Construction
Type & style
- Home type: SingleFamily
- Property subtype: Single Family Residence
Condition
- Year built: 1997
Community & HOA
Location
- Region: Spring Hill
Financial & listing details
- Lease term: 1 Year
Price history
| Date | Event | Price |
|---|---|---|
| 8/18/2026 | Listed for rent | $1,895+5.6%$1/sqft |
Source: Zillow Rentals Report a problem | ||
| 8/20/2024 | Listing removed | -- |
Source: Stellar MLS #T3548784 Report a problem | ||
| 8/14/2024 | Listed for rent | $1,795+43.6%$1/sqft |
Source: Stellar MLS #T3548784 Report a problem | ||
| 12/12/2019 | Listing removed | $1,250$1/sqft |
Source: Zillow Rental Manager Report a problem | ||
| 12/4/2019 | Listed for rent | $1,250+31.6%$1/sqft |
Source: Zillow Rental Manager Report a problem | ||
| 7/30/2014 | Listing removed | $950$1/sqft |
Source: Zillow Rental Network Report a problem | ||
| 7/22/2014 | Listed for rent | $950$1/sqft |
Source: Zillow Rental Network Report a problem | ||
| 4/25/2014 | Sold | $37,000-14%$22/sqft |
Source: Stellar MLS #U7610256 Report a problem | ||
| 2/19/2014 | Listed for sale | $43,000-61.9%$26/sqft |
Source: Buxton Properties, Inc. #U7610256 Report a problem | ||
| 3/4/2005 | Sold | $113,000$68/sqft |
Source: Public Record Report a problem | ||
Neighborhood: 34610
Nearby schools
GreatSchools rating
- 5/10Shady Hills Elementary SchoolGrades: K-5Distance: 1.1 mi
- 4/10Crews Lake K-8 SchoolGrades: 6-8Distance: 3 mi
- 4/10Hudson High SchoolGrades: 6,9-12Distance: 5.8 mi