Skip main navigation
For sale
  • Price cut: $500 (6/22)
    $599,500

    15014 W WINDSOR Avenue, Goodyear, AZ 85395

    5beds
    3,707sqft
    : 
    Loading
    Get pre-qualified
    Single Family Residence
    Built in 2005
    8,400 Square Feet Lot
    $-- Zestimate®
    $162/sqft
    $64/mo HOA

    What's special

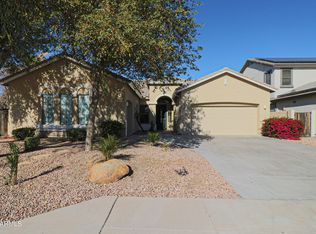
    Immaculately maintained, this 5-bedroom, 3.5-bath residence is situated in a highly sought-after enclave of Goodyear, just minutes from the newly developed Goodyear City Center. The expansive gourmet kitchen boasts double ovens, a gas cooktop, a spacious island, granite counters, and ample storage. The luxurious master suite on the first floor features a walk-in closet, separate tub and shower, and double vanities. Additional highlights include a loft, family room, great room, 9 ft ceilings, dual pane windows, solar screens, covered patio, and a roomy 3-car garage with epoxy floors. Two new AC units installed in 2020 and leased solar panels help maintain affordable electricity. Near parks, trails, restaurants, city events, and a beautiful community waterfall feature, plus a playground. Imagine enchanting evenings in the backyard, which offers a covered patio and tons of space for crafting your dream outdoor oasis. Don't miss out on this fantastic opportunity!
    135 days
    |
    419
    |
    28
    |

    Zillow last checked:

    Listing updated:

    Listed by:

    Susan Nevel 623-640-8840,

    A.Z. & Associates

    Source: ARMLS,MLS#: 6994946MLS Logo

    Loading...

      Facts & features

      Interior

      Bedrooms & bathrooms
      • Bedrooms: 5
      • Bathrooms: 4
      • Full bathrooms: 3
      • 1/2 bathrooms: 1
      Heating
      • Natural Gas
      Cooling
      • Central Air, Ceiling Fan(s)
      Appliances
      • Included: Water Softener Owned, Built-in Microwave, Dishwasher, Disposal, Gas Cooktop, Built-In Gas Oven
      • Laundry: Inside
      Features
      • High Speed Internet, Granite Counters, Double Vanity, Master Downstairs, Breakfast Bar, 9+ Flat Ceilings, Kitchen Island, Pantry, Full Bth Master Bdrm, Separate Shwr & Tub
      • Flooring: Carpet, Tile
      • Windows: Solar Screens, Double Pane Windows
      • Has basement: No
      • Has fireplace: No
      Interior area
      • Total structure area: 3,707
      • Total interior livable area: 3,707 sqft

      Property

      Parking
      • Total spaces: 6
      • Parking features: Attached, Garage Door Opener, Direct Access
      • Attached garage spaces: 3
      • Uncovered spaces: 3
      Features
      • Stories: 2
      • Patio & porch: Covered, Patio
      • Spa features: None
      • Fencing: Block
      Lot
      • Size: 8,400 Square Feet
      • Features: North/South Exposure, Sprinklers In Rear, Sprinklers In Front, Gravel/Stone Front, Gravel/Stone Back
      Details
      • Parcel number: 50814228

      Construction

      Type & style
      • Home type: SingleFamily
      • Architectural style: Contemporary
      • Property subtype: Single Family Residence
      Materials
      • Stucco, Wood Frame, Painted
      • Roof: Tile
      Condition
      • Year built: 2005
      Details
      • Builder name: Tousa Homes

      Utilities & green energy

      • Sewer: Public Sewer
      • Water: City Water
      Green energy
      • Energy efficient items: Solar Panels

      Community & HOA

      Community
      • Features: Playground, Biking/Walking Path
      • Subdivision: GOODYEAR PLANNED REGIONAL CENTER PARCEL 10
      HOA
      • Has HOA: Yes
      • Services included: Maintenance Grounds
      • HOA fee: $193 quarterly
      • HOA name: Rio Paseo
      • HOA phone: 623-691-6500
      Location
      • Region: Goodyear

      Financial & listing details

      • Price per square foot: $162/sqft
      • Tax assessed value: $514,500
      • Annual tax amount: $3,131
      • Date on market: 3/6/2026
      • Cumulative days on market: 136 days
      • Listing terms: Cash,Conventional,FHA,VA Loan
      • Ownership: Fee Simple
      • Road surface type: Asphalt

        Estimated market value

        Not available

        Estimated sales range

        Not available

        Not available

        Price history

        DateEventPrice
        6/22/2026Price change$599,500-0.1%$162/sqft
        Source: ARMLS #6994946 Report a problem
        3/21/2026Price change$600,000-4%$162/sqft
        Source: ARMLS #6994946 Report a problem
        3/7/2026Listed for sale$624,999+8.1%$169/sqft
        Source: ARMLS #6994946 Report a problem
        3/29/2024Sold$578,000$156/sqft
        Source: ARMLS #6653436 Report a problem
        2/6/2024Price change$578,000-1.7%$156/sqft
        Source: ARMLS #6653436 Report a problem
        1/20/2024Listed for sale$588,000+155.7%$159/sqft
        Source: ARMLS #6653436 Report a problem
        12/24/2009Sold$230,000-48.7%$62/sqft
        Source: ARMLS #4289704 Report a problem
        2/7/2008Listing removed$448,000$121/sqft
        Source: NCI #2700918 Report a problem
        1/31/2008Listed for sale$448,000+5.5%$121/sqft
        Source: NCI #2700918 Report a problem
        1/26/2006Sold$424,764$115/sqft
        Source: Public Record Report a problem

        Public tax history

        YearProperty taxesTax assessment
        2025$2,988 +3.7%$51,450 -5.2%
        2024$2,881 +3.8%$54,300 +83.3%
        2023$2,776 -5.7%$29,624 -8.6%
        2022$2,943 -1.6%$32,410 -0.2%
        2021$2,991 +2.5%$32,480 +7%
        2020$2,916 +3.7%$30,350 +2%
        2019$2,812 $29,760 +0.1%
        2018$2,812 +7.4%$29,720 +7.4%
        2017$2,617 +12%$27,660 +3.4%
        2016$2,336 -1.7%$26,760 +7.5%
        2015$2,376 $24,900 +28.5%
        2014-- $19,370 +11.6%
        2013-- $17,360 -3.3%
        2012-- $17,950 -7.3%
        2011-- $19,370 -21.9%
        2010-- $24,800 -21.7%
        2009-- $31,680 -25.3%
        2008-- $42,400 +7.2%
        2007-- $39,550 +415%
        2006-- $7,680 +47.7%
        2005-- $5,200
        Find assessor info on the county website

        Monthly payment

        Est. payment

        Payment breakdown

        Explore the cost of this home by adjusting the details. Changes won't be saved.
        All calculations are estimates and provided by Zillow, Inc. for informational purposes only. Actual amounts may vary.
        HOA fees may include property taxes on listings classified as Co-Ops. Contact the listing agent and/or owner for fee details.
        Mortgage interest rates are dependent on a number of factors, including credit score, down payment, and repayment length. Interest rate data provided by Zillow Group Marketplace, Inc. as of 1/1/1970 from various mortgage lenders with which we have lead or other similar arrangements; the Estimated Payment is an average of those rates.
        See how much you could borrow to make a competitive offer.

        Climate risks

        Neighborhood: 85395

        Getting around

        10 / 100
        Car-Dependent
        53 / 100
        Bikeable

        Nearby schools

        GreatSchools rating
        Schools provided by the listing agent
        • Elementary: Mabel Padgett Elementary School
        • Middle: Western Sky Middle School
        • High: Millennium High School
        • District: Litchfield Elementary District

        Source: ARMLS. This data may not be complete. We recommend contacting the local school district to confirm school assignments for this home.

        A local agent can set up tours, give advice and negotiate with sellers.

        Browse local experts

        Similar homes