Discover this charming cottage-style home with rocking chair front porch & spectacular screened in patio, nestled along a picturesque tree-lined street. Tastefully designed open floorplan w/ primary bedroom suite located on main level accompanied by 2 well-appointed bedrooms & versatile sitting room that can easily serve as a formal dining area w/ custom built-in closet Safe. Upstairs enjoy a private 4th bedroom/bonus room suite with full bath, no closet. Beautiful new panoramic sliding glass doors, opening to a screened-in patio w/ soaring vaulted ceilings, custom electric fireplace & stunning wood surround. This patio is the true gem of the home, complete with an additional heater to ensure year-round entertaining. Residence enjoy exceptional amenities in the MacAulay Community; Clubhouse activities, pool w/ slide, splash play area, pocket parks, tennis courts, walking trails, etc. Only .25 miles to Grand Oak, 2 miles to Birkdale Village, Lake Norman & I77 & Uptown Charlotte.
Closed
$530,000
15015 Almondell Dr, Huntersville, NC 28078
4beds
2,217sqft
Single Family Residence
Built in 2004
0.14 Acres Lot
$526,600 Zestimate®
$239/sqft
$2,437 Estimated rent
Home value
$526,600
$484,000 - $574,000
$2,437/mo
Zestimate® history
Owner options
List your home for rent
$2,437/mo
Rent Zestimate®
Find your next renter with Zillow Rental Manager. Plus, with online applications, you can quickly screen prospective tenants – for free.
$2,437/mo
Rent Zestimate®
Refinance and save
$4,186/mo
Est. payment
Refinancing to a lower rate could help reduce your monthly payments and save thousands over the life of the loan.
$4,186/mo
Est. payment
Explore your selling options
Work with a Zillow partner agent
Leverage their expertise and Zillow's premium Showcase listings to get your home seen by more buyers.
Get startedList with your own agent
Get your home in front of millions of buyers by listing it on Zillow.
Learn how to do itSell it yourself
Take full control of how buyers see your home on Zillow by listing For Sale by Owner (FSBO).
List your homeWhat's special
Custom electric fireplaceRocking chair front porchSoaring vaulted ceilingsWell-appointed bedroomsVersatile sitting roomOpen floorplanPicturesque tree-lined street
Zillow last checked:
Listing updated:
Listed by:
Terra Dotson Terra.Dotson@allentate.com,
Howard Hanna Allen Tate Lake Norman
Bought with:
Melissa Sanchez
Howard Hanna Allen Tate Lake Norman
Source: Canopy MLS as distributed by MLS GRID,MLS#: 4226642
Facts & features
Interior
Bedrooms & bathrooms
- Bedrooms: 4
- Bathrooms: 3
- Full bathrooms: 3
- Main level bedrooms: 3
Primary bedroom
- Level: Main
- Area: 263.96 Square Feet
- Dimensions: 18' 5" X 14' 4"
Heating
- Central
Cooling
- Central Air
Appliances
- Included: Dishwasher, Disposal, Dryer, Electric Cooktop, Exhaust Fan, Refrigerator, Washer/Dryer
- Laundry: In Hall
Features
- Doors: Sliding Doors
- Has basement: No
- Fireplace features: Porch
Interior area
- Total structure area: 2,217
- Total interior livable area: 2,217 sqft
- Finished area above ground: 2,217
- Finished area below ground: 0
Property
Parking
- Total spaces: 2
- Parking features: Driveway, Garage Door Opener, Garage on Main Level
- Garage spaces: 2
- Has uncovered spaces: Yes
Features
- Levels: Two
- Stories: 2
- Patio & porch: Front Porch, Rear Porch, Screened
Lot
- Size: 0.14 Acres
- Features: Level
Details
- Parcel number: 00931357
- Zoning: NR
- Special conditions: Standard
Construction
Type & style
- Home type: SingleFamily
- Architectural style: Transitional
- Property subtype: Single Family Residence
Materials
- Hardboard Siding
- Foundation: Slab
- Roof: Shingle
Condition
- New construction: No
- Year built: 2004
Utilities & green energy
- Sewer: Public Sewer
- Water: City
Community & HOA
Community
- Subdivision: Macaulay
HOA
- Has HOA: Yes
- HOA fee: $980 annually
- HOA name: Cedar Management Group
- HOA phone: 704-644-8808
Location
- Region: Huntersville
Financial & listing details
- Price per square foot: $239/sqft
- Tax assessed value: $463,000
- Date on market: 3/5/2025
- Cumulative days on market: 10 days
- Listing terms: Cash,Conventional,FHA,VA Loan
- Road surface type: Concrete, Paved
Price history
| Date | Event | Price |
|---|---|---|
| 4/28/2025 | Sold | $530,000-1.1%$239/sqft |
Source:  Canopy MLS as distributed by MLS GRID #4226642 Report a problem Canopy MLS as distributed by MLS GRID #4226642 Report a problem | ||
| 3/16/2025 | Pending sale | $535,900$242/sqft |
Source: Canopy MLS as distributed by MLS GRID #4226642 Report a problem | ||
| 3/5/2025 | Listed for sale | $535,900+115.2%$242/sqft |
Source: Canopy MLS as distributed by MLS GRID #4226642 Report a problem | ||
| 12/30/2014 | Sold | $249,000-2.3%$112/sqft |
Source: Public Record Report a problem | ||
| 11/20/2014 | Pending sale | $254,900$115/sqft |
Source: Keller Williams Lake Norman #3032423 Report a problem | ||
| 11/13/2014 | Price change | $254,900-1.9%$115/sqft |
Source: Keller Williams Lake Norman #3032423 Report a problem | ||
| 9/20/2014 | Price change | $259,900-3%$117/sqft |
Source: Keller Williams Lake Norman #3032423 Report a problem | ||
| 9/5/2014 | Listed for sale | $268,000+46.4%$121/sqft |
Source: Keller Williams Lake Norman #3032423 Report a problem | ||
| 7/7/2004 | Sold | $183,000$83/sqft |
Source: Public Record Report a problem | ||
Public tax history
| Year | Property taxes | Tax assessment |
|---|---|---|
| 2025 | -- | $463,000 |
| 2024 | $3,494 +9% | $463,000 |
| 2023 | $3,204 +15.6% | $463,000 +52.3% |
| 2022 | $2,770 +2.9% | $304,000 +2.4% |
| 2021 | $2,693 +0.9% | $297,000 |
| 2020 | $2,668 +0.2% | $297,000 |
| 2019 | $2,662 +8.1% | $297,000 +42.4% |
| 2018 | $2,464 +1.4% | $208,500 |
| 2017 | $2,429 | $208,500 |
| 2016 | $2,429 | $208,500 |
| 2015 | $2,429 +0.2% | $208,500 |
| 2014 | $2,424 | -- |
| 2013 | -- | $208,500 |
| 2012 | -- | $208,500 |
| 2011 | -- | $208,500 +5.6% |
| 2010 | -- | $197,500 |
| 2009 | -- | $197,500 |
| 2008 | -- | $197,500 |
| 2007 | -- | $197,500 |
| 2006 | -- | $197,500 |
| 2005 | -- | $197,500 +338.9% |
| 2004 | -- | $45,000 |
Find assessor info on the county website
Neighborhood: 28078
Nearby homes
- $485,3003 bd2 ba2.2k sqft15021 Almondell Dr, Huntersville, NC 28078Off Market
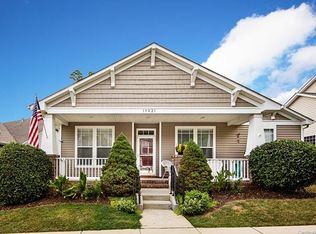
- $582,5004 bd2 ba2.8k sqft15011 Almondell Dr, Huntersville, NC 28078Off Market

- $590,4004 bd3 ba3.2k sqftAlmondell Dr, Huntersville, NC 28078Off Market
- $---- bd-- ba-- sqftAlmondell Dr, Huntersville, NC 28078Off Market
- $527,7003 bd3 ba2.8k sqft15025 Almondell Dr, Huntersville, NC 28078Off Market
- $560,2004 bd3 ba2.7k sqft15007 Almondell Dr, Huntersville, NC 28078Off Market
- $523,2003 bd3 ba2.3k sqft14932 Carbert Ln, Huntersville, NC 28078Off Market
- $462,8003 bd2 ba1.7k sqft14936 Carbert Ln, Huntersville, NC 28078Off Market
Nearby schools
GreatSchools rating
- 9/10Grand Oak ElementaryGrades: PK-5Distance: 0.3 mi
- 7/10Francis Bradley MiddleGrades: 6-8Distance: 3.4 mi
- 5/10Hopewell HighGrades: 9-12Distance: 3.6 mi
Schools provided by the listing agent
- Elementary: Grand Oak
- Middle: Francis Bradley
- High: Hopewell
Source: Canopy MLS as distributed by MLS GRID. This data may not be complete. We recommend contacting the local school district to confirm school assignments for this home.
Get a cash offer in 3 minutes
Find out how much your home could sell for in as little as 3 minutes with a no-obligation cash offer.
Estimated market value
$526,600
Get a cash offer in 3 minutes
Find out how much your home could sell for in as little as 3 minutes with a no-obligation cash offer.
Estimated market value
$526,600
- North Carolina
- Mecklenburg County
- Huntersville
- 28078
- 15015 Almondell Dr
Nearby cities
Nearby zip codes
Other Huntersville Topics
