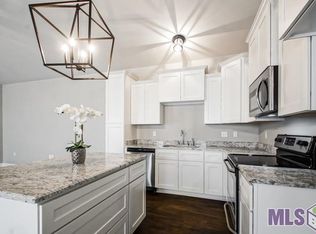
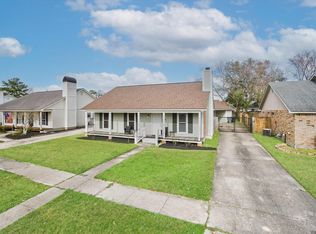
Welcome home to easy living in the desirable Maple Leaf community! Thoughtfully designed with an open-concept floor plan, this beautifully maintained home offers the perfect combination of comfort, style, and convenience. The spacious living area flows effortlessly into the kitchen and dining space, creating an inviting setting for entertaining or relaxing with family. The kitchen features stainless steel appliances, a large island with plenty of workspace, and ample cabinetry to keep everything organized. A separate office or computer nook provides the flexibility today's buyers appreciate—ideal for working from home, homework, or managing daily tasks. The split-bedroom layout offers privacy, while the generous primary suite provides a comfortable retreat at the end of the day. Seller to install double glass doors (see last photo) accessing the stamped concrete courtyard providing additional access to your patio, perfect for morning coffee, weekend barbecues, or simply unwinding in your private outdoor space. Conveniently located just minutes from Interstate 12, shopping, restaurants, schools, and parks, this home offers quick access to everything Baton Rouge has to offer while maintaining the peaceful atmosphere of a quiet neighborhood. Whether you're purchasing your first home, downsizing, or simply looking for a move-in ready property in a great location, 15015 Banff Court is one you won't want to miss.
Pending
Price cut: $5K (9/3)
$224,900
15015 Banff Ct, Baton Rouge, LA 70819
3beds
1,563sqft
Single Family Residence, Residential
Built in 2007
3,920 Square Feet Lot
$224,600 Zestimate®
$144/sqft
$12/mo HOA
What's special
Open-concept floor planSplit-bedroom layout offers privacy
- 59 days
- 27
- 0
Zillow last checked:
Listing updated:
Listed by:
David Landry,
David Landry Real Estate, LLC 225-229-9837
Source: ROAM MLS,MLS#: 2026014469
Facts & features
Interior
Bedrooms & bathrooms
- Bedrooms: 3
- Bathrooms: 2
- Full bathrooms: 2
Rooms
- Room types: Bathroom, Primary Bathroom, Bedroom, Primary Bedroom, Dining Room, Family Room, Kitchen, Storage
Primary bedroom
- Features: En Suite Bath, Ceiling Fan(s), Walk-In Closet(s)
- Level: First
- Area: 200.16
- Width: 13.9
Bedroom 1
- Level: First
- Area: 98.01
- Width: 9.9
Bedroom 2
- Level: First
- Area: 98.01
- Width: 9.9
Primary bathroom
- Features: Double Vanity, Separate Shower, Soaking Tub
- Level: First
- Area: 86.24
- Width: 9.8
Bathroom 1
- Level: First
- Area: 51.45
Dining room
- Level: First
- Area: 120
- Dimensions: 10 x 12
Family room
- Level: First
- Area: 358.15
Kitchen
- Features: Granite Counters, Kitchen Island, Cabinets Custom Built
- Level: First
- Area: 148
- Width: 10
Heating
- Central, Gas Heat
Cooling
- Central Air, Ceiling Fan(s)
Appliances
- Included: Washer, Electric Cooktop, Dishwasher, Disposal, Dryer, Range/Oven, Refrigerator
- Laundry: Washer/Dryer Hookups
Features
- Vaulted Ceiling(s), Crown Molding, Primary Closet
- Flooring: Tile
- Windows: Screens, Window Treatments
- Attic: Attic Access
Interior area
- Total structure area: 2,122
- Total interior livable area: 1,563 sqft
Property
Parking
- Total spaces: 2
- Parking features: 2 Cars Park, Garage, Driveway
- Has garage: Yes
Features
- Stories: 1
- Patio & porch: Covered, Patio, Porch
- Exterior features: Lighting
- Fencing: Chain Link,Full,Privacy,Wood
- Frontage length: 32
Lot
- Size: 3,920 Square Feet
- Dimensions: 32 x 127
- Features: Zero Lot Line, Landscaped
Details
- Parcel number: 02325047
- Special conditions: Standard
Construction
Type & style
- Home type: SingleFamily
- Architectural style: Traditional
- Property subtype: Single Family Residence, Residential
Materials
- Brick Siding, Vinyl Siding, Frame
- Foundation: Slab
- Roof: Shingle
Condition
- New construction: No
- Year built: 2007
Utilities & green energy
- Gas: Delta Utilities
- Sewer: Public Sewer
- Water: Public
- Utilities for property: Cable Connected
Community & HOA
Community
- Subdivision: Maple Leaf
HOA
- Has HOA: Yes
- Services included: Maint Subd Entry HOA, Common Area Maintenance
- HOA fee: $144 annually
Location
- Region: Baton Rouge
Financial & listing details
- Price per square foot: $144/sqft
- Tax assessed value: $221,420
- Annual tax amount: $2,757
- Price range: $224.9K - $224.9K
- Date on market: 8/7/2026
- Listing terms: Cash,Conventional,FHA,FMHA/Rural Dev,VA Loan
Estimated market value
$224,600
$213,000 - $236,000
$1,740/mo
Price history
| Date | Event | Price |
|---|---|---|
| 9/7/2026 | Pending sale | $224,900$144/sqft |
Source:  ROAM MLS #2026014469 Report a problem ROAM MLS #2026014469 Report a problem | ||
| 9/3/2026 | Price change | $224,900-2.2%$144/sqft |
Source: ROAM MLS #2026014469 Report a problem | ||
| 8/28/2026 | Price change | $229,900-2.1%$147/sqft |
Source: ROAM MLS #2026014469 Report a problem | ||
| 8/21/2026 | Price change | $234,900-2.1%$150/sqft |
Source: ROAM MLS #2026014469 Report a problem | ||
| 8/7/2026 | Listed for sale | $239,900$153/sqft |
Source: ROAM MLS #2026014469 Report a problem | ||
| 3/7/2024 | Listing removed | -- |
Source: Zillow Rentals Report a problem | ||
| 2/5/2024 | Listed for rent | $1,850$1/sqft |
Source: Zillow Rentals Report a problem | ||
| 9/6/2023 | Listing removed | -- |
Source: Zillow Rentals Report a problem | ||
| 8/21/2023 | Listed for rent | $1,850$1/sqft |
Source: Zillow Rentals Report a problem | ||
| 3/19/2007 | Sold | -- |
Source: Agent Provided Report a problem | ||
Public tax history
| Year | Property taxes | Tax assessment |
|---|---|---|
| 2025 | $2,757 -0.4% | $22,142 |
| 2024 | $2,768 +19.3% | $22,142 +20.9% |
| 2023 | $2,320 -0.2% | $18,320 |
| 2022 | $2,325 +1.8% | $18,320 |
| 2021 | $2,285 -1.2% | $18,320 |
| 2020 | $2,312 +14.6% | $18,320 +13.1% |
| 2019 | $2,017 +1.2% | $16,200 |
| 2018 | $1,993 | $16,200 |
| 2017 | $1,993 | $16,200 +39.9% |
| 2016 | $1,993 +42.4% | $11,580 -28.5% |
| 2015 | $1,399 -27.8% | $16,200 |
| 2014 | $1,937 | $16,200 |
| 2013 | $1,937 0% | $16,200 |
| 2012 | $1,937 -0.9% | $16,200 |
| 2011 | $1,954 | $16,200 |
| 2010 | $1,954 | $16,200 |
Find assessor info on the county website
Monthly payment
Est. payment
Payment breakdown
Explore the cost of this home by adjusting the details. Changes won't be saved.Climate risks
Neighborhood: Stevendale
Nearby schools
Schools provided by the listing agent
- District: East Baton Rouge
Source: ROAM MLS. This data may not be complete. We recommend contacting the local school district to confirm school assignments for this home.
Similar homes
- $205,0003 bd2 ba1.3k sqft4445 Country Hill Dr, Baton Rouge, LA 70816For Sale
 MLS ID #2026016184, Ricky Brazzel, Coldwell Banker ONE. ROAM MLS
 - $169,9003 bd1 ba1.4k sqft14265 Firethorn Dr, Baton Rouge, LA 70819For Sale
 MLS ID #2026014995, Shannon Woodside, Compass - Perkins. ROAM MLS
 - $229,0003 bd2 ba1.3k sqft10030 Brownway Ln, Baton Rouge, LA 70817For Sale
 MLS ID #2026016649, Shaun Ramos, LPT Realty, LLC. ROAM MLS
 - $225,0003 bd2 ba1.7k sqft7574 Pennhill Dr, Baton Rouge, LA 70817For Sale
 MLS ID #2026009825, Richard Childress, The W Group Real Estate LLC. ROAM MLS
 - $220,0003 bd2 ba1.4k sqft16802 Glenwood Springs Dr, Greenwell Springs, LA 70739For SaleMLS ID #2026016032, Stacy Branyan, Blackstone Partners LLC. ROAM MLS
- $230,0003 bd2 ba1.4k sqft9614 Summer Pointe Ave, Baton Rouge, LA 70810For SaleMLS ID #2026017099, Denise Thibodeaux, Keller Williams Realty-First Choice. ROAM MLS
- $235,0003 bd2 ba1.6k sqft6674 Thelmadale Dr, Greenwell Springs, LA 70739For SaleMLS ID #2026007350, Tara Smith, Smith Squared Real Estate Group, LLC. ROAM MLS
- $260,0003 bd2 ba1.4k sqft10225 Carter Hills Ave, Denham Springs, LA 70726For SaleMLS ID #2026013431, Dierdre McLin, South Haven Realty. ROAM MLS
- $219,9003 bd2 ba1.4k sqft9450 Langham Dr, Baton Rouge, LA 70810For SaleMLS ID #2026014314, Jeremy Henderson, Keller Williams Realty-First Choice. ROAM MLS
- $225,0002 bd2 ba1.1k sqft17510 Nine Oaks Ave, Baton Rouge, LA 70817For Sale
 MLS ID #2600008401, Stacy Folse, EXP Realty, LLC. RAA
 - $229,9994 bd2 ba1.3k sqft7470 Linda Lee Dr, Denham Springs, LA 70706For SaleMLS ID #2026015789, Alvin Cain, ACG Realty. ROAM MLS
- $230,0003 bd2 ba1.5k sqft12703 Landon Dr, Walker, LA 70785For SaleMLS ID #2026017062, Chad Milton, Milton Lakvold Real Estate, LLC. ROAM MLS
- $235,0003 bd1 ba1.3k sqft4092 Fleet Dr, Baton Rouge, LA 70809For SaleMLS ID #2026013260, Jeffrey Welsh, Keyfinders Team Realty. ROAM MLS
- $220,0004 bd3 ba1.6k sqft201 Briarhaven Dr, Baton Rouge, LA 70810For SaleMLS ID #2026010911, Barbara Anne Eaton, Coldwell Banker ONE. ROAM MLS
- $264,9003 bd2 ba1.5k sqft16008 Somersby Ave, Baton Rouge, LA 70817For SaleMLS ID #2026009063, Mark Ammons, RE/MAX Properties. ROAM MLS
- $234,5003 bd2 ba1.9k sqft26339 Poplar Glen Dr, Denham Springs, LA 70726For SaleMLS ID #2026013344, Aimee Norton, eXp Realty. ROAM MLS
- $224,5003 bd2 ba1.4k sqft12207 Wilderness Run Dr, Denham Springs, LA 70726For SaleMLS ID #2026012407, Alissa Jenkins, Compass - Perkins. ROAM MLS
- $230,0003 bd2 ba1.2k sqft32575 Madeline Dr, Denham Springs, LA 70706For SaleMLS ID #2026014676, Chelsea Snyder, Smart Move Real Estate. ROAM MLS
- $250,0003 bd2 ba1.5k sqft40535 Cross Ridge Ave, Gonzales, LA 70737For SaleMLS ID #2026017984, Richard Spears, Prime Properties Realty Group, LLC. ROAM MLS
- $217,9993 bd2 ba1.3k sqft34276 Hawks Cv, Denham Springs, LA 70706For SaleMLS ID #2026014713, Ashley Easley, Keller Williams Realty Premier Partners. ROAM MLS
