We are in a multiple situation. Deadline 1PM Monday. Will be discussing offers withe the seller Monday afternoon. ...Simply Sparkles!...RECENTLY RENOVATED FROM TOP-TO-BOTTOM WITH MOST EVERYTHING FULLY UPDATED AND UPGRADED!!...Super clean, turnkey 2-story 3 BEDROOM / 2.5 BATHROOM TOWNHOUSE in a highly sought after community....Main level has TILE and LVP FLOORING throughout, offers A BRIGHT, LARGE EAT-IN KITCHEN with STAINLESS STEEL APPLIANCES, Full Size Washer/Dryer, a SPACIOUS LIVING ROOM that walks out to a FENCED IN REAR YARD WITH PATIO/DECK and STORAGE SHED THAT BACKS TO TREES!!…Upper level offers 3 SPACIOUS BEDROOMS with neutral carpet and 2 FULL BATHS.....MASTER BEDROOM has a full MASTER BATH....FRESHLY PAINTED in a Neutral color throughout… CAC 2022....Roof 2018....Fantastic setting in the quiet part of the community.... Just move in and enjoy! YOU DON'T WANT TO MISS IT; IT WON'T LAST LONG!! Floor plan in the virtual tour.
Sold for $366,500
$366,500
15015 Cherrydale Dr, Woodbridge, VA 22193
3beds
1,278sqft
Townhouse
Built in 1987
1,350 Square Feet Lot
$387,600 Zestimate®
$287/sqft
$2,426 Estimated rent
Home value
$387,600
$368,000 - $407,000
$2,426/mo
Zestimate® history
Owner options
List your home for rent
$2,426/mo
Rent Zestimate®
Find your next renter with Zillow Rental Manager. Plus, with online applications, you can quickly screen prospective tenants – for free.
$2,426/mo
Rent Zestimate®
Refinance and save
$2,421/mo
Est. payment
Refinancing to a lower rate could help reduce your monthly payments and save thousands over the life of the loan.
$2,421/mo
Est. payment
Explore your selling options
Work with a Zillow partner agent
Leverage their expertise and Zillow's premium Showcase listings to get your home seen by more buyers.
Get startedList with your own agent
Get your home in front of millions of buyers by listing it on Zillow.
Learn how to do itSell it yourself
Take full control of how buyers see your home on Zillow by listing For Sale by Owner (FSBO).
List your homeWhat's special
Super cleanNeutral carpetFull master bathMaster bedroomSpacious bedroomsRear yardStainless steel appliances
Zillow last checked:
Listing updated:
Listed by:
Joe Facenda 703-901-7554,
RE/MAX Gateway, LLC
Bought with:
Bill Skiba
KW Metro Center
Source: Bright MLS,MLS#: VAPW2066804
Facts & features
Interior
Bedrooms & bathrooms
- Bedrooms: 3
- Bathrooms: 3
- Full bathrooms: 2
- 1/2 bathrooms: 1
- Main level bathrooms: 1
Rooms
- Room types: Living Room, Bedroom 2, Bedroom 3, Kitchen, Bedroom 1
Basement
- Area: 0
Heating
- Forced Air, Natural Gas
Cooling
- Central Air, Electric
Appliances
- Included: Dishwasher, Disposal, Dryer, Microwave, Oven/Range - Gas, Refrigerator, Washer, Gas Water Heater
Features
- Floor Plan - Traditional, Eat-in Kitchen, Kitchen - Table Space, Primary Bath(s)
- Flooring: Luxury Vinyl, Carpet
- Doors: Six Panel
- Has basement: No
- Has fireplace: No
Interior area
- Total structure area: 1,278
- Total interior livable area: 1,278 sqft
- Finished area above ground: 1,278
- Finished area below ground: 0
Property
Parking
- Parking features: Assigned, Unassigned, On Street
- Has uncovered spaces: Yes
- Details: Assigned Parking
Accessibility
- Accessibility features: None
Features
- Levels: Two
- Stories: 2
- Patio & porch: Patio
- Exterior features: Sidewalks, Street Lights
- Pool features: None
- Fencing: Back Yard
Lot
- Size: 1,350 Square Feet
- Features: Backs to Trees
Details
- Additional structures: Above Grade, Below Grade
- Parcel number: 8291039025
- Zoning: RPC
- Special conditions: Standard
Construction
Type & style
- Home type: Townhouse
- Architectural style: Colonial
- Property subtype: Townhouse
Materials
- Brick Front, Aluminum Siding
- Foundation: Slab
Condition
- Excellent
- New construction: No
- Year built: 1987
- Major remodel year: 2020
Utilities & green energy
- Sewer: Public Sewer
- Water: Public
Community & HOA
Community
- Subdivision: Dale City
HOA
- Has HOA: Yes
- Amenities included: Tot Lots/Playground
- Services included: Trash, Snow Removal
- HOA fee: $160 quarterly
Location
- Region: Woodbridge
Financial & listing details
- Price per square foot: $287/sqft
- Tax assessed value: $280,900
- Annual tax amount: $3,196
- Date on market: 3/14/2024
- Listing agreement: Exclusive Right To Sell
- Listing terms: Conventional,Cash,FHA,VA Loan
- Ownership: Fee Simple
Price history
| Date | Event | Price |
|---|---|---|
| 4/12/2024 | Sold | $366,500+1.8%$287/sqft |
Source:  Bright MLS #VAPW2066804 Report a problem Bright MLS #VAPW2066804 Report a problem | ||
| 3/19/2024 | Contingent | $360,000$282/sqft |
Source: Bright MLS #VAPW2066804 Report a problem | ||
| 3/14/2024 | Listed for sale | $360,000+109.3%$282/sqft |
Source: Bright MLS #VAPW2066804 Report a problem | ||
| 8/8/2020 | Listing removed | $1,700$1/sqft |
Source: RE/MAX Gateway #VAPW499614 Report a problem | ||
| 7/17/2020 | Listed for rent | $1,700$1/sqft |
Source: RE/MAX Gateway, LLC #VAPW499614 Report a problem | ||
| 1/1/2015 | Sold | $172,000$135/sqft |
Source:  Long & Foster Broker Feed #VAPW146482_100 Report a problem Long & Foster Broker Feed #VAPW146482_100 Report a problem | ||
| 6/11/2004 | Sold | $172,000+115.3%$135/sqft |
Source: Public Record Report a problem | ||
| 6/30/1997 | Sold | $79,900$63/sqft |
Source: Public Record Report a problem | ||
Public tax history
| Year | Property taxes | Tax assessment |
|---|---|---|
| 2025 | $3,275 +8.1% | $334,000 +9.7% |
| 2024 | $3,028 +3.6% | $304,500 +8.4% |
| 2023 | $2,923 -0.6% | $280,900 +9.4% |
| 2022 | $2,940 +0.4% | $256,800 +8.4% |
| 2021 | $2,928 +8% | $236,800 +9.2% |
| 2020 | $2,710 +114.6% | $216,800 +3.6% |
| 2019 | $1,263 -48.7% | $209,200 +2.6% |
| 2018 | $2,461 +11.5% | $203,800 +11.4% |
| 2017 | $2,207 -3.6% | $182,900 -0.5% |
| 2016 | $2,289 +12.7% | $183,800 +5.5% |
| 2015 | $2,031 | $174,200 +9.7% |
| 2014 | $2,031 | $158,800 +17.7% |
| 2013 | -- | $134,900 +0.5% |
| 2012 | -- | $134,200 +47.3% |
| 2010 | -- | $91,100 -10.9% |
| 2009 | -- | $102,300 -45.1% |
| 2008 | -- | $186,400 -24.1% |
| 2007 | -- | $245,500 -3.3% |
| 2006 | -- | $253,900 +31.8% |
| 2005 | -- | $192,700 +35.1% |
| 2004 | -- | $142,600 +24.1% |
| 2003 | -- | $114,900 +14.4% |
| 2002 | -- | $100,400 +18.3% |
| 2001 | -- | $84,900 |
Find assessor info on the county website
Neighborhood: Dale City
Nearby homes
- $334,1003 bd1 ba1.3k sqft15017 Cherrydale Dr, Woodbridge, VA 22193Off Market
- $370,5003 bd3 ba1.2k sqft15013 Cherrydale Dr, Woodbridge, VA 22193Off Market
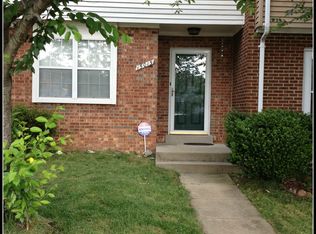
- $395,0003 bd3 ba1.2k sqft15011 Cherrydale Dr, Woodbridge, VA 22193For Sale

- $378,0003 bd2 ba1.4k sqft15019 Cherrydale Dr, Woodbridge, VA 22193Off Market
- $359,9003 bd2 ba1.4k sqft15009 Cherrydale Dr, Woodbridge, VA 22193Off Market
- $358,1003 bd2 ba1.2k sqft15007 Cherrydale Dr, Woodbridge, VA 22193Off Market
- $353,5003 bd3 ba1.2k sqft15005 Cherrydale Dr, Woodbridge, VA 22193Off Market
- $351,8003 bd2 ba1.4k sqft15003 Cherrydale Dr, Woodbridge, VA 22193Off Market
Nearby schools
GreatSchools rating
- 7/10Neabsco Elementary SchoolGrades: PK-5Distance: 0.4 mi
- 3/10Potomac Middle SchoolGrades: 6-8Distance: 2.4 mi
- 3/10Gar-Field High SchoolGrades: PK,9-12Distance: 1.5 mi
Schools provided by the listing agent
- Elementary: Neabsco
- Middle: Potomac
- High: Gar-field
- District: Prince William County Public Schools
Source: Bright MLS. This data may not be complete. We recommend contacting the local school district to confirm school assignments for this home.
Get a cash offer in 3 minutes
Find out how much your home could sell for in as little as 3 minutes with a no-obligation cash offer.
Estimated market value
$387,600
Get a cash offer in 3 minutes
Find out how much your home could sell for in as little as 3 minutes with a no-obligation cash offer.
Estimated market value
$387,600
- Virginia
- Prince William County
- Woodbridge
- 22193
- Dale City
- 15015 Cherrydale Dr
Nearby cities
Nearby neighborhoods
Nearby zip codes
Other Woodbridge Topics
