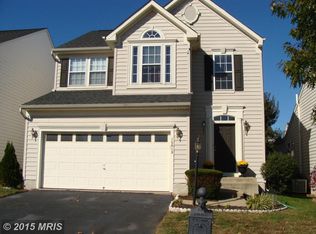
Welcome Home! Gorgeous 4 bedroom 3.5 bath home with over 2400 finished square feet in sought after Piedmont South. This home offers a large open floor plan with upgraded plank flooring throughout the main level. Large windows fills the room with a beautiful amount of natural light. The updated kitchen has granite countertops, custom cabinets, a pantry and stainless steel appliances. The living room has a gas fireplace perfect for those cozy nights. Brand new carpet throughout the upper level and fresh paint throughout the home. The primary bedroom has vaulted ceilings, a built in ceiling fan, and a large walk -in closet. The primary bathroom has dual vanity sinks, a jetted soaking tub and separate walk-in shower. There is a laundry room on the upper level along with two additional bedrooms both with ceiling fans and large closets. The basement offers an oversized fourth legal bedroom, updated full bath and large recreation/living area. The space is perfect for an in-law or Au Pair suite. The back yard is fully fenced with a large deck perfect for entertaining. Great commuter location near I-66 and route 29. Close to shopping, restaurants and entertainment. Community offers walking trails, several tot lots, basketball courts, tennis courts, a pool, and a clubhouse with both a business center and fitness center. In addition to the 2 car garage and driveway, there is ample parking for visitors.
Sold for $700,000
Zillow last checked:
Listing updated:
Bought with:
Daan De Raedt, 0225177150
Property Collective
Source: Bright MLS,MLS#: VAPW2083070
Price history
| Date | Event | Price |
|---|---|---|
| 2/27/2025 | Sold | $700,000+0.1%$291/sqft |
Source:  Bright MLS #VAPW2083070 Report a problem Bright MLS #VAPW2083070 Report a problem | ||
| 2/12/2025 | Pending sale | $699,000$291/sqft |
Source: Bright MLS #VAPW2083070 Report a problem | ||
| 1/31/2025 | Contingent | $699,000$291/sqft |
Source: Bright MLS #VAPW2083070 Report a problem | ||
| 1/26/2025 | Listed for sale | $699,000$291/sqft |
Source: Bright MLS #VAPW2083070 Report a problem | ||
| 12/17/2024 | Listing removed | $699,000$291/sqft |
Source: Bright MLS #VAPW2083070 Report a problem | ||
| 12/13/2024 | Price change | $699,000-2.8%$291/sqft |
Source: Bright MLS #VAPW2083070 Report a problem | ||
| 11/14/2024 | Listed for sale | $719,000+74.3%$299/sqft |
Source: Bright MLS #VAPW2083070 Report a problem | ||
| 8/10/2018 | Sold | $412,500$171/sqft |
Source: Public Record Report a problem | ||
| 7/13/2018 | Pending sale | $412,500+3.2%$171/sqft |
Source: RE/MAX Regency #1001983996 Report a problem | ||
| 6/15/2018 | Price change | $399,900-2.4%$166/sqft |
Source: RE/MAX Regency #1001872360 Report a problem | ||
| 5/8/2018 | Price change | $409,900-2.4%$170/sqft |
Source: RE/MAX Regency #1000466234 Report a problem | ||
| 5/1/2018 | Listed for sale | $419,900+9.1%$175/sqft |
Source: Re/Max Regency #1000466234 Report a problem | ||
| 6/24/2015 | Listing removed | $384,900$160/sqft |
Source: RE/MAX Regency #PW8644472 Report a problem | ||
| 5/19/2015 | Listed for sale | $384,900$160/sqft |
Source: RE/MAX REGENCY #PW8589936 Report a problem | ||
| 5/15/2015 | Pending sale | $384,900$160/sqft |
Source: RE/MAX REGENCY #PW8589936 Report a problem | ||
| 5/7/2015 | Price change | $384,900-1.3%$160/sqft |
Source: RE/MAX REGENCY #PW8589936 Report a problem | ||
| 4/18/2015 | Price change | $389,900-2.5%$162/sqft |
Source: RE/MAX REGENCY #PW8589936 Report a problem | ||
| 4/1/2015 | Listed for sale | $399,900+1.3%$166/sqft |
Source: RE/MAX Regency Report a problem | ||
| 7/9/2014 | Listing removed | $394,900$164/sqft |
Source: RE/MAX REGENCY #PW8348867 Report a problem | ||
| 7/1/2014 | Price change | $394,900-1.3%$164/sqft |
Source: RE/MAX REGENCY #PW8348867 Report a problem | ||
| 5/31/2014 | Price change | $399,900-2.4%$166/sqft |
Source: RE/MAX REGENCY #PW8348867 Report a problem | ||
| 5/16/2014 | Price change | $409,900-2.4%$170/sqft |
Source: RE/MAX REGENCY #PW8348867 Report a problem | ||
| 5/2/2014 | Price change | $419,900-2.3%$175/sqft |
Source: RE/MAX REGENCY #PW8305584 Report a problem | ||
| 4/1/2014 | Listed for sale | $429,900+22.1%$179/sqft |
Source: RE/MAX Regency Report a problem | ||
| 6/22/2012 | Listing removed | $2,395$1/sqft |
Source: RE/MAX REGENCY #PW7845813 Report a problem | ||
| 5/20/2012 | Listed for rent | $2,395$1/sqft |
Source: RE/MAX Regency #PW7845813 Report a problem | ||
| 11/27/2007 | Sold | $352,000-21.6%$146/sqft |
Source: Public Record Report a problem | ||
| 3/2/2005 | Sold | $449,000+16.6%$187/sqft |
Source: Public Record Report a problem | ||
| 6/3/2004 | Sold | $385,000$160/sqft |
Source: Public Record Report a problem | ||
Nearby homes
- $734,6004 bd3 ba3.5k sqft15013 Danehurst Cir, Gainesville, VA 20155Off Market
- $725,7004 bd2 ba3.3k sqft15017 Danehurst Cir, Gainesville, VA 20155Off Market

- $623,7003 bd2 ba2k sqft15011 Danehurst Cir, Gainesville, VA 20155Off Market
- $724,4004 bd3 ba3.1k sqft15019 Danehurst Cir, Gainesville, VA 20155Off Market
Get a cash offer in 3 minutes
Find out how much your home could sell for in as little as 3 minutes with a no-obligation cash offer.
Estimated market value
$707,600
