Skip main navigation
Sold
  • $670,000

    15015 NE Multnomah St, Portland, OR 97230

    4beds
    3,202sqft
    Residential, Single Family Residence
    Built in 1954
    0.41 Acres Lot
    $672,600 Zestimate®
    $209/sqft
    $3,422 Estimated rent

    Home value

    $672,600

    $639,000 - $706,000

    $3,422/mo

    Zestimate® history
    Loading
    Loading...

    Owner options

    List your home for rent

    $3,422/mo

    Rent Zestimate®

    Find your next renter with Zillow Rental Manager. Plus, with online applications, you can quickly screen prospective tenants – for free.

    Learn more

    $3,422/mo

    Rent Zestimate®

    Refinance and save

    $4,164/mo

    Est. payment

    Refinancing to a lower rate could help reduce your monthly payments and save thousands over the life of the loan.

    See today's rates

    $4,164/mo

    Est. payment

    Explore your selling options

    Work with a Zillow partner agent

    Leverage their expertise and Zillow's premium Showcase listings to get your home seen by more buyers.

    Get started

    List with your own agent

    Get your home in front of millions of buyers by listing it on Zillow.

    Learn how to do it

    Sell it yourself

    Take full control of how buyers see your home on Zillow by listing For Sale by Owner (FSBO).

    List your home

    What's special

    Indoor plantersThree brick fireplacesRich wood panelingOriginal architectural charmPeaceful green setting
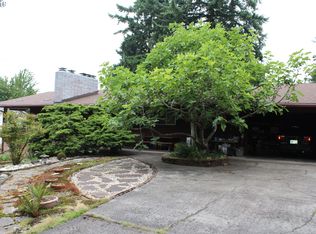
    OPEN Sunday 07/12 from 1 to 3pm * Don't miss the opportunity to see this wonderful home * Discover this spacious Mid-Century Modern daylight ranch perfectly positioned across from the peaceful Glendoveer Golf Course. Surrounded by a neighborhood of iconic MCM homes on oversized lots, this property offers timeless character, privacy, and endless potential. Situated on nearly half an acre of fully fenced, wooded grounds, the possibilities are extensive. With the city encouraging infill development, there may be opportunities to divide the lot, build an ADU or plexes, add a tiny home, create a she-shed, and more—buyers should verify approved uses with the city. Inside, the home’s original architectural charm has been thoughtfully preserved with rich wood paneling, indoor planters, three brick fireplaces, parquet flooring in the entry, and vintage tile in both the kitchen and bathrooms. The family room showcases beautiful sunset and mountain views through expansive north-facing windows. Modern updates have been carefully integrated while honoring the home’s classic Mid-Century style. The main level features two bedrooms, formal living and dining rooms, and a spacious family room that opens to a deck overlooking the serene backyard. The kitchen includes an eating area and built-in desk, ideal for everyday living and multitasking. Downstairs offers two additional bedrooms plus a bonus room previously used as a creative hobby space. The grounds are equally impressive with an established Japanese maple garden that adds year-round beauty and tranquility. Blending classic Mid-Century design with modern comfort, this is a rare opportunity to own a truly special home in a peaceful, green setting. All this and new central A/C just installed. [Home Energy Score = 3. HES Report at https://rpt.greenbuildingregistry.com/hes/OR10233763]

    Zillow last checked:

    Listing updated:

    Listed by:

    Lorin Karge 503-547-3418,

    Berkshire Hathaway HomeServices NW Real Estate

    Bought with:

    Lesly Hunnicutt, 201234064

    Redfin

    Source: RMLS (OR),MLS#: 759844212MLS Logo

    Facts & features

    Interior

    Bedrooms & bathrooms
    • Bedrooms: 4
    • Bathrooms: 2
    • Full bathrooms: 2
    • Main level bathrooms: 1
    Rooms
    • Room types: Bedroom 4, Workshop, Bonus Room, Bedroom 2, Bedroom 3, Dining Room, Family Room, Kitchen, Living Room, Primary Bedroom
    Primary bedroom
    • Features: Hardwood Floors
    • Level: Main
    • Area: 238
    • Dimensions: 17 x 14
    Bedroom 2
    • Features: Hardwood Floors
    • Level: Main
    • Area: 156
    • Dimensions: 13 x 12
    Bedroom 3
    • Level: Lower
    • Area: 182
    • Dimensions: 14 x 13
    Bedroom 4
    • Level: Lower
    • Area: 176
    • Dimensions: 16 x 11
    Dining room
    • Level: Main
    • Area: 156
    • Dimensions: 13 x 12
    Family room
    • Features: Deck, Fireplace
    • Level: Main
    • Area: 308
    • Dimensions: 22 x 14
    Kitchen
    • Level: Main
    • Area: 253
    • Width: 11
    Living room
    • Level: Main
    • Area: 308
    • Dimensions: 22 x 14
    Heating
    • Forced Air 95 Plus, Fireplace(s)
    Cooling
    • Central Air, ENERGY STAR Qualified Equipment
    Appliances
    • Included: Disposal, Free-Standing Range, Free-Standing Refrigerator, Electric Water Heater
    • Laundry: Laundry Room
    Features
    • Pantry
    • Flooring: Hardwood, Luxury Vinyl Tile, Tile, Wall to Wall Carpet, Wood
    • Windows: Aluminum Frames, Double Pane Windows, Vinyl Frames
    • Basement: Daylight
    • Number of fireplaces: 3
    • Fireplace features: Gas, Wood Burning
    Interior area
    • Total structure area: 3,202
    • Total interior livable area: 3,202 sqft

    Property

    Parking
    • Total spaces: 2
    • Parking features: Driveway, On Street, RV Access/Parking, RV Boat Storage, Garage Door Opener, Attached
    • Attached garage spaces: 2
    • Has uncovered spaces: Yes
    Accessibility
    • Accessibility features: Main Floor Bedroom Bath, Walkin Shower, Accessibility
    Features
    • Stories: 2
    • Patio & porch: Deck, Patio
    • Exterior features: Garden, Yard
    • Fencing: Fenced
    • Has view: Yes
    • View description: Territorial
    Lot
    • Size: 0.41 Acres
    • Features: Corner Lot, Gentle Sloping, Private, Wooded, SqFt 15000 to 19999
    Details
    • Additional structures: RVParking, RVBoatStorage
    • Parcel number: R170009
    • Zoning: RES

    Construction

    Type & style
    • Home type: SingleFamily
    • Architectural style: Daylight Ranch,Mid Century Modern
    • Property subtype: Residential, Single Family Residence
    Materials
    • Brick, Lap Siding
    • Foundation: Slab
    • Roof: Composition
    Condition
    • Resale
    • New construction: No
    • Year built: 1954

    Utilities & green energy

    • Gas: Gas
    • Sewer: Public Sewer
    • Water: Public
    • Utilities for property: Cable Connected

    Community & HOA

    Community
    • Security: Security System, Security Lights
    • Subdivision: Glendoveer Park
    HOA
    • Has HOA: No
    Location
    • Region: Portland

    Financial & listing details

    • Price per square foot: $209/sqft
    • Tax assessed value: $649,760
    • Annual tax amount: $8,593
    • Date on market: 7/7/2026
    • Cumulative days on market: 7 days
    • Listing terms: Cash,Conventional,FHA,VA Loan
    • Road surface type: Paved

    Price history

    DateEventPrice
    8/21/2026Sold$670,000+0%$209/sqft
    Source: RMLS (OR) #759844212 Report a problem
    7/14/2026Pending sale$669,995$209/sqft
    Source: RMLS (OR) #759844212 Report a problem
    7/7/2026Listed for sale$669,995+4.5%$209/sqft
    Source: RMLS (OR) #759844212 Report a problem
    1/6/2025Sold$641,000-5%$200/sqft
    Source: RMLS (OR) #24111029 Report a problem
    12/11/2024Pending sale$675,000$211/sqft
    Source: RMLS (OR) #24111029 Report a problem
    11/23/2024Price change$675,000-3.6%$211/sqft
    Source: RMLS (OR) #24111029 Report a problem
    10/24/2024Listed for sale$699,900+65.1%$219/sqft
    Source: RMLS (OR) #24111029 Report a problem
    7/15/2016Listing removed$423,900$132/sqft
    Source: Mt. Scott Center East Portland #16155358 Report a problem
    5/28/2016Pending sale$423,900$132/sqft
    Source: Mt. Scott Center East Portland #16155358 Report a problem
    5/3/2016Listed for sale$423,900$132/sqft
    Source: BERKSHIRE HATHAWAY HOMESERVICES NW REAL ESTATE #16155358 Report a problem

    Public tax history

    YearProperty taxesTax assessment
    2025$8,594 +5.3%$367,440 +3%
    2024$8,158 +4.1%$356,740 +3%
    2023$7,840 +1.5%$346,350 +3%
    2022$7,722 +1.3%$336,270 +3%
    2021$7,621 +10.8%$326,480 +3%
    2020$6,879 +5.4%$316,980 +3%
    2019$6,529 $307,750 +3%
    2018$6,529 +0.9%$298,790 +3%
    2017$6,468 +13.1%$290,090 +3%
    2016$5,718 $281,650 +3%
    2015$5,718 +9%$273,450 +3%
    2014$5,247 +27.5%$265,490 +10.1%
    2013$4,114 -5.4%$241,100 -5.2%
    2012$4,347 +5.3%$254,400 +4.1%
    2011$4,129 -7.2%$244,490 -5.1%
    2010$4,448 -12.6%$257,760 +3%
    2009$5,091 +2.2%$250,260 +3%
    2008$4,984 +0.1%$242,980 +3%
    2007$4,977 +4.7%$235,910 +3%
    2006$4,756 +7.9%$229,040 +3%
    2005$4,406 +2.8%$222,370 +3%
    2004$4,287 +4.8%$215,900 +3%
    2003$4,092 +0.4%$209,620 +3%
    2002$4,077 +9.6%$203,520 +6.1%
    2000$3,720 $191,850
    Find assessor info on the county website

    Neighborhood: Wilkes

    Nearby schools

    GreatSchools rating
    Schools provided by the listing agent
    • Elementary: Glenfair
    • Middle: H.B. Lee
    • High: Reynolds

    Source: RMLS (OR). This data may not be complete. We recommend contacting the local school district to confirm school assignments for this home.

    Get a cash offer in 3 minutes
    Find out how much your home could sell for in as little as 3 minutes with a no-obligation cash offer.
    Estimated market value
    $672,600
    Get a cash offer in 3 minutes
    Find out how much your home could sell for in as little as 3 minutes with a no-obligation cash offer.
    Estimated market value
    $672,600