Welcome to 15015 Nighthawk Lane, a spacious and move in ready home offering nearly 2,700 square feet above grade, five bedrooms, three and a half bathrooms, and a flexible layout that is difficult to find. The main level primary suite, complete with its own private bathroom, offers the convenience of first floor living and adds flexibility for extended family, guests, or anyone who prefers to avoid stairs. Hardwood flooring carries throughout much of the home, while fresh paint and brand new carpet give the interior a clean, refreshed feel. The updated kitchen features updated appliances and connects naturally to the home’s multiple living spaces. In addition to the formal living and dining rooms, there are additional rooms that can easily adapt to the way you live, whether you need a family room, home office, playroom, sitting area, or a combination of spaces. With five bedrooms and more than 2,600 square feet above grade, there is no shortage of room to spread out. Outside, a covered front porch creates a welcoming place to sit and unwind, while the large backyard provides plenty of room for entertaining, recreation, gardening, or simply enjoying the outdoors. A one car garage and additional off street parking add everyday convenience. The home has also benefited from several important updates, including replacement windows and doors, an updated roof and HVAC system, along with the fresh interior paint and new carpeting, making it truly move in ready. Located in Bowie’s established Northview at Lake Village community, the location adds another layer of convenience. Bowie Town Center is nearby for shopping, dining, and everyday necessities, while Allen Pond Park offers walking and biking trails, playgrounds, sports facilities, fishing, and additional outdoor recreation. Commuters will also appreciate convenient access to Route 50 and the surrounding Washington, D.C., Annapolis, and Baltimore region. With its unusually spacious floor plan, five bedrooms, main level primary suite, large backyard, and move in ready condition, 15015 Nighthawk Lane offers the flexibility to accommodate a wide range of needs both now and for years to come.
Under contract
$500,000
15015 Nighthawk Ln, Bowie, MD 20716
5beds
2,684sqft
Single Family Residence
Built in 1981
0.26 Acres Lot
$504,400 Zestimate®
$186/sqft
$-- HOA
What's special
Private bathroomFresh paintUpdated roofLarge backyardHardwood flooringAdditional off street parkingUpdated appliances
- 13 days
- 1,340
- 123
Zillow last checked:
Listing updated:
Listed by:
Joe Smith 410-991-9414,
Next Step Realty 4439012200
Source: Bright MLS,MLS#: MDPG2212144
Facts & features
Interior
Bedrooms & bathrooms
- Bedrooms: 5
- Bathrooms: 4
- Full bathrooms: 3
- 1/2 bathrooms: 1
- Main level bathrooms: 2
- Main level bedrooms: 1
Basement
- Area: 0
Heating
- Forced Air, Electric
Cooling
- Central Air, Electric
Appliances
- Included: Dishwasher, Cooktop, Refrigerator, Electric Water Heater
Features
- Dining Area, Eat-in Kitchen
- Has basement: No
- Has fireplace: No
Interior area
- Total structure area: 2,684
- Total interior livable area: 2,684 sqft
- Finished area above ground: 2,684
- Finished area below ground: 0
Property
Parking
- Total spaces: 1
- Parking features: Garage Faces Front, Attached, Driveway
- Attached garage spaces: 1
- Has uncovered spaces: Yes
Accessibility
- Accessibility features: None
Features
- Levels: Two
- Stories: 2
- Pool features: None
Lot
- Size: 0.26 Acres
Details
- Additional structures: Above Grade, Below Grade
- Parcel number: 17070746529
- Zoning: RSF95
- Special conditions: Standard
Construction
Type & style
- Home type: SingleFamily
- Architectural style: Colonial
- Property subtype: Single Family Residence
Materials
- Frame
- Foundation: Block
Condition
- New construction: No
- Year built: 1981
Utilities & green energy
- Sewer: Public Sewer
- Water: Public
Community & HOA
Community
- Subdivision: Northview At Lake Village
HOA
- Has HOA: No
Location
- Region: Bowie
- Municipality: Bowie
Financial & listing details
- Price per square foot: $186/sqft
- Tax assessed value: $521,833
- Annual tax amount: $8,712
- Date on market: 9/10/2026
- Listing agreement: Exclusive Right To Sell
- Ownership: Fee Simple
Estimated market value
$504,400
$479,000 - $530,000
$3,976/mo
Price history
| Date | Event | Price |
|---|---|---|
| 9/13/2026 | Listing removed | $500,000$186/sqft |
Source:  Bright MLS #MDPG2212144 Report a problem Bright MLS #MDPG2212144 Report a problem | ||
| 9/10/2026 | Listed for sale | $500,000+40.8%$186/sqft |
Source: Bright MLS #MDPG2212144 Report a problem | ||
| 2/28/2017 | Sold | $355,000-5.3%$132/sqft |
Source: Public Record Report a problem | ||
| 12/1/2016 | Pending sale | $375,000$140/sqft |
Source: RE/MAX Executive #PG9781142 Report a problem | ||
| 10/18/2016 | Price change | $375,000-6%$140/sqft |
Source: RE/MAX Executive #PG9781142 Report a problem | ||
| 10/5/2016 | Listed for sale | $399,000$149/sqft |
Source: RE/MAX Executive #PG9781142 Report a problem | ||
Public tax history
| Year | Property taxes | Tax assessment |
|---|---|---|
| 2026 | $8,749 | $521,833 +2.3% |
| 2025 | $8,749 +33.3% | $510,100 +7.4% |
| 2024 | $6,562 +8.5% | $474,833 +8% |
| 2023 | $6,048 +9.5% | $439,567 +8.7% |
| 2022 | $5,523 +6% | $404,300 +5.5% |
| 2021 | $5,212 +6.1% | $383,267 +5.8% |
| 2020 | $4,912 +5.3% | $362,233 +11.2% |
| 2019 | $4,665 | $325,733 |
| 2018 | -- | $325,733 +5% |
| 2017 | $5,250 +27.6% | $310,267 +5.2% |
| 2016 | $4,116 | $294,800 +0.1% |
| 2015 | $4,116 | $294,567 +0.1% |
| 2014 | $4,116 | $294,333 +0.1% |
| 2013 | -- | $294,100 |
| 2012 | -- | $294,100 |
| 2011 | -- | $294,100 -37.9% |
| 2010 | -- | $473,630 +9.8% |
| 2009 | -- | $431,222 +10.9% |
| 2008 | -- | $388,816 +12.2% |
| 2007 | -- | $346,410 +19.5% |
| 2006 | -- | $289,852 +24.2% |
| 2005 | -- | $233,296 +32% |
| 2004 | -- | $176,740 |
| 2003 | -- | $176,740 +6.3% |
| 2002 | -- | $166,290 +14.4% |
| 2001 | -- | $145,390 |
Find assessor info on the county website
Monthly payment
Est. payment
Payment breakdown
Explore the cost of this home by adjusting the details. Changes won't be saved.Climate risks
Neighborhood: 20716
Nearby schools
Schools provided by the listing agent
- Elementary: Northview
- Middle: Benjamin Tasker
- High: Bowie
- District: Prince George's County Public Schools
Source: Bright MLS. This data may not be complete. We recommend contacting the local school district to confirm school assignments for this home.

Similar homes
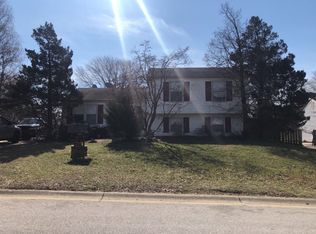
- $490,0003 bd2 ba1.7k sqft4104 Nottaway Pl, Bowie, MD 20716For Sale
 MLS ID #MDPG2218670, Christian Videla, Redfin Corp. Bright MLS
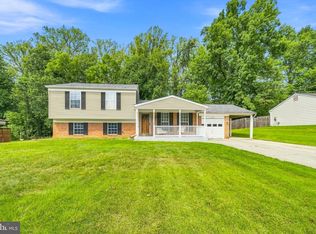
 - $499,9004 bd3 ba2.1k sqft1226 Port Echo Ln, Bowie, MD 20716For Sale
 MLS ID #MDPG2199110, Amber Verdadero, Samson Properties. Bright MLS
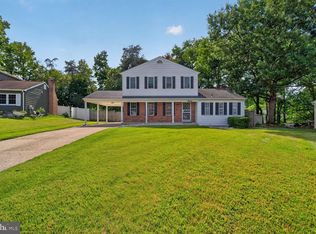
 - $499,9004 bd4 ba1.8k sqft10907 Fruitwood Dr, Bowie, MD 20720For Sale
 MLS ID #MDPG2215568, Pamela Hayes, Stonegate Realty Group, LLC. Bright MLS
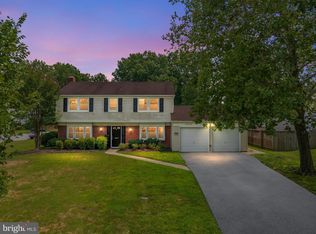
 - $525,0004 bd3 ba2.6k sqft12405 Rambling Ln, Bowie, MD 20715For Sale
 MLS ID #MDPG2211426, Sam Boone, Keller Williams Flagship. Bright MLS
 - $560,0005 bd4 ba2.4k sqft12328 Melody Turn, Bowie, MD 20715For SaleMLS ID #MDPG2211924, Justin Paulhamus, 4J Real Estate, LLC. Bright MLS
- $539,0004 bd4 ba2.2k sqft2806 Buxmont Ln, Bowie, MD 20715For SaleMLS ID #MDPG2207570, Shalini Gidwani, Northrop Realty. Bright MLS
- $605,0005 bd3 ba2.5k sqft8106 Triple Crown Rd, Bowie, MD 20715For SaleMLS ID #MDPG2218344, LaChon Dade, Keller Williams Preferred Properties. Bright MLS
- $435,0004 bd2 ba1.8k sqft12316 Melling Ln, Bowie, MD 20715For SaleMLS ID #MDPG2217928, Yolanda Muckle, Long & Foster Real Estate, Inc.. Bright MLS
- $570,0003 bd3 ba2.1k sqft5611 Park Dr, Bowie, MD 20715For SaleMLS ID #MDPG2208986, Crystal Sullivan, Berkshire Hathaway HomeServices PenFed Realty. Bright MLS
- $459,7804 bd2 ba1.5k sqft12410 Rockledge Dr, Bowie, MD 20715For SaleMLS ID #MDPG2210564, Jaleel Kuteh, Keller Williams Capital Properties. Bright MLS
- $452,0004 bd3 ba2.1k sqft13214 11th St, Bowie, MD 20715For SaleMLS ID #MDPG2218680, Dionne Chisolm, CENTURY 21 New Millennium. Bright MLS
- $519,9004 bd3 ba2.2k sqft108 Dauntly St, Upper Marlboro, MD 20774For SaleMLS ID #MDPG2203388, John Casey, Taylor Properties. Bright MLS
- $579,9004 bd3 ba2.8k sqft13326 Burleigh St, Upper Marlboro, MD 20774For SaleMLS ID #MDPG2218532, Wayne Davis, United Real Estate Executives. Bright MLS
- $525,0003 bd2 ba2.2k sqft12607 Princeleigh St, Upper Marlboro, MD 20774For SaleMLS ID #MDPG2213572, Theresa Shoptaw, CENTURY 21 New Millennium. Bright MLS
- $539,9005 bd3 ba2k sqft9410 Washington Blvd, Lanham, MD 20706For SaleMLS ID #MDPG2209444, Marcie Gatton, Redfin Corp. Bright MLS
- $625,0005 bd4 ba2.4k sqft10312 Buena Vista Ave, Lanham, MD 20706For SaleMLS ID #MDPG2213420, Tim Dudley, Dudley Pro Homes. Bright MLS
- $499,0005 bd2 ba1.8k sqft8804 35th Ave, College Park, MD 20740For SaleMLS ID #MDPG2218734, Omer RESHID, Real Broker, LLC - Gaithersburg. Bright MLS
- $534,9004 bd3 ba1.9k sqft984 Fall Circle Way, Gambrills, MD 21054For SaleMLS ID #MDAA2155042, Barry Hess, Keller Williams Flagship. Bright MLS
- $500,0004 bd2 ba1.4k sqft966 Fall Ridge Way, Gambrills, MD 21054For SaleMLS ID #MDAA2153306, Donna Spare, Berkshire Hathaway HomeServices PenFed Realty. Bright MLS
- $499,9004 bd2 ba1.8k sqft2935 Beaver Brook Ct, Pasadena, MD 21122For SaleMLS ID #MDAA2155918, Jessica DuLaney, Next Step Realty. Bright MLS
