Welcome to 15015 Tacuba Drive, a beautifully maintained home located in the highly desirable Oak Creek Park community of La Mirada. This spacious two-story residence offers 4 bedrooms and 2.5 bathrooms across 1,832 square feet of comfortable living space on a 6,175 square foot lot. Downstairs features newer luxury vinyl flooring, fresh interior paint, and a formal living room with a cozy gas fireplace. The kitchen is well-equipped with a tiled countertop, breakfast bar, stainless steel five-burner gas stove and range hood, dishwasher, sink faucet, and opens to a dining area ideal for gatherings. A dual-pane sliding door leads to an expansive backyard that backs to mature trees and scenic Oak Creek Park walking trails—perfect for outdoor enjoyment and entertaining. Upstairs, the spacious primary suite includes two large closets, neutral carpet, dual sinks, a soaking tub with overhead shower, separate stall shower, and a linen closet. Three additional bedrooms also feature large closets and plush carpeting, serviced by a full bath with a tub and shower combo. Additional highlights include newer dual-pane windows throughout, newer luxury vinyl floors downstairs, newer carpet on the stairs and upstairs bedrooms, central A/C and forced-air heating, a two-car attached garage with direct access and an automatic opener, and an indoor laundry area. Residents enjoy access to community amenities including a sparkling pool, clubhouse, tennis courts, and a picnic area. Conveniently located across the street from Biola University, close to shopping and restaurants. This home combines comfort, convenience, and a fantastic location—don’t miss the opportunity to make it yours
Sold for $925,000
Listed by: Re/Max Olympic • Warren Nass • Contact: 714-606-0329
Bought with: Millenia Real Estate
$925,000
15015 Tacuba Dr, La Mirada, CA 90638
4beds
1,832sqft
Single Family Residence
Built in 1976
6,175 Square Feet Lot
$921,500 Zestimate®
$505/sqft
$4,636 Estimated rent
Home value
$921,500
$829,000 - $1.02M
$4,636/mo
Zestimate® history
Owner options
List your home for rent
$4,636/mo
Rent Zestimate®
Find your next renter with Zillow Rental Manager. Plus, with online applications, you can quickly screen prospective tenants – for free.
$4,636/mo
Rent Zestimate®
Refinance and save
$6,129/mo
Est. payment
Refinancing to a lower rate could help reduce your monthly payments and save thousands over the life of the loan.
$6,129/mo
Est. payment
Explore your selling options
Work with a Zillow partner agent
Leverage their expertise and Zillow's premium Showcase listings to get your home seen by more buyers.
Get startedList with your own agent
Get your home in front of millions of buyers by listing it on Zillow.
Learn how to do itSell it yourself
Take full control of how buyers see your home on Zillow by listing For Sale by Owner (FSBO).
List your homeWhat's special
Cozy gas fireplaceBacks to mature treesExpansive backyardBreakfast barSpacious primary suiteFresh interior paintTwo-car attached garage
Zillow last checked:
Listing updated:
Listed by:
Warren Nass DRE #01130292 714-606-0329,
Re/Max Olympic,
Cathy Nass DRE #01078377 714-350-1542,
Re/Max Olympic
Bought with:
Jerardo Linares, DRE #02044579
Millenia Real Estate
Source: CRMLS,MLS#: PW25128690 Originating MLS: California Regional MLS
Originating MLS: California Regional MLSFacts & features
Interior
Bedrooms & bathrooms
- Bedrooms: 4
- Bathrooms: 3
- Full bathrooms: 3
- Main level bathrooms: 1
Rooms
- Room types: Bedroom, Family Room, Kitchen, Living Room, Primary Bathroom, Primary Bedroom
Primary bedroom
- Features: Primary Suite
Bedroom
- Features: All Bedrooms Up
Bathroom
- Features: Bathroom Exhaust Fan, Bathtub, Dual Sinks, Separate Shower, Tub Shower, Walk-In Shower
Family room
- Features: Separate Family Room
Kitchen
- Features: Kitchen/Family Room Combo, Tile Counters
Heating
- Forced Air, Natural Gas
Cooling
- Central Air
Appliances
- Included: Built-In Range, Dishwasher, Gas Range, Gas Water Heater, Range Hood, Water To Refrigerator, Water Heater
- Laundry: Washer Hookup, Electric Dryer Hookup, Gas Dryer Hookup, In Garage
Features
- Breakfast Bar, Tile Counters, All Bedrooms Up, Primary Suite
- Flooring: Carpet, Laminate
- Doors: Double Door Entry
- Windows: Blinds, Double Pane Windows
- Has fireplace: Yes
- Fireplace features: Gas, Living Room, Wood Burning
- Common walls with other units/homes: No Common Walls
Interior area
- Total interior livable area: 1,832 sqft
Property
Parking
- Total spaces: 2
- Parking features: Direct Access, Driveway Level, Door-Single, Driveway, Garage Faces Front, Garage, Paved, Private, Shared Driveway
- Attached garage spaces: 2
Features
- Levels: Two
- Stories: 2
- Entry location: 1
- Patio & porch: Concrete
- Pool features: Gunite, Association
- Spa features: None
- Fencing: Block,Wrought Iron
- Has view: Yes
- View description: Park/Greenbelt, Peek-A-Boo
Lot
- Size: 6,175 Square Feet
- Features: Back Yard, Cul-De-Sac, Flag Lot, Front Yard, Lawn, Level, Paved, Street Level, Yard, Zero Lot Line
Details
- Parcel number: 8038004090
- Zoning: LMPUD*
- Special conditions: Standard,Trust
Construction
Type & style
- Home type: SingleFamily
- Architectural style: Contemporary
- Property subtype: Single Family Residence
Materials
- Drywall, Stucco
- Foundation: Slab
- Roof: Composition
Condition
- New construction: No
- Year built: 1976
Utilities & green energy
- Electric: Electricity - On Property, 220 Volts in Garage
- Sewer: Public Sewer
- Water: Public
- Utilities for property: Cable Available, Electricity Connected, Natural Gas Connected, Sewer Connected, Underground Utilities, Water Connected
Community & HOA
Community
- Features: Curbs, Gutter(s), Park, Storm Drain(s), Street Lights, Suburban, Sidewalks
- Security: Carbon Monoxide Detector(s), Smoke Detector(s)
HOA
- Has HOA: Yes
- Amenities included: Clubhouse, Pool, Tennis Court(s)
- HOA fee: $165 monthly
- HOA name: Oak Creek Park
- HOA phone: 714-634-0611
Location
- Region: La Mirada
Financial & listing details
- Price per square foot: $505/sqft
- Tax assessed value: $157,272
- Annual tax amount: $2,599
- Date on market: 6/12/2025
- Cumulative days on market: 35 days
- Listing terms: Cash,Cash to New Loan,Conventional,FHA,Submit,VA Loan
- Road surface type: Paved
Price history
| Date | Event | Price |
|---|---|---|
| 8/19/2025 | Sold | $925,000-2.1%$505/sqft |
Source:  CRMLS #PW25128690 Report a problem CRMLS #PW25128690 Report a problem | ||
| 7/18/2025 | Contingent | $945,000$516/sqft |
Source: CRMLS #PW25128690 Report a problem | ||
| 7/11/2025 | Price change | $945,000-0.5%$516/sqft |
Source: CRMLS #PW25128690 Report a problem | ||
| 7/9/2025 | Listed for sale | $950,000$519/sqft |
Source: CRMLS #PW25128690 Report a problem | ||
| 6/25/2025 | Contingent | $950,000$519/sqft |
Source: CRMLS #PW25128690 Report a problem | ||
| 6/12/2025 | Listed for sale | $950,000$519/sqft |
Source: CRMLS #PW25128690 Report a problem | ||
Public tax history
| Year | Property taxes | Tax assessment |
|---|---|---|
| 2025 | $2,599 +6.5% | $157,272 +2% |
| 2024 | $2,441 +3% | $154,189 +2% |
| 2023 | $2,369 +1.8% | $151,166 +2% |
| 2022 | $2,328 +1.7% | $148,203 +2% |
| 2021 | $2,288 +2.2% | $145,298 +1% |
| 2020 | $2,239 | $143,809 +2% |
| 2019 | $2,239 +7.3% | $140,991 +2% |
| 2018 | $2,086 | $138,228 +2% |
| 2017 | $2,086 +1.8% | $135,518 +2% |
| 2016 | $2,050 +3.3% | $132,862 +1.5% |
| 2015 | $1,985 +7% | $130,868 +2% |
| 2014 | $1,855 | $128,305 +2.5% |
| 2012 | -- | $125,222 +2% |
| 2011 | -- | $122,768 +0.8% |
| 2010 | -- | $121,852 -0.2% |
| 2009 | -- | $122,143 +2% |
| 2008 | -- | $119,749 +2% |
| 2007 | -- | $117,402 +2% |
| 2006 | -- | $115,101 |
| 2005 | -- | $115,101 +4% |
| 2004 | -- | $110,634 +1.9% |
| 2003 | -- | $108,607 +2% |
| 2002 | -- | $106,479 +4% |
| 2000 | -- | $102,346 |
Find assessor info on the county website
Neighborhood: 90638
Nearby homes
- $984,4004 bd3 ba2.2k sqft15017 Tacuba Dr, La Mirada, CA 90638Off Market
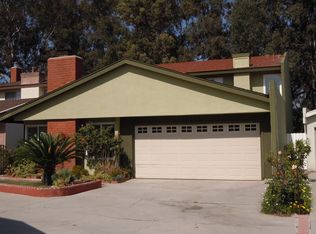
- $849,2002 bd3 ba1.8k sqft15011 Tacuba Dr, La Mirada, CA 90638Off Market
- $978,3003 bd3 ba1.9k sqft15021 Tacuba Dr, La Mirada, CA 90638Off Market
- $957,1004 bd3 ba2.2k sqft15007 Tacuba Dr, La Mirada, CA 90638Off Market
- $948,2004 bd3 ba1.8k sqft15001 Tacuba Dr, La Mirada, CA 90638Off Market
- $878,1003 bd3 ba1.8k sqft12900 Pinetree Ln, La Mirada, CA 90638Off Market
- $892,6002 bd3 ba1.8k sqft12904 Pinetree Ln, La Mirada, CA 90638Off Market
- $660,200-- bd-- ba-- sqft12901 Pinetree Ln, La Mirada, CA 90638Off Market
Nearby schools
GreatSchools rating
- 5/10John Foster Dulles Elementary SchoolGrades: K-5Distance: 1.3 mi
- 8/10Reginald M. Benton Middle SchoolGrades: 6-8Distance: 0.8 mi
- 8/10La Mirada High SchoolGrades: 9-12Distance: 0.7 mi
Schools provided by the listing agent
- High: La Mirada
Source: CRMLS. This data may not be complete. We recommend contacting the local school district to confirm school assignments for this home.
Get a cash offer in 3 minutes
Find out how much your home could sell for in as little as 3 minutes with a no-obligation cash offer.
Estimated market value
$921,500
Get a cash offer in 3 minutes
Find out how much your home could sell for in as little as 3 minutes with a no-obligation cash offer.
Estimated market value
$921,500
- California
- Los Angeles County
- La Mirada
- 90638
- 15015 Tacuba Dr
Nearby cities
Nearby zip codes
Other La Mirada Topics
