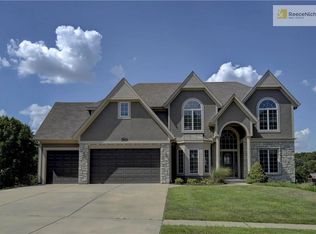
Welcome home to this exceptional residence offering space, style, and an unbeatable location. From the moment you step through the grand entryway, you'll be impressed by soaring ceilings, a stunning staircase, beautiful wood floors, and expansive floor-to-ceiling windows that showcase picturesque views of the private, level fenced backyard. Designed for both everyday living and entertaining, the main level features a private office/den, formal living room with custom built-ins and fireplace, elegant formal dining room, convenient mudroom, and a spacious hearth room with a second fireplace just off the kitchen. The well-appointed kitchen offers a large center island, cabinet pantry, built-in desk area, and a sunny breakfast nook overlooking the backyard. The oversized laundry room is thoughtfully designed with abundant built-in storage and a utility sink. All new carpet on the first floor. Retreat to the luxurious main-level primary suite featuring a generous sitting area and a spa-inspired bath complete with dual vanities, dedicated makeup station, large soaking tub, walk-in shower, and an enormous walk-in closet
Upstairs, bedrooms two and three share a Jack-and-Jill bath, while the fourth bedroom enjoys its own private ensuite bath.
The finished lower level provides endless possibilities with a large wet bar, expansive recreation room, dedicated space for a workout room, home theater, game room, or children's play area—plus plenty of additional room for entertaining family and friends. Outside, enjoy the level fenced backyard and patio, perfect for outdoor gatherings, play, or relaxing evenings. Additional highlights include a three-car garage and exceptional storage throughout. Ideally located just moments from walking and biking trails, Shawnee Mission Lake, golf courses, shopping, dining, entertainment, AND subdivision SWIMMING POOL.This is the perfect combination of luxury, comfort, and convenience.full roof replacement and tree trimming scheduled next week.
Sold
Price Unknown
15015 W 74th St, Shawnee, KS 66216
5beds
4,024sqft
Single Family Residence
Built in 2003
1.02 Acres Lot
$682,600 Zestimate®
$--/sqft
$4,002 Estimated rent
Home value
$682,600
$642,000 - $730,000
$4,002/mo
Zestimate® history
Owner options
List your home for rent
$4,002/mo
Rent Zestimate®
Find your next renter with Zillow Rental Manager. Plus, with online applications, you can quickly screen prospective tenants – for free.
$4,002/mo
Rent Zestimate®
Refinance and save
$700/mo
Est. payment
Refinancing to a lower rate could help reduce your monthly payments and save thousands over the life of the loan.
$700/mo
Est. payment
Explore your selling options
Work with a Zillow partner agent
Leverage their expertise and Zillow's premium Showcase listings to get your home seen by more buyers.
Get startedList with your own agent
Get your home in front of millions of buyers by listing it on Zillow.
Learn how to do itSell it yourself
Take full control of how buyers see your home on Zillow by listing For Sale by Owner (FSBO).
List your homeWhat's special
Zillow last checked:
Listing updated:
Listed by:
Michael Hagen 913-710-9659,
EXP Realty LLC,
Hagen Anderson & Associates Team,
EXP Realty LLC
Bought with:
Jenn Popalisky, 2017017804
Premium Realty Group LLC
Source: Heartland MLS as distributed by MLS GRID,MLS#: 2618958
Facts & features
Interior
Bedrooms & bathrooms
- Bedrooms: 5
- Bathrooms: 5
- Full bathrooms: 5
Primary bedroom
- Level: Second
- Area: 420 Square Feet
- Dimensions: 21 x 20
Bedroom 2
- Level: Second
- Area: 156 Square Feet
- Dimensions: 13 x 12
Bedroom 3
- Level: Second
- Area: 132 Square Feet
- Dimensions: 12 x 11
Bedroom 4
- Level: Second
- Area: 143 Square Feet
- Dimensions: 13 x 11
Bedroom 5
- Level: Lower
Breakfast room
- Level: First
Den
- Level: First
- Area: 132 Square Feet
- Dimensions: 12 x 11
Dining room
- Level: First
- Area: 143 Square Feet
- Dimensions: 13 x 11
Family room
- Level: Lower
Great room
- Level: First
- Area: 270 Square Feet
- Dimensions: 18 x 15
Hearth room
- Level: First
- Area: 196 Square Feet
- Dimensions: 14 x 14
Kitchen
- Level: First
Laundry
- Level: First
Sitting room
- Level: Second
Heating
- Natural Gas
Cooling
- Electric
Appliances
- Included: Dishwasher, Humidifier, Microwave
- Laundry: Main Level, Off The Kitchen
Features
- Ceiling Fan(s), Kitchen Island, Vaulted Ceiling(s), Walk-In Closet(s)
- Flooring: Carpet, Wood
- Windows: Thermal Windows
- Basement: Concrete,Finished,Full
- Number of fireplaces: 2
- Fireplace features: Great Room, Hearth Room
Interior area
- Total structure area: 4,024
- Total interior livable area: 4,024 sqft
- Finished area above ground: 3,024
- Finished area below ground: 1,000
Property
Parking
- Total spaces: 3
- Parking features: Attached
- Attached garage spaces: 3
Features
- Patio & porch: Patio
- Spa features: Bath
- Fencing: Metal,Wood
Lot
- Size: 1.02 Acres
- Features: City Lot, Level
Details
- Parcel number: QP409500000054
Construction
Type & style
- Home type: SingleFamily
- Architectural style: Traditional
- Property subtype: Single Family Residence
Materials
- Stucco & Frame
- Roof: Composition
Condition
- Year built: 2003
Details
- Builder name: Robinson
Utilities & green energy
- Sewer: Public Sewer
- Water: Public
Community & HOA
Community
- Security: Smoke Detector(s)
- Subdivision: Wedgewood Maple Ridge
HOA
- Has HOA: Yes
- Amenities included: Play Area, Pool, Trail(s)
- Services included: Trash
- HOA fee: $700 annually
- HOA name: Wedgewood
Location
- Region: Shawnee
Financial & listing details
- Tax assessed value: $632,500
- Annual tax amount: $7,730
- Date on market: 6/26/2026
- Listing terms: Cash,Conventional,VA Loan
- Exclusions: See Seller's Disclosure
- Ownership: Private
Price history
| Date | Event | Price |
|---|---|---|
| 7/29/2026 | Sold | -- |
Source:  Heartland MLS as distributed by MLS GRID #2618958 Report a problem Heartland MLS as distributed by MLS GRID #2618958 Report a problem | ||
| 6/28/2026 | Pending sale | $619,000$154/sqft |
Source: Heartland MLS as distributed by MLS GRID #2618958 Report a problem | ||
| 6/26/2026 | Listed for sale | $619,000$154/sqft |
Source: Heartland MLS as distributed by MLS GRID #2618958 Report a problem | ||
Public tax history
| Year | Property taxes | Tax assessment |
|---|---|---|
| 2025 | $7,730 +6.2% | $72,737 +6.8% |
| 2024 | $7,276 +9.8% | $68,091 +10.4% |
| 2023 | $6,629 +1% | $61,686 +1.4% |
| 2022 | $6,562 | $60,858 +20.3% |
| 2021 | -- | $50,588 -0.8% |
| 2020 | $5,906 | $50,979 +5.2% |
| 2019 | -- | $48,450 +1.3% |
| 2018 | -- | $47,806 +5.1% |
| 2017 | $5,375 -0.4% | $45,471 +0.8% |
| 2016 | $5,398 +6.9% | $45,092 +3.5% |
| 2015 | $5,049 +2.5% | $43,551 +8% |
| 2013 | $4,926 +3% | $40,331 -2.6% |
| 2012 | $4,782 -2.1% | $41,389 -3.1% |
| 2010 | $4,886 +904.1% | $42,700 -1% |
| 2009 | $487 -90.1% | $43,125 -1.4% |
| 2008 | $4,934 -1.8% | $43,723 |
| 2007 | $5,023 +10.4% | $43,723 +4.8% |
| 2006 | $4,551 | $41,722 +4.2% |
| 2005 | -- | $40,055 |
Find assessor info on the county website
Neighborhood: 66216
Nearby homes
- $674,6004 bd3 ba3.3k sqft15011 W 74th St, Shawnee, KS 66216Off Market
- $648,7004 bd3 ba2.9k sqft15007 W 74th St, Shawnee, KS 66216Off Market
- $732,4005 bd5 ba4.5k sqft15003 W 74th St, Shawnee, KS 66216Off Market

- $669,0004 bd5 ba4.5k sqft15016 W 74th St, Shawnee, KS 66216Off Market
- $614,6004 bd3 ba3k sqft15012 W 74th St, Shawnee, KS 66216Off Market
- $623,8004 bd4 ba3.1k sqft14919 W 74th St, Shawnee, KS 66216Off Market
- $635,4004 bd4 ba3.5k sqft15008 W 74th St, Shawnee, KS 66216Off Market
- $623,0004 bd4 ba3.2k sqft15004 W 74th St, Shawnee, KS 66216Off Market
Nearby schools
GreatSchools rating
- 8/10Christa McAuliffe Elementary SchoolGrades: PK-6Distance: 1.2 mi
- 7/10Trailridge Middle SchoolGrades: 7-8Distance: 1.9 mi
- 7/10Shawnee Mission Northwest High SchoolGrades: 9-12Distance: 1.7 mi
Schools provided by the listing agent
- Elementary: Mccauliffe
- Middle: Trailridge
- High: SM Northwest
Source: Heartland MLS as distributed by MLS GRID. This data may not be complete. We recommend contacting the local school district to confirm school assignments for this home.
Get a cash offer in 3 minutes
Find out how much your home could sell for in as little as 3 minutes with a no-obligation cash offer.
Estimated market value
$682,600
Get a cash offer in 3 minutes
Find out how much your home could sell for in as little as 3 minutes with a no-obligation cash offer.
Estimated market value
$682,600
- Kansas
- Johnson County
- Shawnee
- 66216
- 15015 W 74th St
