Skip main navigation
Off market
  • $417,300

    15016 Butterbough Ln, Fort Wayne, IN 46814

    3beds
    3,230sqft
    SingleFamily
    Built in 2005
    0.28 Acres Lot
    $417,300 Zestimate®
    $129/sqft
    $2,574 Estimated rent

    Home value

    $417,300

    $396,000 - $438,000

    $2,574/mo

    Zestimate® history
    Loading
    Loading...

    Owner options

    List your home for rent

    $2,574/mo

    Rent Zestimate®

    Find your next renter with Zillow Rental Manager. Plus, with online applications, you can quickly screen prospective tenants – for free.

    Learn more

    $2,574/mo

    Rent Zestimate®

    Refinance and save

    $2,583/mo

    Est. payment

    Refinancing to a lower rate could help reduce your monthly payments and save thousands over the life of the loan.

    See today's rates

    $2,583/mo

    Est. payment

    Explore your selling options

    Work with a Zillow partner agent

    Leverage their expertise and Zillow's premium Showcase listings to get your home seen by more buyers.

    Get started

    List with your own agent

    Get your home in front of millions of buyers by listing it on Zillow.

    Learn how to do it

    Sell it yourself

    Take full control of how buyers see your home on Zillow by listing For Sale by Owner (FSBO).

    List your home

    What's special

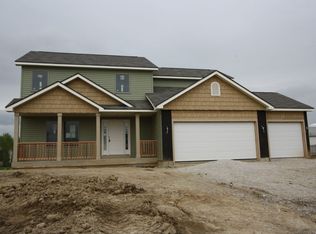
    Welcome Home to city living in the county, located in Walnut Springs just off W County Line on a closed loop road w/no through traffic is the split bedroom ranch on a finished day light basement you have been looking for. A classic brick & vinyl exterior, select landscaping, covered porch, 3 car garage & oversized driveway set the stage. The arched transome over the front door provides a bright and airy foyer that opens to a generous great room. Your corner gas log fireplace, large windows, & asymmetrical vaulted ceiling, make for a welcoming space. To the immediate left off the foyer is an angled, double glass door entry to the office/den. The main floor living area flows into the kitchen with a wrap-around breakfast bar, lots of nice cabinetry, stainless steel appliances a& a casual dining space in front of the sliding doors that lead to the deck which offers views of 2 ponds, overlooks your fenced yard & the play set that remains. The master is separated from the other 2 main floor bedrooms to provide some nice privacy. Your ensuite features a tray ceiling, walk in closet, double sink vanity, jetted soaking tub & separate shower. The area between the garage and the kitchen provides the laundry area, utility sink & mudroom. The opposite side of the main level features bedrooms 2 & 3 along with a full bath. Entertaining will be easy in the daylight basement with a kitchenette/wet bar, half bath, rec room, home theater, extra room & space for a home gym. Other updates & highlights include: New heating & air (2018), whole home humidifier & battery back up for the sump pump. Sidewalks throughout the neighborhood make walking a breeze. You are just minutes from Covington & Illinois Rds for easy access to nearby shopping, grocery & dining options.

    This property is off market, which means it's not currently listed for sale or rent on Zillow. This may be different from what's available on other websites or public sources.

    Facts & features

    Interior

    Bedrooms & bathrooms
    • Bedrooms: 3
    • Bathrooms: 3
    • Full bathrooms: 2
    • 1/2 bathrooms: 1
    Heating
    • Other
    Cooling
    • Central
    Features
    • Has fireplace: Yes
    • Fireplace features: Electric
    Interior area
    • Total interior livable area: 3,230 sqft

    Property

    Parking
    • Parking features: Garage - Attached
    Lot
    • Size: 0.28 Acres
    Details
    • Parcel number: 021118104016000038

    Construction

    Type & style
    • Home type: SingleFamily
    Materials
    • masonry
    • Roof: Asphalt
    Condition
    • Year built: 2005

    Community & HOA

    HOA
    • Has HOA: Yes
    • HOA fee: $25 monthly
    Location
    • Region: Fort Wayne

    Financial & listing details

    • Price per square foot: $129/sqft
    • Tax assessed value: $401,100
    • Annual tax amount: $3,035

    Price history

    DateEventPrice
    3/12/2021Sold$315,000+1.6%$98/sqft
    Source: Agent Provided Report a problem
    2/8/2021Pending sale$310,000$96/sqft
    Source: RE/MAX International #202103209 Report a problem
    2/8/2021Contingent$310,000
    Source: IRMLS #202103209 Report a problem
    2/5/2021Listed for sale$310,000+39%
    Source: IRMLS #202103209 Report a problem
    1/14/2016Sold$223,000+1.8%$69/sqft
    Source: Agent Provided Report a problem
    11/21/2015Listed for sale$219,000$68/sqft
    Source: Reecer Properties Inc. #201553670 Report a problem

    Public tax history

    YearProperty taxesTax assessment
    2025$3,035 -0.3%$401,100 +7.2%
    2024$3,043 +26.3%$374,200 -6.1%
    2023$2,409 +7.4%$398,600 +19.6%
    2022$2,244 +12.4%$333,300 +10.3%
    2021$1,996 +7.1%$302,100 +11.6%
    2020$1,864 +8.1%$270,700 +8.7%
    2019$1,725 -13.3%$249,000 +5.7%
    2018$1,989 +2.8%$235,600 -5.7%
    2017$1,935 +1.7%$249,900 +4.3%
    2016$1,902 +3.3%$239,500 +4.3%
    2014$1,841 -3.9%$229,600 +0.6%
    2013$1,917 +12.5%$228,200 +12.2%
    2011$1,704 $203,300 -1.7%
    2010-- $206,800 -11.5%
    2007-- $233,600 +58300%
    2005-- $400
    Find assessor info on the county website

    Neighborhood: 46814

    Nearby schools

    GreatSchools rating
    Get pre-qualified for a loan
    At Zillow Home Loans, we can pre-qualify you in as little as 5 minutes with no impact to your credit score.

    An equal housing lender. NMLS #10287.

    Sell for more on Zillow
    Get a Zillow Showcase℠ listing at no additional cost and you could sell for .
    $417,300
    2% more
    +$8,346
    With Zillow Showcase(estimated)
    $425,646